


$899,000
 1 Bed
1 Bed 2 Baths
 1,296 sqft (on 1.15 acres)
13432 153RD Road N, Jupiter, FL 33478
Est. Mortgage $6,010/mo*
Get Pre-QualifiedHome Highlights

Single-Family Home

Built in 2024

1.15 acre lot

$694/sqft

Garage
Local Information
- Map ViewExplore the area around 13432 153RD Road N.

- Schools1 Preschool School1 Elementary School1 Middle School1 High School

- Shop & Eat

-- mins to
About this House
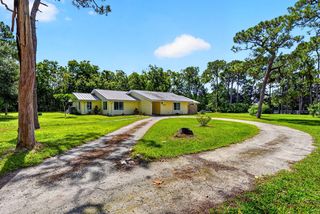
Welcome to your own private slice of Jupiter Farms! Situated on 1.15 acres, this newer-built property offers a lifestyle that's anything but cookie cutter. The main residence is a 1-bedroom, 2-bath two-story home featuring 9-foot ceilings, vinyl flooring, a farmhouse sink, walk-in pantry, large walk-in closet, wood staircase, high-hat and mood lighting, vintage Viking range and modern appliances, impact windows and doors, and metal roof. Outside is where this property truly comes to life. Enjoy a 2025 pool, hot tub, outdoor shower, full outdoor kitchen and dining area covered by a custom tiki hut, screened porch, Kichler landscape lighting, firepit, a private dock overlooking a stocked pond, waterfall and fountain. So much more to list, private, peaceful and packed with thoughtful details! The lush grounds feature four varieties of bamboo, mango, banana, lemon and lime trees, plus a garden with fresh mint and tomatoes. The property also includes a detached metal two-car garage with plenty of storage and a separate 1-bedroom, 1-bath mother-in-law suite, offering the perfect space for guests, home office. Two separate property entrances with electric gates add convenience and versatility.
Last check for updates: about 14 hours ago
Listing courtesy of Adrian Orozco, (561) 255-2568
Sutter & Nugent LLC
Chelsea B Orozco, (561) 596-2200
Sutter & Nugent LLC
Originating MLS: BeachesMLS
Source: BeachesMLS, MLS#B26063661
Also Listed on BeachesMLS.
Home Details for 13432 153RD Road N

|
|---|
Interior Details Number of Rooms: 2Types of Rooms: Kitchen, Living Room |
Beds & Baths Number of Bedrooms: 1Number of Bathrooms: 2Number of Bathrooms (full): 2Number of Bathrooms (main level): 1 |
Dimensions and Layout Living Area: 1296 Square Feet |
Appliances & Utilities Utilities: Cable Available, Electricity Available, Propane, Sewer Available, Water AvailableAppliances: Dryer, Dishwasher, Disposal, Gas Range, Microwave, Oven, Refrigerator, Water Softener Owned, Water Softener, Tankless Water Heater, Vented Exhaust Fan, Water Heater, Wine Refrigerator, WasherDishwasherDisposalDryerLaundry: Inside,Lower LevelMicrowaveRefrigeratorWasher |
Heating & Cooling Heating: ElectricHas CoolingAir Conditioning: Ceiling Fan(s),ElectricHas HeatingHeating Fuel: Electric |
Fireplace & Spa Fireplace: Wood BurningSpa: Above Ground, HeatedHas a FireplaceHas a Spa |
Gas & Electric Electric: GeneratorHas Electric on Property |
Windows, Doors, Floors & Walls Window: Insulated Windows, Storm Window(s)Flooring: Vinyl, Wood |
Levels, Entrance, & Accessibility Stories: 2Number of Stories: 2Levels: TwoAccessibility: NoneFloors: Vinyl, Wood |
View Has a ViewView: Pond |

|
|---|
Exterior Home Features Roof: MetalPatio / Porch: Covered, Deck, Patio, Porch, Screened, BalconyFencing: Fenced, Full, Gate, WoodOther Structures: Garage(s), Guest House, Shed(s), Storage, WorkshopExterior: Built-in Barbecue, Balcony, Barbecue, Garden, Lighting, Outdoor Kitchen, Outdoor Living Area, Outdoor Shower, RV Hookup, Storage, Room For PoolFoundation: SlabGardenHas a Private Pool |
Parking & Garage Number of Garage Spaces: 2Number of Covered Spaces: 2No CarportHas a GarageNo Attached GarageHas Open ParkingParking Spaces: 6Parking: Boat,Circular Driveway,Concrete,Driveway,Detached,Garage,Golf Cart Garage,Gravel,Open,RV Access/Parking |
Pool Pool: Automatic Chlorination, Above Ground, PrivatePool |
Frontage WaterfrontWaterfront: PondOn Waterfront |
Water & Sewer Sewer: Septic Tank |

|
|---|
Cumulative Days on Market: 6Days on Market: 24 |

|
|---|
Year Built Year Built: 2024 |
Property Type / Style Property Type: ResidentialProperty Subtype: Single Family ResidenceStructure Type: HouseArchitecture: House |
Building Construction Materials: Blown-In Insulation, Fiber Cement, Frame, Wood FrameNot a New Construction |
Property Information Condition: ResaleParcel Number: 00414116000006230 |

|
|---|
Price List Price: $899,000Price Per Sqft: $694 |
Status Change & Dates Possession Timing: Close Of Escrow |

|
|---|
MLS Status: Active |

|
|---|

|
|---|
Direction & Address City: JupiterCommunity: Jupiter Farms |
School Information Elementary School: Jupiter FarmsJr High / Middle School: Watson B. DuncanHigh School: Jupiter |

|
|---|
Listing Agent Listing ID: B26063661 |

|
|---|
Building Area Building Area: 1728 Square Feet |

|
|---|
Community Features: SidewalksNot Senior Community |

|
|---|
Association for this Listing: BeachesMLSNo HOA |

|
|---|
Lot Area: 1.15 Acres |

|
|---|
Special Conditions: Standard |

|
|---|
Listing Terms: Cash, Conventional |

|
|---|
Mobile Home Park Mobile Home Units: Feet |

|
|---|
Mls Number: B26063661Living Area Range Units: Square FeetWater ViewWater View: PondAbove Grade Unfinished Area Units: Square FeetBelow Grade Unfinished Area Units: Square FeetUniversal Property Id: US-12099-N-00414116000006230-R-N |

|
|---|
SidewalksDays On Market Replication: 6 |
Around this home
Neighborhood Overview

Neighborhood stats provided by third party data sources.
What Locals Say about Jupiter Farms
At least 2 Trulia users voted on each feature.

100 % Say there's wildlife

100 % Say kids play outside

100 % Say car is needed

100 % Say yards are well-kept

100 % Say it's quiet

86 % Say neighbors are friendly

75 % Say it's dog friendly

75 % Say parking is easy

67 % Say there's holiday spirit

60 % Say people would walk alone at night

50 % Say they plan to stay for at least 5 years

50 % Say it's walkable to restaurants

40 % Say there are community events

33 % Say there are sidewalks

20 % Say it's walkable to grocery stores

17 % Say streets are well-lit
Sourced by Trulia users. Learn more about our methodology.
Market trends in Jupiter
Last updated July 2026
Avg. sale price
$717K
$30.33KMoM
Sale-to-List Price
96.5%
Price per sq ft
$406
$1MoM
Available listings
610
52MoM
Home Value
Trulia Estimate
$848KSince last month
Decreased$15K (-1.7%)Since last year
Decreased$15K (-1.7%)Since last sale
Increased$708K (+505.6%)Learn more about this home's value by checking out its Trulia Estimate, the value of nearby homes, and how much similar homes have sold for.
Trulia Estimate
The of this home's value decreased by -2% in the last 10 years
| Month | Estimated value |
|---|---|
2026 | |
| September 2026 | $848K |
| August 2026 | $863K |
Comparable sales
These are recently sold homes that have a similar location or other similar features to this home, like bedrooms, bathrooms, and square footage. Get a sense of the expected prices in the area by viewing these homes.Address | Distance | Property Type | Sold Price | Sold Date | Bed | Bath | Sqft |
|---|---|---|---|---|---|---|---|
0.30 | Single-Family Home | $648,000 | 06/18/26 | 3 | 2 | 1,073 | |
0.24 | Single-Family Home | $795,000 | 04/21/26 | 2 | 2.5 | 1,650 | |
0.06 | Single-Family Home | $1,160,000 | 05/20/26 | 4 | 3 | 2,661 | |
0.14 | Single-Family Home | $960,000 | 07/31/26 | 4 | 3 | 2,300 | |
0.51 | Single-Family Home | $605,000 | 03/19/26 | 3 | 2 | 1,805 | |
0.26 | Single-Family Home | $1,050,000 | 04/10/26 | 3 | 3 | 2,320 | |
0.49 | Single-Family Home | $470,000 | 12/12/25 | 4 | 2 | 2,112 |
Nearby home prices
Get a sense of expected prices in the area by checking the value of nearby homes.Address | Distance | Price | Bed | Bath | Sqft | Status |
|---|---|---|---|---|---|---|
0.06 | $1,160,000 | 4 | 3 | 2,661 | Recently Sold | |
0.10 | $1,354,100 | 4 | 4 | 2,704 | Off Market | |
0.12 | - | - | - | - | Off Market | |
0.14 | $960,000 | 4 | 3 | 2,300 | Recently Sold | |
0.18 | - | - | - | - | Off Market | |
0.20 | $566,500 | 2 | 2 | 1,212 | Off Market | |
0.19 | $836,600 | 4 | 2 | 2,082 | Off Market | |
0.19 | $1,125,500 | 3 | 3 | 2,652 | Off Market | |
0.19 | $794,100 | 3 | 3.5 | 1,884 | Off Market | |
0.22 | $904,200 | 4 | 3 | 2,183 | Off Market | |
0.21 | $711,300 | 3 | 2.5 | 2,454 | Off Market |
Price and Tax history
| Date | Event | Price |
|---|---|---|
Aug 13, 2026 Source: BeachesMLS #B26063661 | Listed For Sale | $899,000 |
Jan 17, 2020 Source: MIAMI #A10547611 | Sold | $140,000 |
LGBTQ Local Legal Protections
LGBTQ Local Legal Protections



Adrian Orozco, Sutter & Nugent LLC
Agent Phone: (561) 255-2568
All listings featuring the BMLS logo are provided by Beaches MLS, Inc. This information is not verified for authenticity or accuracy and is not guaranteed. Copyright 2026 Beaches Multiple Listing Service, Inc. Information is provided exclusively for consumers' personal, non-commercial use and may not be used for any purpose other than to identify prospective properties consumers may be interested in purchasing.
Similar Homes You May Like
 Jupiter Lighthouse Realty Inc
 The Agency Florida LLC
 OPEN SUN, 1-3PMFrankel Ball Realty LLC
 1.32 ACRESFulton Grace Realty
 1.48 ACRESIllustrated Properties LLC (Co
 0.26 ACRESLighthouse Realty Group, Inc
 Trio Real Estate
 OPEN SUN, 1-3PMIllustrated Properties/Hobe So
 Illustrated Properties LLC (Jupiter)
 Illustrated Properties LLC (Jupiter)
 1.18 ACRESPavon Realty Group, LLC
 0.33 ACRESNextGen Realty Services
 0.27 ACRESKeller Williams Realty - Welli
 Waterfront Properties & Club C
 See more homes for sale inJupiter


New Listings near 13432 153RD Road N
 OPEN SUN, 1-3PM1.44 ACRESKeller Williams Realty/P B
 2.5 ACRESWaterfront Properties & Club C
 FOR SALE BY OWNER125 ACRES
 OPEN SUN, 11-1PM1.09 ACRESDouglas Elliman
 1.09 ACRESKeller Williams Realty Jupiter
- See more homes for sale inJupiter


Frequently asked questions about 13432 153RD Road N
- What is the estimated monthly payment for 13432 153RD Road N?Based on a $899,000 list price with 20% down at today's rates, the estimated monthly payment for 13432 153RD Road N in Jupiter, FL is approximately $6,169 (about $4,790 principal & interest, $1,304 property taxes, and $75 homeowner's insurance). This is an estimate. Actual payment depends on your loan terms.
- How does the list price for 13432 153RD Road N compare to homes in Jupiter?13432 153RD Road N in Jupiter, FL is listed at $899,000, about 25% above the $717K median sale price in Jupiter.
- What are the closest schools to 13432 153RD Road N?The closest schools to 13432 153RD Road N in Jupiter, FL are Jupiter Farms Elementary School (Pre-K, rated 10/10), Jupiter High School (rated 7/10), Watson B. Duncan Middle School (rated 8/10).
- What is 13432 153RD Road N estimated to be worth?Trulia's estimated value for 13432 153RD Road N in Jupiter, FL is $847,800.
- Does 13432 153RD Road N have air conditioning?Yes, 13432 153RD Road N in Jupiter, FL has air conditioning.
- Does 13432 153RD Road N have a pool?Yes, 13432 153RD Road N in Jupiter, FL has a pool.
13432 153RD Road N, Jupiter, FL 33478 is a 1 bedroom, 2 bathroom, 1,296 sqft single-family home built in 2024. 13432 153RD Road N is located in Jupiter Farms, Jupiter. This property is currently available for sale and was listed by BeachesMLS on Aug 13, 2026. The MLS # for this home is MLS# B26063661.