


$1,099,000
Original price: $1,199,000
 3 Beds
 3 Baths
 1,830 sqft
109 E RIVERSIDE Drive, Jupiter, FL 33469
Est. Mortgage $7,512/mo*
Get Pre-QualifiedWe estimate this home will sell faster than 91% nearby.
Home Highlights

Single-Family Home

Built in 1967

$601/sqft

Open Parking
Local Information
- Map ViewExplore the area around 109 E RIVERSIDE Drive.

- Schools1 Preschool School1 Elementary School1 Middle School1 High School

- Shop & Eat

-- mins to
About this House
What's unique:Designer finishesBrand-new roofAll-new bosch appliancesSpacious primary suiteNew irrigation systemWide-plank wood-look tile floors
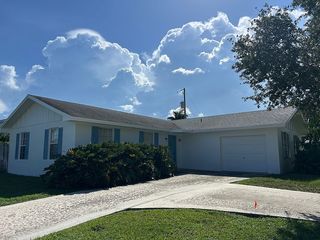
Welcome to 109 E Riverside Drive, a completely reimagined CBS-constructed 3-bedroom, 3 full bath pool home ideally situated on the border of Jupiter and Tequesta, within walking distance of local Tequesta restaurants and shops. Offering 1,830 square feet of beautifully designed living space and no HOA, this home has undergone an extensive top-to-bottom transformation with no expense spared. Designed as a true entertaining home, the expansive new kitchen is anchored by an impressive 8-foot island and features stunning Ivory Taj Mahal quartz countertops, all-new Bosch appliances, a wine refrigerator, abundant cabinetry, and designer finishes. Brand-new quartz countertops are featured throughout the home, creating a cohesive, elevated aesthetic. Wide-plank wood-look tile floors flow throughout the main living areas, while all 3 full baths showcase designer tile, custom-designed vanities, new quartz countertops, and thoughtfully selected fixtures. The spacious primary suite features an oversized shower with dual shower heads, while three walk-in closets throughout the home provide exceptional storage. A huge utility room with extensive cabinetry adds even more functionality. Beyond the finishes, the home offers substantial 2026 infrastructure upgrades, including a brand-new roof, brand-new impact windows, new air conditioning system, and extensive electrical rewire. CBS construction is complemented by a Hardie board-style facade, offering the charm of a coastal exterior with the benefit of solid concrete block construction. The outdoor spaces have been completely transformed for quintessential South Florida living and entertaining. A brand-new, large covered patio creates a seamless extension of the living space and an ideal setting for outdoor dining, lounging, and entertaining year-round. Beyond it, the private backyard features a 2026 resurfaced pool surrounded by a travertine deck, a combination of new and freshly painted fencing, all-new landscaping, and a new irrigation system. An expanded, brand-new circular driveway creates an impressive arrival while providing generous parking for residents and guests. Thoughtfully redesigned for modern Florida living, this is the rare home that pairs the character of an established Jupiter/Tequesta neighborhood with the finishes and major improvements of a newly completed residence. Turnkey, beautifully designed, and made for entertaining—inside and out. Some photos have been virtually staged.
Last check for updates: about 10 hours ago
Listing courtesy of Rebecca L Dunn, (561) 371-9224
Hibiscus Real Estate
Originating MLS: BeachesMLS
Source: BeachesMLS, MLS#B26064269
Also Listed on BeachesMLS.
We estimate this home will sell faster than 91% nearby.
Home Details for 109 E RIVERSIDE Drive

|
|---|
Interior Details Number of Rooms: 10Types of Rooms: Master Bedroom, Bedroom 2, Bedroom 3, Converted Garage, Dining Room, Kitchen, Laundry, Living Room, Utility Room |
Beds & Baths Number of Bedrooms: 3Main Level Bedrooms: 3Number of Bathrooms: 3Number of Bathrooms (full): 3Number of Bathrooms (main level): 3 |
Dimensions and Layout Living Area: 1830 Square Feet |
Appliances & Utilities Utilities: Cable Available, Electricity Connected, Water AvailableAppliances: Dryer, Dishwasher, ENERGY STAR Qualified Dishwasher, ENERGY STAR Qualified Dryer, ENERGY STAR Qualified Freezer, ENERGY STAR Qualified Refrigerator, ENERGY STAR Qualified Washer, Electric Range, Electric Water Heater, Freezer, Disposal, Ice Maker, Range, Refrigerator, Water Heater, Wine Refrigerator, WasherDishwasherDisposalDryerLaundry: Inside,Main Level,Laundry RoomRefrigeratorWasher |
Heating & Cooling Heating: CentralHas CoolingAir Conditioning: Central Air,Ceiling Fan(s)Has HeatingHeating Fuel: Central |
Fireplace & Spa No Fireplace |
Gas & Electric Has Electric on Property |
Windows, Doors, Floors & Walls Window: Sliding, Storm Window(s)Flooring: Tile |
Levels, Entrance, & Accessibility Stories: 1Number of Stories: 1Levels: OneAccessibility: NoneFloors: Tile |

|
|---|
Exterior Home Features Roof: Composition ShinglePatio / Porch: Covered, Deck, Patio, Porch, ScreenedFencing: Back Yard, Fenced, Full, Privacy, WoodExterior: Outdoor Living Area, Outdoor Shower, PorchHas a Private Pool |
Parking & Garage No CarportNo GarageNo Attached GarageHas Open ParkingParking Spaces: 8Parking: Circular Driveway,Concrete,Driveway |
Pool Pool: Fenced, In Ground, PrivatePool |
Frontage Waterfront: NoneNot on Waterfront |
Water & Sewer Sewer: Public Sewer |

|
|---|
Cumulative Days on Market: 33Days on Market: 40 |

|
|---|
Year Built Year Built: 1967 |
Property Type / Style Property Type: ResidentialProperty Subtype: Single Family ResidenceStructure Type: HouseArchitecture: Ranch |
Building Construction Materials: Block, StuccoNot a New Construction |
Property Information Condition: Resale, Updated/RemodeledParcel Number: 30434031080050130 |

|
|---|
Price List Price: $1,099,000Price Per Sqft: $601 |
Status Change & Dates Possession Timing: Close Of Escrow |

|
|---|
MLS Status: Active |

|
|---|

|
|---|
Direction & Address City: JupiterCommunity: RIVERSIDE DRIVE PARK |
School Information Elementary School: JupiterJr High / Middle School: JupiterHigh School: Jupiter |

|
|---|
Listing Agent Listing ID: B26064269 |

|
|---|
Building Area Building Area: 2055 Square Feet |

|
|---|
Not Senior Community |

|
|---|
Association for this Listing: BeachesMLSNo HOA |

|
|---|
Lot Area: 7500 sqft |

|
|---|
Special Conditions: Standard, Listed As-Is |

|
|---|
Listing Terms: Cash, Conventional |

|
|---|
Energy Efficiency Features: Appliances |

|
|---|
Mobile Home Park Mobile Home Units: Feet |

|
|---|
Mls Number: B26064269Living Area Range Units: Square FeetAbove Grade Unfinished Area Units: Square FeetBelow Grade Unfinished Area Units: Square FeetUniversal Property Id: US-12099-N-30434031080050130-R-N |

|
|---|
Days On Market Replication: 33 |
Around this home
Neighborhood Overview

Neighborhood stats provided by third party data sources.
What Locals Say about Riverside Drive Park
At least 5 Trulia users voted on each feature.

100 % Say it's dog friendly

86 % Say yards are well-kept

80 % Say parking is easy

75 % Say kids play outside

75 % Say there's holiday spirit

75 % Say car is needed

69 % Say it's walkable to restaurants

67 % Say people would walk alone at night

65 % Say neighbors are friendly

60 % Say there are community events

50 % Say it's quiet

45 % Say streets are well-lit

40 % Say they plan to stay for at least 5 years

30 % Say there are sidewalks

22 % Say there's wildlife

17 % Say it's walkable to grocery stores
Sourced by Trulia users. Learn more about our methodology.
Market trends in Tequesta
Last updated August 2026
Avg. sale price
—
Sale-to-List Price
—
Price per sq ft
—
Available listings
147
7MoM
Home Value
Trulia Estimate
$1.04MSince last month
Decreased$106K (-9.3%)Since last year
Increased$400K (+62.7%)Since last sale
Increased$512K (+97.5%)Learn more about this home's value by checking out its Trulia Estimate, the value of nearby homes, and how much similar homes have sold for.
Trulia Estimate
The of this home's value increased by +290% in the last 10 years
| Month | Estimated value |
|---|---|
2026 | |
| September 2026 | $1.04M |
| August 2026 | $1.14M |
| January 2026 | $636K |
2025 | |
2024 | |
2023 | |
2022 | |
2021 | |
2020 | |
2019 | |
2018 | |
2017 | |
2016 | |
Comparable sales
These are recently sold homes that have a similar location or other similar features to this home, like bedrooms, bathrooms, and square footage. Get a sense of the expected prices in the area by viewing these homes.Address | Distance | Property Type | Sold Price | Sold Date | Bed | Bath | Sqft |
|---|---|---|---|---|---|---|---|
0.26 | Single-Family Home | $640,800 | 03/30/26 | 3 | 2 | 1,436 | |
0.29 | Single-Family Home | $661,900 | 03/17/26 | 3 | 2 | 1,628 | |
0.18 | Single-Family Home | $595,000 | 04/06/26 | 2 | 2 | 1,228 | |
0.29 | Single-Family Home | $766,000 | 06/24/26 | 3 | 2 | 1,564 | |
0.35 | Single-Family Home | $685,000 | 08/28/26 | 3 | 2 | 1,608 | |
0.21 | Single-Family Home | $682,500 | 06/26/26 | 2 | 2 | 1,268 | |
0.33 | Single-Family Home | $570,000 | 09/11/26 | 2 | 2 | 1,492 | |
0.21 | Single-Family Home | $670,000 | 05/15/26 | 2 | 2 | 1,200 |
Nearby home prices
Get a sense of expected prices in the area by checking the value of nearby homes.Address | Distance | Price | Bed | Bath | Sqft | Status |
|---|---|---|---|---|---|---|
0.04 | $664,300 | 2 | 2 | 1,428 | Off Market | |
0.13 | - | - | - | - | Off Market | |
0.11 | $4,333,300 | 5 | 4.5 | 5,164 | Off Market | |
0.14 | $624,700 | 2 | 2 | 1,168 | Off Market | |
0.12 | - | - | - | - | Off Market | |
0.15 | $664,600 | 2 | 2 | 1,228 | Off Market | |
0.12 | $481,000 | 3 | 2 | 1,075 | Off Market | |
0.16 | $534,500 | 2 | 2 | 1,183 | Off Market | |
0.15 | $10,122,200 | 5 | 5.5 | 5,519 | Off Market | |
0.13 | $383,900 | 2 | 2.5 | 1,470 | Off Market | |
0.13 | $489,900 | 2 | 2.5 | 1,470 | For Sale |
Price and Tax history
| Date | Event | Price |
|---|---|---|
Sep 1, 2026 Source: BeachesMLS #B26064269 | PriceChange | $1,099,000 Price decreased by 8% |
Aug 14, 2026 Source: BeachesMLS #B26064269 | Listed For Sale | $1,199,000 |
Mar 3, 2026 Source: N/A | Sold | $525,000 |
Feb 7, 2026 Source: N/A | Listed For Sale | $590,000 |
Mar 11, 2016 Source: BeachesMLS #R10189932 | Sold | $261,000 |
Jan 25, 2016 Source: Agent Provided | Pending | $274,900 |
Dec 7, 2015 Source: Agent Provided | Listed For Sale | $274,900 |
| Year | Property tax | Tax assessment |
|---|---|---|
| 2025 | $4,220 | $490,441 |
Home facts updated by county records
LGBTQ Local Legal Protections
LGBTQ Local Legal Protections



Rebecca L Dunn, Hibiscus Real Estate
Agent Phone: (561) 371-9224
All listings featuring the BMLS logo are provided by Beaches MLS, Inc. This information is not verified for authenticity or accuracy and is not guaranteed. Copyright 2026 Beaches Multiple Listing Service, Inc. Information is provided exclusively for consumers' personal, non-commercial use and may not be used for any purpose other than to identify prospective properties consumers may be interested in purchasing.
Similar Homes You May Like
 0.32 ACRESIllustrated Properties
 Jupiter Lighthouse Realty Inc
 2.5 ACRESOne Sotheby's International Re
 One Sotheby's International Realty
 Paradise Real Estate Intl
 Continental Properties, Inc.
 OPEN SUN, 12-2PMOne Sotheby's International Realty
 OPEN SAT, 11-1PMCompass Florida LLC
 See more homes for sale inJupiter


New Listings near 109 E RIVERSIDE Drive
 OPEN SAT, 10-2PMFOR SALE BY OWNER
 OPEN SAT, 12-3PMIllustrated Properties
 0.51 ACRESRE/MAX Prestige Realty/Wellington
 NEWOPEN SAT, 1-3PMCOMING SOON0.27 ACRESCoastal Realty Group Sales & M
 NEW - 1 DAY AGOCompass Florida LLC
- See more homes for sale inJupiter


Frequently asked questions about 109 E RIVERSIDE Drive
- What is the estimated monthly payment for 109 E RIVERSIDE Drive?Based on a $1,099,000 list price with 20% down at today's rates, the estimated monthly payment for 109 E RIVERSIDE Drive in Jupiter, FL is approximately $7,615 (about $5,946 principal & interest, $1,594 property taxes, and $75 homeowner's insurance). This is an estimate. Actual payment depends on your loan terms.
- What do residents say about the Riverside Drive Park neighborhood?Residents describe the Riverside Drive Park neighborhood in Jupiter, FL as dog-friendly, well-kept, and easy to park in. Most residents say you need a car. See homes for sale in Riverside Drive Park, Jupiter.
- What are the closest schools to 109 E RIVERSIDE Drive?The closest schools to 109 E RIVERSIDE Drive in Jupiter, FL are Jupiter Elementary School (Pre-K, rated 6/10), Jupiter High School (rated 7/10), Jupiter Middle School (rated 8/10).
- What is 109 E RIVERSIDE Drive estimated to be worth?Trulia's estimated value for 109 E RIVERSIDE Drive in Jupiter, FL is $1,037,000.
- Does 109 E RIVERSIDE Drive have air conditioning?Yes, 109 E RIVERSIDE Drive in Jupiter, FL has air conditioning.
- Does 109 E RIVERSIDE Drive have a pool?Yes, 109 E RIVERSIDE Drive in Jupiter, FL has a pool.
109 E RIVERSIDE Drive, Jupiter, FL 33469 is a 3 bedroom, 3 bathroom, 1,830 sqft single-family home built in 1967. 109 E RIVERSIDE Drive is located in Riverside Drive Park, Jupiter. This property is currently available for sale and was listed by BeachesMLS on Aug 14, 2026. The MLS # for this home is MLS# B26064269.