


$424,900
Original price: $425,000
 4 Beds
 3.5 Baths
 2,658 sqft
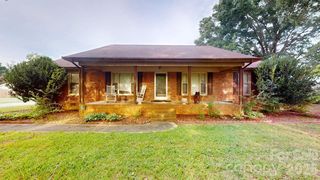
1341 Secrest Commons Dr, Monroe, NC 28112
Est. Mortgage $2,508/mo*
Get Pre-QualifiedHome Highlights

Parking
2 Car Garage

Outdoor
Yes

HOA
$75/Monthly

Price/Sqft
$160

Climate Control
Forced Air & Central Air

Listed
84 days ago
Local Information
- Map ViewExplore the area around 1341 Secrest Commons Dr.

- Schools1 Preschool School1 Elementary School1 Middle School1 High School

- Shop & Eat

-- mins to
About this House
Welcome to this New Construction+. The "+" is everything that transforms builder basic into the stunner you see here, and trust us, the sellers didn't miss a thing. The extra "++" is the seller is offering $5k in Closing Costs with Acceptable Offer!
Step inside 2,658 square feet of thoughtfully upgraded living space across 4 bedrooms and 3.5 baths. The open floor plan flows beautifully, anchored by a cozy fireplace and a kitchen built for connection, stainless appliances, a large island and a pantry that actually fits your life. But look closer: custom trim on accent walls, curated wallpaper and accent walls give every room a personality the builder never imagined. Moody, elevated bedrooms and upgraded light fixtures complete the picture.
Also downstairs, the primary suite delivers with a generous layout and upgraded walk-in closet, while additional bedrooms upstairs and loft space offer the flexibility you need.
Then there's the backyard, no longer the drab builder afterthought. Bigger is better and the sellers went big: the builder's forgettable 8x8 patio was enhanced to a 20x20 showstopper...some quick math but that's six times the space... crowned by a 20x12 pergola and canopy. The fully fenced yard features solar lights on every post, professional landscaping (and cartainwith cement borders throughout and even a dedicated concrete slab and enclosed area for trash, because the details matter. Half a block away, the community pool and pickleball courts away ready for these warm Carolina summers.
Step inside 2,658 square feet of thoughtfully upgraded living space across 4 bedrooms and 3.5 baths. The open floor plan flows beautifully, anchored by a cozy fireplace and a kitchen built for connection, stainless appliances, a large island and a pantry that actually fits your life. But look closer: custom trim on accent walls, curated wallpaper and accent walls give every room a personality the builder never imagined. Moody, elevated bedrooms and upgraded light fixtures complete the picture.
Also downstairs, the primary suite delivers with a generous layout and upgraded walk-in closet, while additional bedrooms upstairs and loft space offer the flexibility you need.
Then there's the backyard, no longer the drab builder afterthought. Bigger is better and the sellers went big: the builder's forgettable 8x8 patio was enhanced to a 20x20 showstopper...some quick math but that's six times the space... crowned by a 20x12 pergola and canopy. The fully fenced yard features solar lights on every post, professional landscaping (and cartainwith cement borders throughout and even a dedicated concrete slab and enclosed area for trash, because the details matter. Half a block away, the community pool and pickleball courts away ready for these warm Carolina summers.
Last check for updates: about 11 hours ago
Listing Provided by: Wes Collins
COMPASS
Source: Canopy MLS as distributed by MLS GRID, MLS#4386780
Also Listed on Canopy MLS as distributed by MLS GRID.
Home Details for 1341 Secrest Commons Dr

|
|---|
MLS Status: Active |

|
|---|
Interior Details Number of Rooms: 13Types of Rooms: Primary Bedroom, Bedroom S, Bathroom Full, Bathroom Half, Dining Room, Kitchen, Laundry, Living Room, Loft |
Beds & Baths Number of Bedrooms: 4Main Level Bedrooms: 1Number of Bathrooms: 4Number of Bathrooms (full): 3Number of Bathrooms (half): 1 |
Dimensions and Layout Living Area: 2658 Square Feet |
Appliances & Utilities Utilities: Cable AvailableAppliances: Dishwasher, Disposal, Gas Range, MicrowaveDishwasherDisposalLaundry: Main LevelMicrowave |
Heating & Cooling Heating: Forced AirHas CoolingAir Conditioning: Central AirHas HeatingHeating Fuel: Forced Air |
Fireplace & Spa Fireplace: Living Room |
Levels, Entrance, & Accessibility Stories: 2Levels: Two |
View No View |

|
|---|
Exterior Home Features Patio / Porch: OtherFencing: Back Yard, Fenced, Full, PrivacyFoundation: Slab |
Parking & Garage Number of Garage Spaces: 2Number of Covered Spaces: 2No CarportHas a GarageHas an Attached GarageParking Spaces: 2Parking: Attached Garage,Garage on Main Level |
Pool Pool: Community |
Frontage Responsible for Road Maintenance: Publicly Maintained RoadRoad Surface Type: Concrete, Paved |
Water & Sewer Sewer: Public Sewer |
Surface & Elevation Elevation Units: Feet |
Finished Area Finished Area (above surface): 2658 Square Feet |

|
|---|
Cumulative Days on Market: 71Days on Market: 84 |

|
|---|
Year Built Year Built: 2025 |
Property Type / Style Property Type: ResidentialProperty Subtype: Single Family Residence |
Building Construction Materials: VinylNot a New ConstructionNo Additional Parcels |
Property Information Not Included in Sale: Curtains and Rods in bedroomsParcel Number: 09322009 |

|
|---|
Price List Price: $424,900Price Per Sqft: $160 |

|
|---|
Direction & Address City: MonroeCommunity: Secrest Commons |
School Information Elementary School: UnspecifiedJr High / Middle School: UnspecifiedHigh School: Unspecified |

|
|---|
Listing Agent Listing ID: 4386780 |

|
|---|
Building Area Building Area: 2658 Square Feet |

|
|---|
Community Features: Playground, Sidewalks, Street Lights, Walking TrailsNot Senior Community |
Other Playground |

|
|---|
HOA Name: Cusick ManagementHas an HOAHOA Fee: $450/Semi-Annually |

|
|---|
Lot Area: 0.14 acres |

|
|---|
Special Conditions: Standard |

|
|---|
Listing Terms: Cash, Conventional |

|
|---|
Mls Number: 4386780Attribution Contact: wes.collins@compass.comAbove Grade Unfinished Area: 2658 |

|
|---|
PlaygroundSidewalksStreet LightsWalking Trails |
Around this home
What Locals Say about Monroe
At least 234 Trulia users voted on each feature.

83 % Say car is needed

83 % Say parking is easy

77 % Say yards are well-kept

68 % Say there's holiday spirit

64 % Say kids play outside

64 % Say it's dog friendly

56 % Say it's quiet

49 % Say streets are well-lit

48 % Say they plan to stay for at least 5 years

45 % Say there are sidewalks

45 % Say people would walk alone at night

43 % Say neighbors are friendly

38 % Say there's wildlife

34 % Say it's walkable to grocery stores

26 % Say it's walkable to restaurants

24 % Say there are community events
Sourced by Trulia users. Learn more about our methodology.
Market trends in Monroe
Last updated July 2026
Avg. sale price
$368K
$8.05KMoM
Sale-to-List Price
98.8%
Price per sq ft
$213
$2MoM
Available listings
290
3MoM
Home Value
Trulia Estimate
$423KSince last month
Increased$1K (+0.3%)Since last year
Decreased$6K (-1.5%)Since last sale
Decreased$5K (-1.1%)Learn more about this home's value by checking out its Trulia Estimate, the value of nearby homes, and how much similar homes have sold for.
Trulia Estimate
The of this home's value decreased by -1% in the last 10 years
| Month | Estimated value |
|---|---|
2026 | |
| August 2026 | $423K |
| July 2026 | $422K |
| June 2026 | $422K |
| May 2026 | $429K |
| March 2026 | $435K |
| February 2026 | $439K |
| January 2026 | $431K |
2025 | |
Comparable sales
These are recently sold homes that have a similar location or other similar features to this home, like bedrooms, bathrooms, and square footage. Get a sense of the expected prices in the area by viewing these homes.Address | Distance | Property Type | Sold Price | Sold Date | Bed | Bath | Sqft |
|---|---|---|---|---|---|---|---|
0.10 | Single-Family Home | $424,826 | 09/19/25 | 4 | 2.5 | 2,824 | |
0.04 | Single-Family Home | $385,000 | 01/26/26 | 4 | 2.5 | 2,175 | |
0.13 | Single-Family Home | $425,000 | 09/26/25 | 4 | 2.5 | 2,824 | |
0.03 | Single-Family Home | $395,000 | 12/30/25 | 5 | 3 | 2,361 | |
0.07 | Single-Family Home | $411,799 | 09/10/25 | 5 | 3 | 2,361 | |
0.10 | Single-Family Home | $410,000 | 02/05/26 | 5 | 3 | 2,586 | |
0.08 | Single-Family Home | $419,000 | 09/19/25 | 5 | 3 | 2,511 | |
0.15 | Single-Family Home | $395,000 | 04/28/26 | 4 | 2.5 | 2,876 | |
0.09 | Single-Family Home | $418,000 | 09/30/25 | 5 | 3 | 2,511 | |
0.17 | Single-Family Home | $419,000 | 11/25/25 | 4 | 2.5 | 2,824 |
Nearby home prices
Get a sense of expected prices in the area by checking the value of nearby homes.Address | Distance | Price | Bed | Bath | Sqft | Status |
|---|---|---|---|---|---|---|
0.04 | - | 4 | 2 | 1,764 | Off Market | |
0.03 | - | 4 | 2.5 | 2,824 | Off Market | |
0.01 | - | 5 | 3 | 2,511 | Off Market | |
0.02 | - | 4 | 2 | 1,764 | Off Market | |
0.05 | - | 5 | 3 | 2,511 | Off Market | |
0.03 | - | 4 | 2.5 | 2,175 | Off Market | |
0.01 | - | 3 | 2 | 1,618 | Off Market | |
0.03 | - | 4 | 2 | 1,764 | Off Market | |
0.04 | - | 4 | 2 | 1,764 | Off Market | |
0.03 | - | 4 | 2.5 | 2,824 | Off Market | |
0.05 | - | 5 | 3 | 2,511 | Off Market |
Price and Tax history
| Date | Event | Price |
|---|---|---|
Jul 13, 2026 Source: Canopy MLS as distributed by MLS GRID #4386780 | PriceChange | $424,900 Price decreased by 0% |
Jun 4, 2026 Source: Canopy MLS as distributed by MLS GRID #4386780 | Listed For Sale | $425,000 |
Jun 26, 2025 Source: Canopy MLS as distributed by MLS GRID #4275034 | Sold | $427,316 |
LGBTQ Local Legal Protections
LGBTQ Local Legal Protections



Wes Collins, COMPASS
Based on information submitted to the MLS GRID as of 2026-08-26 17:48:27 PDT. All data is obtained from various sources and may not have been verified by broker or MLS GRID. Supplied Open House Information is subject to change without notice. All information should be independently reviewed and verified for accuracy. Properties may or may not be listed by the office/agent presenting the information. Some IDX listings have been excluded from this website. Click here for more information
Similar Homes You May Like
 OPEN FRI, 2-4PMNEW CONSTRUCTIONDR Horton Inc
 NEW CONSTRUCTION0.3 ACRESDR Horton Inc
 OPEN FRI, 10-5PMNEW CONSTRUCTIONDR Horton Inc
 NEW - 1 DAY AGONEW CONSTRUCTIONDR Horton Inc
 Howard Hanna Allen Tate Charlotte South
 NEW CONSTRUCTIONSmith Capital Partners LLC
- NEW CONSTRUCTIONSmith Capital Partners LLC
- NEW CONSTRUCTIONSmith Capital Partners LLC
 0.27 ACRESNorthGroup Real Estate LLC
 NEW CONSTRUCTIONMattamy Carolina Corporation
 NEW CONSTRUCTIONSDH Charlotte LLC
 NEW CONSTRUCTION
 NEW CONSTRUCTION
 NEW - 1 DAY AGONEW CONSTRUCTIONDR Horton Inc
 Howard Hanna Allen Tate Charlotte South
 0.25 ACRESKeller Williams Ballantyne Area
 NEW CONSTRUCTION0.35 ACRESEastwood Homes
 NEW CONSTRUCTIONCCNC Realty Group LLC
 See more homes for sale inMonroe


New Listings near 1341 Secrest Commons Dr
 NEW - 2 DAYS AGO0.62 ACRESCarolina Real Estate Experts The Dan Jones Group
 NEW - 1 DAY AGO0.28 ACRESOfferPad Brokerage LLC
 Better Homes and Garden Real Estate Paracle
 NEW - 20 HRS AGO0.25 ACRESCooper Realty, Inc
 0.25 ACRESCentral Carolina Real Estate Group LLC
 0.56 ACRESHoward Hanna Allen Tate Charlotte South
- See more homes for sale inMonroe



Frequently asked questions about 1341 Secrest Commons Dr
- What is the estimated monthly payment for 1341 Secrest Commons Dr?Based on a $424,900 list price with 20% down at today's rates, the estimated monthly payment for 1341 Secrest Commons Dr in Monroe, NC is approximately $2,471 (about $2,198 principal & interest, $198 property taxes, and $75 homeowner's insurance). This is an estimate. Actual payment depends on your loan terms.
- How does the list price for 1341 Secrest Commons Dr compare to homes in Monroe?1341 Secrest Commons Dr in Monroe, NC is listed at $424,900, about 15% above the $368K median sale price in Monroe.
- What do residents say about Monroe?Residents describe Monroe, NC as easy to park in, well-kept, and dog-friendly. Most residents say you need a car. See homes for sale in Monroe, NC.
- What are the closest schools to 1341 Secrest Commons Dr?The closest schools to 1341 Secrest Commons Dr in Monroe, NC are Monroe High School (rated 2/10), Monroe Middle School (rated 2/10), Walter Bickett Elementary School (Pre-K, rated 3/10).
- Does 1341 Secrest Commons Dr have air conditioning?Yes, 1341 Secrest Commons Dr in Monroe, NC has air conditioning.
- Does 1341 Secrest Commons Dr have a pool?Yes, 1341 Secrest Commons Dr in Monroe, NC has a pool.
1341 Secrest Commons Dr, Monroe, NC 28112 is a 4 bedroom, 4 bathroom, 2,658 sqft single-family home built in 2025. This property is currently available for sale and was listed by Canopy MLS as distributed by MLS GRID on Jun 2, 2026. The MLS # for this home is MLS# 4386780.