


$425,000
 5 Beds
 3.5 Baths
 2,818 sqft
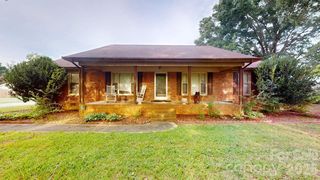
1117 Secrest Commons Dr, Monroe, NC 28112
Est. Mortgage $2,528/mo*
Get Pre-QualifiedWe estimate this home will sell faster than 89% nearby.
Home Highlights

Single-Family Home

Built in 2026

$151/sqft

2 Car Garage

HOA $75/mo
Local Information
- Map ViewExplore the area around 1117 Secrest Commons Dr.

- Schools1 Preschool School1 Elementary School1 Middle School1 High School

- Shop & Eat

-- mins to
About this House
Bedroom downstairs, HUGE living area, large loft, spacious bedrooms and so much more! Come see 1117 Secrest Commons Drive located in Monroe, North Carolina!
The Hanover is a spacious two-story home offered at Secrest Commons located in Monroe, North Carolina. The home features five bedrooms, three bathrooms, plus a loft as well as two-car garage.
The open concept layer connects the home beautifully, where the inviting foyer greats you upon entering.You are then welcomed into the heart of the home, where the open kitchen, dining and large family room meet to create a relaxing atmosphere. The kitchen’s stainless steel appliances, ample cabinet space, large pantry and a center island make it perfect for cooking and entertaining.
Upstairs you will discover a large primary suite with a walk-in closet and an en-suite bathroom with dual vanities. The additional three bedrooms provide privacy and comfort and share access to a secondary bathroom. A loft space on the second floor can be used as a media room, home office, or playroom. Additional features include a laundry room, ample storage closets, and large windows for natural light.
With its thoughtful design, spacious layout, and modern conveniences, the Hanover is the perfect place to call home.This open floor plan concept is great for entertaining, and the kitchen features beautiful Quartz countertops.
This is an incredible value with all the benefits of new construction and a 10 yr. Home Warranty! 'Home is Connected' package includes programmable thermostat, Z-Wave door lock and wireless switch, touchscreen control device, automation platform, video doorbell. This is a Smart Home!
The Hanover is a spacious two-story home offered at Secrest Commons located in Monroe, North Carolina. The home features five bedrooms, three bathrooms, plus a loft as well as two-car garage.
The open concept layer connects the home beautifully, where the inviting foyer greats you upon entering.You are then welcomed into the heart of the home, where the open kitchen, dining and large family room meet to create a relaxing atmosphere. The kitchen’s stainless steel appliances, ample cabinet space, large pantry and a center island make it perfect for cooking and entertaining.
Upstairs you will discover a large primary suite with a walk-in closet and an en-suite bathroom with dual vanities. The additional three bedrooms provide privacy and comfort and share access to a secondary bathroom. A loft space on the second floor can be used as a media room, home office, or playroom. Additional features include a laundry room, ample storage closets, and large windows for natural light.
With its thoughtful design, spacious layout, and modern conveniences, the Hanover is the perfect place to call home.This open floor plan concept is great for entertaining, and the kitchen features beautiful Quartz countertops.
This is an incredible value with all the benefits of new construction and a 10 yr. Home Warranty! 'Home is Connected' package includes programmable thermostat, Z-Wave door lock and wireless switch, touchscreen control device, automation platform, video doorbell. This is a Smart Home!
Contact this Building
Last check for updates: about 13 hours ago
Listing Provided by: Maria Wilhelm
DR Horton Inc
Valerie Orr
DR Horton Inc
Source: Canopy MLS as distributed by MLS GRID, MLS#4418052
Also Listed on DR Horton, Canopy MLS as distributed by MLS GRID.
We estimate this home will sell faster than 89% nearby.
Home Details for 1117 Secrest Commons Dr

|
|---|
Heating & Cooling Heating: CentralAir ConditioningCooling System: Central AirHeating Fuel: Central |
Levels, Entrance, & Accessibility Stories: 2Floors: Carpet, Laminate |
Interior Details Number of Rooms: 12Types of Rooms: Primary Bedroom, Bedroom S, Bathroom Full, Dining Area, Family Room, Kitchen, Laundry, Loft, Study |
Appliances & Utilities DishwasherDisposalMicrowave |

|
|---|
Year Built Year Built: 2026 |
Property Type / Style Property Type: Single Family HomeArchitecture: Traditional |

|
|---|
Exterior Home Features Foundation Type: Slab |
Parking & Garage GarageParking: Driveway Attached Garage Garage Door Opener Garage On Main Level, Open |

|
|---|
Price Price Per Sqft: $151 |

|
|---|

|
|---|
Listing Agent MLS/Source ID: 4418052 |

|
|---|
Other Playground |

|
|---|
HOA Fee: $450/Semi_anually |

|
|---|
Lot Area: 0.00 Acres |

|
|---|
CabanaGame CourtPlaygroundSidewalksStreet LightsWalking Trails |
All New Homes in Secrest Commons
Quick Move-in Homes (3)
| 505 Blackpool Ct | 4bd 2ba 1,764 sqft | $389,000 | |
| 1116 Secrest Commons Dr | 4bd 2.5ba 2,824 sqft | $419,000 | |
| 1117 Secrest Commons Dr | 5bd 3.5ba 2,818 sqft | $425,000 |
Quick Move-In Homes provided by Canopy MLS as distributed by MLS GRID
Buildable Plans (9)
| Aria Plan | 3bd 2ba 1,618 sqft | $390,990+ | |
| Cali Plan | 4bd 2ba 1,764 sqft | $398,990+ | |
| Penwell Plan | 4bd 2.5ba 2,175 sqft | $405,990+ | |
| Robie Plan | 5bd 3ba 2,368 sqft | $413,990+ | |
| Aberdeen Plan | 3bd 2ba 1,902 sqft | $413,990+ | |
| Winston Plan | 3bd 3.5ba 2,565 sqft | $424,990+ | |
| Hayden Plan | 5bd 3ba 2,511 sqft | $426,990+ | |
| Wilmington Plan | 4bd 2.5ba 2,820 sqft | $432,990+ | |
| Hanover Plan | 4bd 2.5ba 2,818 sqft | $433,990+ |
Buildable Plans provided by D.R. Horton
Community Description
Welcome to Secrest Commons, a new home community in the quaint town of Monroe, NC. This community is currently offering 9 floorplans that range from 1,618 to 2,824 sq. ft with 3 to 5 bedrooms and 2 car garages. These flexible plans also offer ranch, two-story and primary bedroom down options. A brand new model home is now open!
As you step inside, you'll immediately notice the attention to detail and high-quality finishes throughout. The kitchen boasts beautiful, birch cabinets with crown molding, quartz countertops with tile backsplash, and stainless-steel appliances. Community amenities include a pool with cabana, pickleball, playground, and natural walking trails. Families with school age children will have excellent Union County schools available to them.
Homes in this neighborhood also come equipped with smart home technology, allowing you to easily control your home. With a video doorbell, garage door control, lighting ,door lock, thermostat and voice that are all controlled through one convenient app. Whether it's adjusting the temperature or turning on the lights, convenience is at your fingertips.
Located nearby many area attractions, this community offers easy access to golf, parks or simply dining and shopping. Additionally Secrest Commons is just short drive from US-74 to access Charlotte.
With its spacious layouts, modern features, and prime location, Secrest Commons is truly a gem. Don't miss out on the opportunity to make it your own. Schedule a tour today!
As you step inside, you'll immediately notice the attention to detail and high-quality finishes throughout. The kitchen boasts beautiful, birch cabinets with crown molding, quartz countertops with tile backsplash, and stainless-steel appliances. Community amenities include a pool with cabana, pickleball, playground, and natural walking trails. Families with school age children will have excellent Union County schools available to them.
Homes in this neighborhood also come equipped with smart home technology, allowing you to easily control your home. With a video doorbell, garage door control, lighting ,door lock, thermostat and voice that are all controlled through one convenient app. Whether it's adjusting the temperature or turning on the lights, convenience is at your fingertips.
Located nearby many area attractions, this community offers easy access to golf, parks or simply dining and shopping. Additionally Secrest Commons is just short drive from US-74 to access Charlotte.
With its spacious layouts, modern features, and prime location, Secrest Commons is truly a gem. Don't miss out on the opportunity to make it your own. Schedule a tour today!
Contact this Building
Office Hours
Sales Office
1076 Secrest Commons Drive
Monroe, NC 28112
Around this home
What Locals Say about Monroe
At least 234 Trulia users voted on each feature.

83 % Say car is needed

83 % Say parking is easy

77 % Say yards are well-kept

68 % Say there's holiday spirit

64 % Say kids play outside

64 % Say it's dog friendly

56 % Say it's quiet

49 % Say streets are well-lit

48 % Say they plan to stay for at least 5 years

45 % Say there are sidewalks

45 % Say people would walk alone at night

43 % Say neighbors are friendly

38 % Say there's wildlife

34 % Say it's walkable to grocery stores

26 % Say it's walkable to restaurants

24 % Say there are community events
Sourced by Trulia users. Learn more about our methodology.
Market trends in Monroe
Last updated August 2026
Avg. sale price
$362K
$5.83KMoM
Sale-to-List Price
—
Price per sq ft
$210
$3MoM
Available listings
301
11MoM
Home Value
Trulia Estimate
$424KSince last month
Increased$52K (+14.1%)Since last year
Increased$30K (+7.6%)Learn more about this home's value by checking out its Trulia Estimate, the value of nearby homes, and how much similar homes have sold for.
Trulia Estimate
The of this home's value increased by +13% in the last 10 years
| Month | Estimated value |
|---|---|
2026 | |
| September 2026 | $424K |
| August 2026 | $420K |
| July 2026 | $372K |
| June 2026 | $369K |
| May 2026 | $368K |
| April 2026 | $360K |
| March 2026 | $369K |
| February 2026 | $381K |
| January 2026 | $362K |
2025 | |
2024 | |
Comparable sales
These are recently sold homes that have a similar location or other similar features to this home, like bedrooms, bathrooms, and square footage. Get a sense of the expected prices in the area by viewing these homes.Address | Distance | Property Type | Sold Price | Sold Date | Bed | Bath | Sqft |
|---|---|---|---|---|---|---|---|
0.05 | Single-Family Home | $410,000 | 02/05/26 | 5 | 3 | 2,586 | |
0.12 | Single-Family Home | $395,000 | 12/30/25 | 5 | 3 | 2,361 | |
0.24 | Single-Family Home | $415,000 | 06/29/26 | 5 | 3 | 2,818 | |
0.17 | Single-Family Home | $402,000 | 08/20/26 | 5 | 3 | 2,511 | |
0.16 | Single-Family Home | $379,000 | 07/30/26 | 5 | 3 | 2,361 | |
0.13 | Single-Family Home | $419,000 | 06/24/26 | 5 | 3 | 2,818 | |
0.13 | Single-Family Home | $395,000 | 04/28/26 | 4 | 2.5 | 2,876 | |
0.21 | Single-Family Home | $418,000 | 09/30/25 | 5 | 3 | 2,511 | |
0.21 | Single-Family Home | $419,000 | 09/19/25 | 5 | 3 | 2,511 | |
0.24 | Single-Family Home | $420,000 | 10/30/25 | 5 | 3 | 2,511 |
Nearby home prices
Get a sense of expected prices in the area by checking the value of nearby homes.Address | Distance | Price | Bed | Bath | Sqft | Status |
|---|---|---|---|---|---|---|
0.03 | $402,500 | 5 | 3 | 2,511 | Off Market | |
0.03 | $407,900 | 5 | 3 | 2,511 | Off Market | |
0.03 | $418,500 | 5 | 3 | 2,511 | Off Market | |
0.03 | $376,400 | 3 | 2.5 | 2,175 | Off Market | |
0.03 | $356,400 | 3 | 2 | 1,618 | Off Market | |
0.03 | $358,400 | 3 | 2 | 1,618 | Off Market | |
0.03 | $358,400 | 3 | 2 | 1,618 | Off Market | |
0.03 | $370,900 | 3 | 2 | 1,618 | Off Market | |
0.03 | $394,100 | 4 | 2 | 1,764 | Off Market | |
0.03 | $399,800 | 5 | 3 | 2,368 | Off Market | |
0.03 | $425,000 | 5 | 3 | 2,511 | Recently Sold | |
0.03 | $412,400 | 3 | 2.5 | 2,565 | Off Market |
Price and Tax history
| Date | Event | Price |
|---|---|---|
Aug 25, 2026 Source: Canopy MLS as distributed by MLS GRID #4418052 | Listed For Sale | $425,000 |
| Year | Property tax | Tax assessment |
|---|---|---|
| 2025 | $713 | $81,600 |
Home facts updated by county records
LGBTQ Local Legal Protections
LGBTQ Local Legal Protections



Maria Wilhelm, DR Horton Inc
Based on information submitted to the MLS GRID as of 2026-09-12 01:03:27 PDT. All data is obtained from various sources and may not have been verified by broker or MLS GRID. Supplied Open House Information is subject to change without notice. All information should be independently reviewed and verified for accuracy. Properties may or may not be listed by the office/agent presenting the information. Some IDX listings have been excluded from this website. Click here for more information
Similar Homes You May Like
 NEW CONSTRUCTIONDR Horton Inc
 NEW CONSTRUCTIONCCNC Realty Group LLC
 NEW CONSTRUCTIONMattamy Carolina Corporation
 NEW CONSTRUCTIONPulte Home Corporation
 NEW CONSTRUCTIONCCNC Realty Group LLC
 NEW CONSTRUCTIONTaylor Morrison of Carolinas Inc
 NEW CONSTRUCTIONTaylor Morrison of Carolinas Inc
 NEW CONSTRUCTIONCCNC Realty Group LLC
- NEW - 2 DAYS AGONEW CONSTRUCTIONTaylor Morrison of Carolinas Inc
 NEW CONSTRUCTIONSmith Capital Partners LLC
- NEW CONSTRUCTIONSmith Capital Partners LLC
- NEW CONSTRUCTIONSmith Capital Partners LLC
 NEW CONSTRUCTIONPulte Home Corporation
 NEW CONSTRUCTIONDream Finders Realty, LLC.
 NEW CONSTRUCTIONDream Finders Realty, LLC.
 NEW CONSTRUCTIONDream Finders Realty, LLC.
 See more homes for sale inMonroe


New Listings near 1117 Secrest Commons Dr
 OPEN SUN, 2-4PM0.76 ACRESCentral Carolina Real Estate Group LLC
 NEW - 2 DAYS AGOKeller Williams Ballantyne Area
 NEW - 1 DAY AGOKeller Williams Select
 0.62 ACRESCarolina Real Estate Experts The Dan Jones Group
 NEW CONSTRUCTION0.47 ACRESNorthGroup Real Estate LLC
 OPEN SAT, 9-7PM0.27 ACRESOpendoor Brokerage LLC
 FOR SALE BY OWNER1.36 ACRES
 0.36 ACRESAmerica's Real Estate Group Inc
- See more homes for sale inMonroe




Frequently asked questions about 1117 Secrest Commons Dr
- What is the estimated monthly payment for 1117 Secrest Commons Dr?Based on a $425,000 list price with 20% down at today's rates, the estimated monthly payment for 1117 Secrest Commons Dr in Monroe, NC is approximately $2,550 (about $2,277 principal & interest, $198 property taxes, and $75 homeowner's insurance). This is an estimate. Actual payment depends on your loan terms.
- How does the list price for 1117 Secrest Commons Dr compare to homes in Monroe?1117 Secrest Commons Dr in Monroe, NC is listed at $425,000, about 17% above the $362K median sale price in Monroe.
- What do residents say about Monroe?Residents describe Monroe, NC as easy to park in, well-kept, and dog-friendly. Most residents say you need a car. See homes for sale in Monroe, NC.
- What are the closest schools to 1117 Secrest Commons Dr?The closest schools to 1117 Secrest Commons Dr in Monroe, NC are Monroe High School (rated 2/10), Monroe Middle School (rated 2/10), Walter Bickett Elementary School (Pre-K, rated 3/10).
- Does 1117 Secrest Commons Dr have air conditioning?Yes, 1117 Secrest Commons Dr in Monroe, NC has air conditioning.
- Does 1117 Secrest Commons Dr have laundry facilities?Yes, 1117 Secrest Commons Dr in Monroe, NC has laundry facilities.
1117 Secrest Commons Dr, Monroe, NC 28112 is a 5 bedroom, 4 bathroom, 2,818 sqft single-family home built in 2026. This property is currently available for sale and was listed by Canopy MLS as distributed by MLS GRID on Aug 25, 2026. The MLS # for this home is MLS# 4418052.