


$1,050,000
Original price: $1,100,000
 4 Beds
 5 Baths
 4,386 sqft (on 1.02 acres)
1341 Greycrest Ter, Midlothian, TX 76065
Est. Mortgage $7,050/mo*
Get Pre-QualifiedHome Highlights

Single-Family Home

Built in 2026

1.02 acre lot

$239/sqft

3 Car Garage

HOA $100/mo
Local Information
- Map ViewExplore the area around 1341 Greycrest Ter.

- Schools1 Preschool School2 Elementary Schools1 Middle School1 High School

- Shop & Eat

-- mins to
About this House
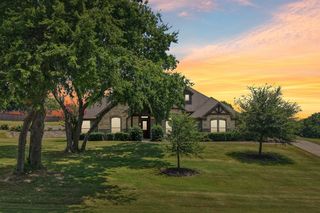
Welcome to GREYSTONE ESTATES WHERE LUXURY MEETS THE LAND. NESTLED WITHIN THE GATES OF ELLIS COUNTY’S MOST COVETED EQUESTRIAN COMMUNITY, this stunning brand new construction home sits on OVER AN ACRE of lush landscape with sweeping views and spectacular SUNSETS that never get old. NO CITY TAXES. NO COMPROMISES. This 4 BEDROOM, 5 FULL BATH MASTERPIECE was designed for those who want it all. The open concept layout flows effortlessly with SOARING CEILINGS, rich built in shelving throughout, and gorgeous QUARTZ countertops that anchor every space. The chef’s kitchen opens to generous living and dining areas, PERFECT FOR ENTERTAINING or simply enjoying the relaxed COUNTRY LIFESTYLE you’ve been craving. The primary suite is a true retreat, featuring a SPACIOUS SITTING ROOM, A DEDICATED SAFE ROOM, and a SPA LIKE PRIMARY BATH with not one but TWO OVERSIZED WALK-IN CLOSETS (HIS AND HERS). The OVERSIZED EPOXIED 3-CAR GARAGE, A GAME ROOM Or Media Room with additional storage...use as you deem fit, a STUDY and thoughtful layout make this home as functional as it is beautiful. HORSE LOVERS, WELCOME HOME!! Greystone Estates delivers RESORT STYLE AMENITIES such as a STATE OF-THE-ART EQUESTRIAN CENTER WITH A ROUND PEN, RIDING TRAILS ALONG a WOODED NATURAL CREEK, AND A CATCH-AND-RELEASE POND WITH PUBLIC DOCK with a PLAYGROUND! ADDITIONAL Amenities Coming Soon include a Clubhouse, Weight Room, Basketball, Tennis & Pickleball Courts, Sand Volleyball, Horseshoes, and a Covered Arena & another playground. JUST MINUTES FROM MIDLOTHIAN AND 35 MINUTES FROM DOWNTOWN DALLAS. COUNTRY LIVING. CITY ACCESS. ZERO COMPROMISES. Some images have been virtually staged to show the potential of the space.
Last check for updates: about 9 hours ago
Listing courtesy of Krissy Mireles 0436632, (512) 903-1121
eXp Realty - Krissy Mireles Team, 512-903-1121
Source: NTREIS, MLS#21223486
Also Listed on NTREIS, eXp Realty.
Home Details for 1341 Greycrest Ter

|
|---|
Interior Details Number of Rooms: 16Types of Rooms: Master Bedroom, Bedroom, Master Bathroom, Breakfast Room Nook, Dining Room, Full Bath, Game Room, Kitchen, Living Room, Office, Utility Room |
Beds & Baths Number of Bedrooms: 4Number of Bathrooms: 5Number of Bathrooms (full): 5 |
Dimensions and Layout Living Area: 4386 Square Feet |
Appliances & Utilities Utilities: Electricity Connected, Septic Available, Underground Utilities, Water AvailableAppliances: Convection Oven, Double Oven, Dishwasher, Electric Range, Disposal, Microwave, Vented Exhaust FanDishwasherDisposalLaundry: Washer Hookup,Dryer Hookup,ElectricDryer Hookup,Laundry in Utility RoomMicrowave |
Heating & Cooling Heating: Central,Electric,ENERGY STAR Qualified Equipment,Fireplace(s)Has CoolingAir Conditioning: Central Air,Ceiling Fan(s),Electric,ENERGY STAR Qualified EquipmentHas HeatingHeating Fuel: Central |
Fireplace & Spa Number of Fireplaces: 1Fireplace: Gas Starter, Great Room, Wood BurningHas a Fireplace |
Windows, Doors, Floors & Walls Window: Bay Window(s)Flooring: Carpet, Ceramic Tile, Wood |
Levels, Entrance, & Accessibility Stories: 1Levels: OneFloors: Carpet, Ceramic Tile, Wood |
Security Security: Prewired, Carbon Monoxide Detector(s), Gated Community, Smoke Detector(s) |

|
|---|
Exterior Home Features Roof: CompositionPatio / Porch: Rear Porch, CoveredFencing: Back Yard, Fenced, WoodOther Structures: Barn(s)Exterior: Lighting, Rain GuttersFoundation: Combination, Slab |
Parking & Garage Number of Garage Spaces: 3Number of Covered Spaces: 3No CarportHas a GarageHas an Attached GarageParking Spaces: 3Parking: Concrete,Driveway,Garage,Garage Door Opener,Lighted,Garage Faces Side |
Pool Pool: None |
Frontage Not on Waterfront |
Water & Sewer Sewer: Aerobic Septic |
Farm & Range Horse Amenities: Arena, Barn, Stable(s) |

|
|---|
Cumulative Days on Market: 89Days on Market: 170 |

|
|---|
Year Built Year Built: 2026 |
Property Type / Style Property Type: ResidentialProperty Subtype: Single Family ResidenceStructure Type: HouseArchitecture: French Provincial,Detached |
Building Construction Materials: Brick, Stone Veneer, StuccoNot Attached Property |
Property Information Parcel Number: 291019 |

|
|---|
Price List Price: $1,050,000Price Per Sqft: $239 |
Status Change & Dates Possession Timing: Close Of Escrow |

|
|---|
MLS Status: Active |

|
|---|

|
|---|
Direction & Address City: MidlothianCommunity: Greystone Estates |
School Information Elementary School: MaypearlElementary School District: Maypearl ISDJr High / Middle School: MaypearlJr High / Middle School District: Maypearl ISDHigh School: MaypearlHigh School District: Maypearl ISD |

|
|---|
Listing Agent Listing ID: 21223486 |

|
|---|
Community rooms Fitness Center |

|
|---|
Community Features: Clubhouse, Dock, Fitness Center, Fishing, Stable(s), Lake, Other, Playground, Pickleball, Tennis Court(s), Gated |
Other Playground |

|
|---|
HOA Fee Includes: Association Management, Maintenance GroundsHOA Name: Greystone CreekHOA Phone: 000-000-0000Has an HOAHOA Fee: $100/Monthly |

|
|---|
Lot Area: 1.025 Acres |

|
|---|
Listing Terms: Cash, Conventional, FHA, VA Loan |

|
|---|
Energy Efficiency Features: Insulation, Roof, Windows |

|
|---|
Mls Number: 21223486Living Area Range Units: Square FeetAttribution Contact: 512-903-1121 |

|
|---|
ClubhouseDockFishingStable(s)LakeOtherPlaygroundPickleballTennis Court(s)Gated |
Around this home
The GreatSchools Rating compares schools on a variety of school quality indicators including test scores, college readiness, equity and more. Learn more.

What Locals Say about Waxahachie
At least 322 Trulia users voted on each feature.

90 % Say car is needed

86 % Say yards are well-kept

81 % Say parking is easy

78 % Say it's dog friendly

76 % Say there's holiday spirit

70 % Say kids play outside

66 % Say people would walk alone at night

64 % Say it's quiet

61 % Say there are sidewalks

53 % Say streets are well-lit

52 % Say they plan to stay for at least 5 years

49 % Say neighbors are friendly

40 % Say there's wildlife

34 % Say it's walkable to restaurants

31 % Say it's walkable to grocery stores

28 % Say there are community events
Sourced by Trulia users. Learn more about our methodology.
Market trends in Waxahachie
Last updated August 2026
Avg. sale price
$372K
$10.83KMoM
Sale-to-List Price
99.4%
0.6%MoM
Price per sq ft
$184
$0MoM
Available listings
390
Home Value
Trulia Estimate
$1.04MSince last month
Increased$7K (+0.7%)Since last year
Decreased$48K (-4.4%)Learn more about this home's value by checking out its Trulia Estimate, the value of nearby homes, and how much similar homes have sold for.
Trulia Estimate
The of this home's value decreased by -4% in the last 10 years
| Month | Estimated value |
|---|---|
2026 | |
| September 2026 | $1.04M |
| August 2026 | $1.03M |
| July 2026 | $1.03M |
| June 2026 | $1.08M |
| May 2026 | $1.08M |
| April 2026 | $1.09M |
Comparable sales
These are recently sold homes that have a similar location or other similar features to this home, like bedrooms, bathrooms, and square footage. Get a sense of the expected prices in the area by viewing these homes.Address | Distance | Property Type | Sold Price | Sold Date | Bed | Bath | Sqft |
|---|---|---|---|---|---|---|---|
0.11 | Single-Family Home | - | 11/19/25 | 3 | 2.5 | 2,877 | |
0.14 | Single-Family Home | - | 04/27/26 | 3 | 2.5 | 3,030 | |
0.72 | Single-Family Home | - | 07/23/26 | 3 | 2 | 1,456 | |
1.55 | Single-Family Home | - | 11/21/25 | 4 | 3 | 2,767 | |
1.57 | Single-Family Home | - | 05/27/26 | 4 | 3 | 2,874 | |
1.58 | Single-Family Home | - | 11/21/25 | 4 | 2.5 | 2,896 | |
1.68 | Single-Family Home | - | 03/02/26 | 4 | 3 | 2,700 | |
1.57 | Single-Family Home | - | 10/17/25 | 5 | 3 | 2,779 | |
1.61 | Single-Family Home | - | 02/10/26 | 4 | 2.5 | 2,404 | |
1.70 | Single-Family Home | - | 09/30/25 | 4 | 2.5 | 2,601 |
Nearby home prices
Get a sense of expected prices in the area by checking the value of nearby homes.Address | Distance | Price | Bed | Bath | Sqft | Status |
|---|---|---|---|---|---|---|
0.04 | $1,017,800 | 4 | 4.5 | 4,575 | Off Market | |
0.04 | $1,099,000 | 4 | 3.5 | 4,608 | For Sale | |
0.03 | $1,249,000 | 4 | 4 | 5,126 | For Sale | |
0.04 | $1,125,700 | 4 | 5 | 5,409 | Off Market | |
0.10 | $200,000 | - | - | - | For Sale | |
0.10 | $235,000 | - | - | - | For Sale | |
0.10 | $220,000 | - | - | - | For Sale | |
0.10 | $245,000 | - | - | - | For Sale | |
0.10 | $1,012,000 | 4 | 3.5 | 4,260 | For Sale | |
0.11 | $739,300 | 3 | 2.5 | 2,877 | Off Market | |
0.14 | - | 3 | 2.5 | 3,030 | Recently Sold |
Price and Tax history
| Date | Event | Price |
|---|---|---|
Jul 1, 2026 Source: NTREIS #21223486 | PriceChange | $1,050,000 Price decreased by 5% |
Apr 4, 2026 Source: NTREIS #21223486 | Listed For Sale | $1,100,000 |
LGBTQ Local Legal Protections
LGBTQ Local Legal Protections



Krissy Mireles, eXp Realty - Krissy Mireles Team, 512-903-1121
Agent Phone: (512) 903-1121
IDX information is provided exclusively for personal, non-commercial use, and may not be used for any purpose other than to identify prospective properties consumers may be interested in purchasing. Information is deemed reliable but not guaranteed.
Similar Homes You May Like
 1 ACRE
 1.02 ACRES
 1.1 ACRES
 1 ACRE
 1.01 ACRES
 1.05 ACRES
 1.06 ACRES
 1.58 ACRES
 0.54 ACRES
 17.05 ACRES
 NEW CONSTRUCTION1.06 ACRES
 1.4 ACRES
 OPEN FRI, 10-2PM1.04 ACRES
 NEW CONSTRUCTION
 NEW CONSTRUCTION
 1.02 ACRES
 1.09 ACRES
 1 ACRE
 1.08 ACRES
 1.03 ACRES
 4.11 ACRES
 1.19 ACRES
 NEW CONSTRUCTION
 1.02 ACRES
 1.3 ACRES
 OPEN MON, 10-6PM0.25 ACRES
 OPEN FRI, 10-4PM1 ACRE
 OPEN SAT, 12-2PM
 NEW CONSTRUCTION
 NEW CONSTRUCTION1 ACRE
 1.01 ACRES
 0.43 ACRES
 1 ACRE
 1.01 ACRES
 NEW CONSTRUCTION
 0.25 ACRES
 NEW CONSTRUCTION$714,000+4 bd3.5 ba4,151 sqftSperry (Legacy Series) Plan in Hampton Park Estates,
Glenn Heights, TX 75154 See more homes for sale inMidlothian
New Listings near 1341 Greycrest Ter
 1.3 ACRES
 1.61 ACRES
 2.31 ACRES
 0.49 ACRES
- 1.4 ACRES
 1.13 ACRES
 3.14 ACRES
 1.41 ACRES
- 1.19 ACRES
 0.75 ACRES
 1.15 ACRES
- 1 ACRE
 1.07 ACRES
 0.69 ACRES
 OPEN SAT, 12-3PM0.43 ACRES
- See more homes for sale inMidlothian
Frequently asked questions about 1341 Greycrest Ter
- What is the estimated monthly payment for 1341 Greycrest Ter?Based on a $1,050,000 list price with 20% down at today's rates, the estimated monthly payment for 1341 Greycrest Ter in Midlothian, TX is approximately $7,054 (about $5,693 principal & interest, $1,286 property taxes, and $75 homeowner's insurance). This is an estimate. Actual payment depends on your loan terms.
- How does the list price for 1341 Greycrest Ter compare to homes in Midlothian?1341 Greycrest Ter in Midlothian, TX is listed at $1,050,000, about 183% above the $372K median sale price in Midlothian.
- What do residents say about Midlothian?Residents describe Midlothian, TX as well-kept, easy to park in, and dog-friendly. Most residents say you need a car. See homes for sale in Midlothian, TX.
- What are the closest schools to 1341 Greycrest Ter?The closest schools to 1341 Greycrest Ter in Midlothian, TX are Lorene Smith Kirkpatrick Elementary School (rated 6/10), Maypearl High School (rated 3/10), Maypearl Middle School (rated 6/10).
- Does 1341 Greycrest Ter have air conditioning?Yes, 1341 Greycrest Ter in Midlothian, TX has air conditioning.
- Does 1341 Greycrest Ter have laundry facilities?Yes, 1341 Greycrest Ter in Midlothian, TX has laundry facilities.
1341 Greycrest Ter, Midlothian, TX 76065 is a 4 bedroom, 5 bathroom, 4,386 sqft single-family home built in 2026. This property is currently available for sale and was listed by NTREIS on Apr 4, 2026. The MLS # for this home is MLS# 21223486.