


Listed by Sadie Halliday, EXP Realty, (888) 398-7062 . Bought with LIG Properties, LLC
$388,800
 2 Beds
 1 Bath
 1,111 sqft (on 31.50 acres)
134 Jaquith Road, Hancock, NH 03450
Est. Refi. Payment $2,662/mo*
Refinance Your HomeCurrently Off Market - Sold Oct 14, 2025 for $385,000
Home Value
Trulia Estimate
$389KSince last month
Increased$3K (+0.7%)Since last year
Decreased$2K (-0.4%)Since last sale
Increased$4K (+0.9%)Learn more about this home's value by checking out its Trulia Estimate, the value of nearby homes, and how much similar homes have sold for.
Trulia Estimate
The of this home's value increased by +136% in the last 10 years
| Month | Estimated value |
|---|---|
2026 | |
| August 2026 | $389K |
| August 2026 | $388K |
| July 2026 | $386K |
| June 2026 | $385K |
| May 2026 | $386K |
| March 2026 | $385K |
| February 2026 | $386K |
| January 2026 | $388K |
2025 | |
2024 | |
2023 | |
2022 | |
2021 | |
2020 | |
2019 | |
2018 | |
2017 | |
2016 | |
Comparable sales
These are recently sold homes that have a similar location or other similar features to this home, like bedrooms, bathrooms, and square footage. Get a sense of the expected prices in the area by viewing these homes.Address | Distance | Property Type | Sold Price | Sold Date | Bed | Bath | Sqft |
|---|---|---|---|---|---|---|---|
1.88 | Single-Family Home | $450,000 | 11/24/25 | 2 | 1 | 1,317 | |
1.73 | Single-Family Home | $1,000,000 | 05/13/26 | 2 | 1 | 1,070 | |
1.85 | Single-Family Home | $550,000 | 05/08/26 | 2 | 1 | 858 | |
1.47 | Single-Family Home | $750,000 | 04/30/26 | 2 | 2 | 1,942 | |
2.11 | Single-Family Home | $705,000 | 06/05/26 | 3 | 2.5 | 1,912 | |
2.16 | Single-Family Home | $563,500 | 08/26/26 | 3 | 2.5 | 2,310 | |
2.20 | Single-Family Home | $550,000 | 07/31/26 | 3 | 2.5 | 2,646 | |
2.79 | Single-Family Home | $300,000 | 06/08/26 | 3 | 1 | 1,398 | |
2.40 | Single-Family Home | $500,000 | 06/26/26 | 3 | 2.5 | 1,715 |
Nearby home prices
Get a sense of expected prices in the area by checking the value of nearby homes.Address | Distance | Price | Bed | Bath | Sqft | Status |
|---|---|---|---|---|---|---|
0.70 | $517,400 | 3 | 2.5 | 2,474 | Off Market | |
1.01 | $229,900 | 1 | 1 | 526 | Off Market | |
1.08 | $388,200 | 2 | 1 | 1,040 | Off Market | |
1.13 | $570,100 | 3 | 2.5 | 1,860 | Off Market | |
1.47 | $750,000 | 2 | 2 | 1,942 | Recently Sold |
Local Information
- Map ViewExplore the area around 134 Jaquith Road.

- Schools2 Elementary Schools1 Middle School1 High School

- Shop & Eat

-- mins to
Home Highlights

Single-Family Home

Built in 1980

31.5 acre lot

1,111 sqft

$350/sqft

Garage
About this House
Welcome to this adorable, cozy woodland sanctuary set on over 31 peaceful acres in Cheshire County. This 2-bedroom ranch has been well loved by its previous owner for over 40 years, offering a rare opportunity to step into a home filled with warmth, character, and charm. Nestled in nature, the home offers multiple inviting outdoor spaces: a covered front porch, a rear deck, and a three-season porch perfect for enjoying morning coffee, quiet evenings, or watching the seasons change. Inside, a cozy and functional layout is anchored by a wood stove, making the living area a welcoming retreat in all seasons. This property offers endless potential, whether you’re seeking a year-round residence, a seasonal escape, or a creative project to make your own. With plenty of land for privacy, gardening, or exploring, it's a special place that invites both relaxation and imagination. It’s ready for someone new to appreciate its quiet beauty, cater to its charm, and create lasting memories, bringing new life to a home that’s been treasured for years.
134 Jaquith Road, Hancock, NH 03450 is a 2 bedroom, 1 bathroom, 1,111 sqft single-family home built in 1980. It last sold for $385,000 on Oct 14, 2025 (4% below the $400,000 asking price). This property is not currently displayed as for sale or rent on Trulia. The Trulia Estimate is $388,800, with a rent estimate of $2,366/month.
Home Details for 134 Jaquith Road

|
|---|
MLS Status: Closed |

|
|---|
Interior Details Basement: Full,Walk-Out AccessNumber of Rooms: 5 |
Beds & Baths Number of Bedrooms: 2Number of Bathrooms: 1Number of Bathrooms (full): 1 |
Dimensions and Layout Living Area: 1111 Square Feet |
Appliances & Utilities Utilities: Cable Available, No Internet |
Heating & Cooling Heating: Electric,Wood StoveNo CoolingAir Conditioning: NoneHas HeatingHeating Fuel: Electric |
Gas & Electric Electric: 200+ Amp Service, Circuit Breakers |
Levels, Entrance, & Accessibility Stories: 1Levels: One |
View No View |

|
|---|
Exterior Home Features Roof: Asphalt ShingleFoundation: Concrete |
Parking & Garage Number of Garage Spaces: 1Number of Covered Spaces: 1Has a GarageParking Spaces: 1Parking: Gravel |
Frontage Road Frontage: TBD, Public |
Water & Sewer Sewer: 1000 Gallon, Concrete, Private Sewer |
Finished Area Finished Area (above surface): 1111 Square Feet |

|
|---|
Year Built Year Built: 1980 |
Property Type / Style Property Type: ResidentialProperty Subtype: RanchArchitecture: Ranch |
Building Construction Materials: Wood FrameNot a New Construction |

|
|---|
Price List Price: $400,000 |

|
|---|
Direction & Address City: Harrisville |
School Information Elementary School: Wells Memorial SchoolHigh School: Keene High School |

|
|---|
Building Area Building Area: 1787 Square Feet |

|
|---|
Lot Area: 31.5 Acres |

|
|---|
BasementMls Number: 5049929Attribution Contact: Cell: 603-660-2321Above Grade Unfinished Area: 1111Above Grade Unfinished Area Units: Square FeetBelow Grade Unfinished Area: 676Below Grade Unfinished Area Source: Public RecordsBelow Grade Unfinished Area Units: Square Feet |
Price and Tax history
| Date | Event | Price |
|---|---|---|
Oct 14, 2025 Source: PrimeMLS #5049929 | Sold | $385,000 |
Jul 3, 2025 Source: PrimeMLS #5049929 | Listed For Sale | $400,000 |
Oct 16, 2018 Source: N/A | Sold | $55,000 |
| Year | Property tax | Tax assessment |
|---|---|---|
| 2024 | $3,709 | $308,028 |
Home facts updated by county records
Market trends in Harrisville
Last updated July 2026
Avg. sale price
—
Sale-to-List Price
—
Price per sq ft
—
Available listings
7
1MoM
Around this home
What Locals Say about Harrisville
At least 1 Trulia users voted on each feature.

100 % Say parking is easy

100 % Say it's dog friendly

100 % Say people would walk alone at night

100 % Say there's holiday spirit

100 % Say yards are well-kept

100 % Say car is needed

100 % Say there's wildlife

50 % Say neighbors are friendly
Sourced by Trulia users. Learn more about our methodology.
LGBTQ Local Legal Protections
LGBTQ Local Legal Protections




Copyright 2026 PrimeMLS, Inc. All rights reserved.
This information is deemed reliable, but not guaranteed. The data relating to real estate displayed on this display comes in part from the IDX Program of PrimeMLS. The information being provided is for consumers’ personal, non-commercial use and may not be used for any purpose other than to identify prospective properties consumers may be interested in purchasing. Data last updated 2026-09-03 12:48:42 PDT.
This display of listings may or may not be the entire Compilation from the PrimeMLS database, and PrimeMLS does not guarantee the accuracy of such information.
This display of listings may or may not be the entire Compilation from the PrimeMLS database, and PrimeMLS does not guarantee the accuracy of such information.
Frequently asked questions about 134 Jaquith Road
- What is 134 Jaquith Road estimated to be worth?Trulia's estimated value for 134 Jaquith Road in Hancock, NH is $388,800.
- What is the price history for 134 Jaquith Road?134 Jaquith Road in Hancock, NH last sold for $385,000 in October 2025.
- Is Hancock a buyer's or seller's market?Hancock is currently a buyer's market, based on recent for-sale activity.
- What are the closest schools to 134 Jaquith Road?The closest schools to 134 Jaquith Road in Hancock, NH are Conval Regional High School (rated 8/10), South Meadow School (Elementary/Middle, rated 6/10), Wells Memorial School (Elementary).
- How big is the lot at 134 Jaquith Road?The lot at 134 Jaquith Road in Hancock, NH is about 31.5 acres.
- Does 134 Jaquith Road have a garage?Yes, 134 Jaquith Road in Hancock, NH has a garage.
Apartments for Rent
 APPLY INSTANTLYPET FRIENDLYROOM FOR RENT
 See more homes for rent inHancock
Off Market Homes Near 134 Jaquith Road
 SOLDJUN 18, 2026
 See more homes for sale inHancock


Homes for sale near 134 Jaquith Road
 NEW CONSTRUCTION3.05 ACRESPrimeMLS, Active
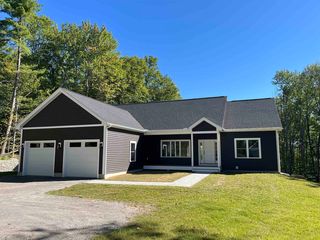 NEW CONSTRUCTION5.09 ACRESPrimeMLS, Active
- See more homes for sale inHancock


- Results are loading