


$395,900
 5 Beds
 3 Baths
 2,107 sqft
134 Eagle Owl Ln, Freeport, FL 32439
Est. Mortgage $2,525/mo*
Get Pre-QualifiedHome Highlights

Single-Family Home

Built in 2026

$188/sqft

Garage
Local Information
- Map ViewExplore the area around 134 Eagle Owl Ln.

- Schools2 Elementary Schools1 Middle School1 High School

- Shop & Eat

-- mins to
About this House
What's unique:Oversized islandTwo-car garageQuartz countertopsCovered back porchSeparate soaking tubWalk-in shower
Welcome to 134 Eagle Owl Lane, a new home at Owls Head Farms in Freeport Florida. This home is under construction with the Riverside floorplan. Inside you will find a welcoming foyer that leads into a spacious open concept living area with 9' ceilings. The kitchen features quartz countertops, Whirlpool stainless steel appliances, and an oversized island, making it the centerpiece of the home. The single basin undermount sink and the dedicated water filter faucet add to the ease in the kitchen. The dining area and great room are flooded with natural light, offering a warm and inviting atmosphere.
EVP flooring is throughout the home which creates a seamless transition between rooms. The primary bedroom, located at the rear, includes a luxurious bathroom with dual vanities, a walk-in shower, separate soaking tub, and a spacious closet. Two sets of two bedrooms are strategically placed for privacy, each with ample closet space and easy access to shared full bathrooms for a total of five bedrooms and three full bathrooms in this home that is just over 2,000 SF.
Additional features include a covered back porch, a two-car garage, and a laundry room centrally located for convenience. All DR Horton homes come complete with smart home technology. These features include a Kwikset keyless entry on the front door, a programmable thermostat and control panel that all be integrated to control your lighting, thermostat and even secure your home. The Riverside combines modern design wit
Contact this Building
Last check for updates: 1 day ago
Listing courtesy of D.R. Horton
Source: DR Horton
Home Details for 134 Eagle Owl Ln

|
|---|
Levels, Entrance, & Accessibility Stories: 1 |

|
|---|
Year Built Year Built: 2026 |
Property Type / Style Property Type: Single Family HomeArchitecture: House |

|
|---|
Parking & Garage GarageParking Spaces: 2Parking: Garage |

|
|---|
Price Price Per Sqft: $188 |

|
|---|
All New Homes in Owl's Head Farms
Quick Move-in Homes (8)
| 162 Eagle Owl Ln | 4bd 2ba 1,856 sqft | $360,048 | |
| 134 Eagle Owl Ln | 5bd 3ba 2,107 sqft | $395,900 | |
| 152 Eagle Owl Ln | 4bd 2ba 2,108 sqft | $406,544 | |
| 258 W Farm Owl Dr | 4bd 3ba 2,035 sqft | $411,498 | |
| 291 W Farm Owl Dr | 4bd 3ba 2,377 sqft | $441,150 | |
| 244 W Farm Owl Dr | 4bd 3.5ba 2,831 sqft | $479,877 | |
| 267 W Farm Owl Dr | 4bd 3.5ba 2,831 sqft | $523,725 | |
| 125 E Gray Owl Dr | 5bd 3ba 2,212 sqft | $383,746 |
Quick Move-In Homes provided by ECAOR,DR Horton
Buildable Plans (8)
| Rhett Plan | 4bd 2ba 1,799 sqft | $359,900+ | |
| Delray Plan | 4bd 2ba 2,044 sqft | $384,900+ | |
| Riverside Plan | 5bd 3ba 2,107 sqft | $393,900+ | |
| Kennedy Plan | 5bd 3ba 2,212 sqft | $414,900+ | |
| Madison Plan | 4bd 3ba 2,035 sqft | $419,900+ | |
| Destin Plan | 4bd 3ba 2,377 sqft | $433,900+ | |
| Camden Plan | 4bd 3.5ba 2,831 sqft | $512,900+ | |
| Mckenzie Plan | 5bd 3ba 3,129 sqft | $518,900+ |
Buildable Plans provided by D.R. Horton
Community Description
Welcome to Owl's Head Farms, our new home community just off HWY 331 in Freeport, Florida. It is a vibrant new home development with a small-town feel, nestled amidst the natural beauty of the Florida Panhandle. This community offers residents the perfect blend of peaceful living and modern conveniences. Surrounded by lush green spaces, Owl's Head Farms is designed to foster a serene, family-friendly environment.
The community features thoughtfully designed homes with a variety of floor plans to accommodate different lifestyles and preferences. Our homes showcase modern finishes, energy-efficient features, and spacious layouts that provide comfort and functionality for families, retirees, and first-time homebuyers alike. All single-story homes ranging from 3 - 5 bedrooms and 2-3 car garages, Owl's Head Farms offers a range of sizes and styles to suit every need. With community amenities including a pool, ½ basketball court, 2 pickleball courts, and a playground, you will never run out of ways to soak up the Florida sunshine.
Residents of Owl's Head Farms enjoy easy access to the stunning beaches of the Emerald Coast, just a short drive away, as well as the conveniences of nearby shopping, dining, and entertainment in Freeport and the surrounding area. With top-rated schools and proximity to major highways, this community offers the perfect balance of a tranquil lifestyle with the amenities of modern living.
For those seeking new homes in Freeport, Owl's Head Farms is an ideal place to call home, offering quality construction, beautiful surroundings, and a strong sense of community.
Contact this Building
Office Hours
Sales Office
154 Owls Head Farms Blvd
Freeport, FL 32439
Price and Tax history
| Date | Event | Price |
|---|---|---|
Oct 29, 2026 Source: DR Horton | Listed For Sale | $395,900 |
Around this home
What Locals Say about Freeport
This October
Trick-or-Treat Score
Built from what locals say about this neighborhood.- 79% say there's holiday spirit
- 56% say neighbors are friendly
- 52% say there are sidewalks
Trulia Trick or TreatStart Ghost Hunt
At least 61 Trulia users voted on each feature.

91 % Say parking is easy

87 % Say car is needed

86 % Say yards are well-kept

85 % Say it's dog friendly

79 % Say there's holiday spirit

79 % Say it's quiet

67 % Say kids play outside

62 % Say there's wildlife

62 % Say people would walk alone at night

56 % Say neighbors are friendly

56 % Say they plan to stay for at least 5 years

52 % Say there are sidewalks

39 % Say streets are well-lit

36 % Say there are community events

27 % Say it's walkable to grocery stores

15 % Say it's walkable to restaurants
Sourced by Trulia users. Learn more about our methodology.
Market trends in Freeport
Last updated September 2026
Avg. sale price
$434K
$21.5KMoM
Sale-to-List Price
98.2%
0.5%MoM
Price per sq ft
$216
$3MoM
Available listings
307
9MoM
Sourced by Trulia Market Trends
Home Value
Learn more about this home's value by checking out the value of nearby homes and how much similar homes have sold for.
Comparable sales
These are recently sold homes that have a similar location or other similar features to this home, like bedrooms, bathrooms, and square footage. Get a sense of the expected prices in the area by viewing these homes.Address | Distance | Property Type | Sold Price | Sold Date | Bed | Bath | Sqft |
|---|---|---|---|---|---|---|---|
0.05 | Single-Family Home | $368,724 | 10/22/26 | 5 | 3 | 2,212 | |
0.07 | Single-Family Home | $382,872 | 04/27/26 | 5 | 3 | 2,107 | |
0.05 | Single-Family Home | $402,655 | 10/27/26 | 5 | 3 | 2,212 | |
0.07 | Single-Family Home | $350,000 | 11/12/25 | 5 | 3 | 2,043 | |
0.09 | Single-Family Home | $331,400 | 12/19/25 | 5 | 3 | 2,107 | |
0.10 | Single-Family Home | $371,419 | 05/20/26 | 5 | 3 | 2,107 | |
0.11 | Single-Family Home | $371,419 | 05/21/26 | 5 | 3 | 2,107 | |
0.11 | Single-Family Home | $376,852 | 06/19/26 | 5 | 3 | 2,107 | |
0.11 | Single-Family Home | $391,026 | 05/29/26 | 5 | 3 | 2,107 | |
0.11 | Single-Family Home | $379,099 | 06/26/26 | 5 | 3 | 2,107 |
Nearby home prices
Get a sense of expected prices in the area by checking the value of nearby homes.Address | Distance | Price | Bed | Bath | Sqft | Status |
|---|---|---|---|---|---|---|
0.02 | $406,544 | 4 | 2 | 2,108 | For Sale | |
0.04 | - | - | - | - | Off Market | |
0.04 | $402,437 | 4 | 2 | 2,108 | For Sale | |
0.04 | - | - | - | - | Off Market | |
0.05 | - | - | - | - | Off Market | |
0.05 | $368,724 | 5 | 3 | 2,212 | Recently Sold | |
0.05 | - | - | - | - | Off Market | |
0.05 | $402,655 | 5 | 3 | 2,212 | Recently Sold | |
0.06 | - | - | - | - | Off Market | |
0.06 | - | - | - | - | Off Market | |
0.06 | - | 4 | 3.5 | 2,831 | Off Market | |
0.06 | - | 4 | 3.5 | 2,831 | Off Market | |
0.06 | - | 4 | 3.5 | 2,831 | Off Market | |
0.06 | - | 4 | 3.5 | 2,831 | Off Market | |
0.06 | - | 4 | 2 | 1,856 | Off Market | |
0.06 | - | 5 | 3 | 2,043 | Off Market | |
0.06 | - | 5 | 3 | 2,107 | Off Market | |
0.06 | - | 4 | 2 | 1,458 | Off Market | |
0.06 | $407,000 | 4 | 2 | 2,108 | Recently Sold | |
0.07 | - | - | - | - | Off Market |
LGBTQ Local Legal Protections
LGBTQ Local Legal Protections


Similar Homes You May Like
 NEW - 1 DAY AGONEW CONSTRUCTION
 OPEN SAT, 11-3PMDR Horton Realty of Emerald Coast LLC
 NEW CONSTRUCTIONDR Horton Realty of Emerald Coast LLC
 NEW CONSTRUCTION
 NEW CONSTRUCTION
 NEW CONSTRUCTION
 NEW CONSTRUCTION
 NEW CONSTRUCTION
 NEW CONSTRUCTION
 NEW CONSTRUCTION
 NEW CONSTRUCTION
 NEW CONSTRUCTIONDR Horton Realty of Emerald Coast LLC
 NEW CONSTRUCTIONDR Horton Realty of Emerald Coast LLC
 NEW CONSTRUCTIONDR Horton Realty of Emerald Coast LLC
 NEW CONSTRUCTIONDR Horton Realty of Emerald Coast LLC
 NEW CONSTRUCTION
 NEW CONSTRUCTION
 NEW CONSTRUCTION
 NEW CONSTRUCTION
 NEW CONSTRUCTION
 NEW CONSTRUCTION
 NEW CONSTRUCTION
 NEW CONSTRUCTION
 NEW CONSTRUCTION
 NEW CONSTRUCTION
 NEW CONSTRUCTION
 NEW CONSTRUCTION
 NEW CONSTRUCTION
 NEW CONSTRUCTION
 See more homes for sale inFreeport


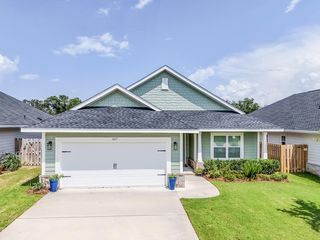


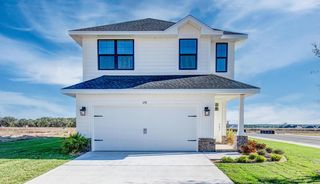


New Listings near 134 Eagle Owl Ln
 NEW CONSTRUCTIONDR Horton Realty of Emerald Coast LLC
 OPEN SUN, 12-3PM0.26 ACRESReal Broker LLC
- NEW - 1 DAY AGONEW CONSTRUCTION
 Berkshire Hathaway Home Services PenFed Realty
 NEW CONSTRUCTIONDR Horton Realty of Emerald Coast LLC
 0.26 ACRESKeller Williams Realty SRB
- NEW CONSTRUCTION
 0.31 ACRES
 NEW CONSTRUCTION
- See more homes for sale inFreeport


Frequently asked questions about 134 Eagle Owl Ln
- What is the estimated monthly payment for 134 Eagle Owl Ln?Based on a $395,900 list price with 20% down at today's rates, the estimated monthly payment for 134 Eagle Owl Ln in Freeport, FL is approximately $2,539 (about $2,157 principal & interest, $307 property taxes, and $75 homeowner's insurance). This is an estimate. Actual payment depends on your loan terms.
- How does the list price for 134 Eagle Owl Ln compare to homes in Freeport?134 Eagle Owl Ln in Freeport, FL is listed at $395,900, about 9% below the $434K median sale price in Freeport.
- What do residents say about Freeport?Residents describe Freeport, FL as easy to park in, well-kept, and dog-friendly. Most residents say you need a car. See homes for sale in Freeport, FL.
- What are the closest schools to 134 Eagle Owl Ln?The closest schools to 134 Eagle Owl Ln in Freeport, FL are Freeport Elementary School (rated 8/10), Freeport Middle School (Elementary, rated 8/10), Freeport Senior High School (rated 7/10).
- Does 134 Eagle Owl Ln have a garage?Yes, 134 Eagle Owl Ln in Freeport, FL has a garage.
- Is there a virtual tour of 134 Eagle Owl Ln?Yes, a virtual tour of 134 Eagle Owl Ln in Freeport, FL is available.
134 Eagle Owl Ln, Freeport, FL 32439 is a 5 bedroom, 3 bathroom, 2,107 sqft single-family home built in 2026. This property is currently available for sale and was listed by DR Horton on Oct 29, 2026.