


1339 Pine Tree Dr
Maplewood, MN 55119
Beaver Lake 3 Beds
 2 Baths
 1,680 sqft
3 Beds
2 Baths
1,680 sqft
Home Highlights

Parking
2 Parking Spaces

HOA
$1,015/Monthly

Price/Sqft
$71

Listed
24 days ago

Climate Control
Forced Air, Fireplace & Central Air
Local Information
- Map ViewExplore the area around 1339 Pine Tree Dr.

- Schools1 Preschool School1 Elementary School1 Middle School1 High School

- Shop & Eat

-- mins to
About this House
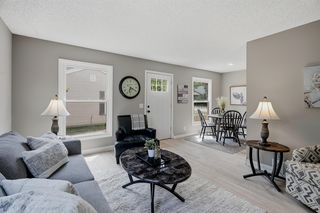
Welcome home to this beautifully updated 3-bedroom, 2-bath double-wide manufactured home offering comfort, space, and modern upgrades. Step inside to discover brand-new flooring throughout, creating a fresh and inviting atmosphere. The spacious layout provides plenty of room for relaxing and entertaining, while the open living areas make everyday living a breeze.
Enjoy peace of mind with a new roof, adding lasting value and protection for years to come. Step outside onto the full-size deck, the perfect place to enjoy your morning coffee, host summer barbecues, or unwind after a long day.
Whether you're a first-time homebuyer, looking to downsize, or searching for an affordable move-in-ready home, this property offers the perfect combination of comfort, functionality, and value.
Don't miss your opportunity to make this charming home yours, schedule your private showing today!
Enjoy peace of mind with a new roof, adding lasting value and protection for years to come. Step outside onto the full-size deck, the perfect place to enjoy your morning coffee, host summer barbecues, or unwind after a long day.
Whether you're a first-time homebuyer, looking to downsize, or searching for an affordable move-in-ready home, this property offers the perfect combination of comfort, functionality, and value.
Don't miss your opportunity to make this charming home yours, schedule your private showing today!
Last check for updates: about 9 hours ago
Listing courtesy of Mai Miller, (651) 468-6963
Diversified Realty
Trent Miller, (612) 267-7799
Source: NorthstarMLS as distributed by MLS GRID, MLS#7117736
Also Listed on NorthstarMLS as distributed by MLS GRID.
Open House
Sunday, August 23
12:00 PM to 2:00 PM
Home Details for 1339 Pine Tree Dr

|
|---|
MLS Status: Active |

|
|---|
Interior Details Basement: NoneNumber of Rooms: 11Types of Rooms: Bedroom, Bedroom 2, Bedroom 3, Bathroom, Deck, Dining Room, Family Room, Laundry, Living Room, Walk In Closet |
Beds & Baths Number of Bedrooms: 3Number of Bathrooms: 2Number of Bathrooms (full): 2 |
Dimensions and Layout Living Area: 1680 Square FeetFoundation Area: 1680 |
Heating & Cooling Heating: Forced Air,Fireplace(s)Has CoolingAir Conditioning: Central AirHas HeatingHeating Fuel: Forced Air |
Fireplace & Spa Number of Fireplaces: 1Has a Fireplace |
Gas & Electric Gas: Natural Gas |
Levels, Entrance, & Accessibility Stories: 1Levels: OneAccessibility: None |
View No View |

|
|---|
Parking & Garage Number of Carport Spaces: 2No CarportNo GarageNo Attached GarageParking Spaces: 2Parking: Guest |
Frontage Not on Waterfront |
Water & Sewer Sewer: City Sewer/Connected |
Finished Area Finished Area (above surface): 1680 Square Feet |

|
|---|
Days on Market: 24 |

|
|---|
Year Built Year Built: 2024 |
Property Type / Style Property Type: ResidentialProperty Subtype: Manufactured Home |
Building Not a New ConstructionNot Attached PropertyNo Additional Parcels |
Property Information Parcel Number: 0957M31257 |

|
|---|
Price List Price: $120,000Price Per Sqft: $71 |

|
|---|
Direction & Address City: Maplewood |
School Information High School District: North St Paul-Maplewood |

|
|---|
Listing Agent Listing ID: 7117736 |

|
|---|
Building Area Building Area: 1680 Square Feet |

|
|---|
HOA Fee Includes: Sanitation, WaterHOA Name: Rolling HillsHOA Phone: 651-770-6992Has an HOAHOA Fee: $1,015/Monthly |

|
|---|
Lot Area: 5662.8 sqft |

|
|---|
Contingencies: None |

|
|---|
Land Lease Amt: $1,015 |

|
|---|
Mls Number: 7117736Above Grade Unfinished Area: 1680 |
Around this home
The GreatSchools Rating compares schools on a variety of school quality indicators including test scores, college readiness, equity and more. Learn more.

Neighborhood Overview

Neighborhood stats provided by third party data sources.
Market trends in Maplewood
Last updated July 2026
Avg. sale price
$328K
$3.33KMoM
Sale-to-List Price
100.1%
Price per sq ft
$178
$5MoM
Available listings
129
8MoM
Home Value
Trulia Estimate
$120KSince last month
Decreased$200 (-0.2%)Since last year
Increased$3K (+2.5%)Since last sale
Increased$2K (+1.7%)Learn more about this home's value by checking out its Trulia Estimate, the value of nearby homes, and how much similar homes have sold for.
Trulia Estimate
The of this home's value decreased by -25% in the last 10 years
| Month | Estimated value |
|---|---|
2026 | |
| August 2026 | $120K |
| July 2026 | $120K |
| June 2026 | $121K |
| May 2026 | $121K |
| April 2026 | $118K |
| March 2026 | $118K |
| February 2026 | $118K |
| January 2026 | $119K |
2025 | |
2024 | |
2023 | |
2022 | |
2021 | |
2020 | |
2019 | |
2018 | |
2017 | |
2016 | |
Comparable sales
These are recently sold homes that have a similar location or other similar features to this home, like bedrooms, bathrooms, and square footage. Get a sense of the expected prices in the area by viewing these homes.Address | Distance | Property Type | Sold Price | Sold Date | Bed | Bath | Sqft |
|---|---|---|---|---|---|---|---|
0.07 | Mobile / Manufactured | $86,750 | 01/30/26 | 3 | 2 | 1,568 | |
0.17 | Mobile / Manufactured | $57,300 | 10/20/25 | 2 | 1 | 1,056 | |
0.44 | Mobile / Manufactured | $53,000 | 04/20/26 | 2 | 2 | 1,088 | |
0.10 | Mobile / Manufactured | $97,000 | 09/23/25 | 3 | 2.5 | 1,860 | |
0.47 | Mobile / Manufactured | $16,500 | 11/12/25 | 3 | 1 | 924 | |
2.39 | Mobile / Manufactured | $245,372 | 06/04/26 | 3 | 2 | 1,680 |
Nearby home prices
Get a sense of expected prices in the area by checking the value of nearby homes.Address | Distance | Price | Bed | Bath | Sqft | Status |
|---|---|---|---|---|---|---|
0.07 | $86,750 | 3 | 2 | 1,568 | Recently Sold | |
0.10 | - | 3 | 2.5 | 1,860 | Off Market | |
0.10 | $156,700 | 4 | 2 | 1,568 | Off Market | |
0.09 | $60,000 | 2 | 2 | 952 | For Sale | |
0.14 | $89,000 | 3 | 2 | 1,456 | For Sale | |
0.11 | $333,100 | 3 | 2 | 1,556 | Off Market | |
0.17 | $50,000 | 2 | 1 | 1,056 | For Sale | |
0.12 | $311,300 | 3 | 2 | 1,556 | Off Market | |
0.21 | $70,000 | 3 | 2 | 1,344 | For Sale | |
0.17 | $411,100 | 5 | 2 | 1,993 | Off Market | |
0.16 | $260,000 | 4 | 2 | 1,448 | For Sale |
Price and Tax history
| Date | Event | Price |
|---|---|---|
Jul 29, 2026 Source: NorthstarMLS as distributed by MLS GRID #7117736 | Listed For Sale | $120,000 |
Apr 7, 2025 Source: NorthstarMLS as distributed by MLS GRID #6651865 | Sold | $118,000 |
Mar 21, 2025 Source: NorthstarMLS as distributed by MLS GRID #6651865 | Pending | $120,000 |
Jan 29, 2025 Source: NorthstarMLS as distributed by MLS GRID #6651865 | Listed For Sale | $120,000 |
| Year | Property tax | Tax assessment |
|---|---|---|
| 2025 | $592 | $60,500 |
Home facts updated by county records
LGBTQ Local Legal Protections
LGBTQ Local Legal Protections



Mai Miller, Diversified Realty
Agent Phone: (651) 468-6963
Based on information submitted to the MLS GRID as of 2026-08-22 01:03:12 PDT. All data is obtained from various sources and may not have been verified by broker or MLS GRID. Supplied Open House Information is subject to change without notice. All information should be independently reviewed and verified for accuracy. Properties may or may not be listed by the office/agent presenting the information. Some IDX listings have been excluded from this website. Click here for more information
By searching NorthstarMLS listings you agree to the NorthstarMLS End User License Agreement
By searching NorthstarMLS listings you agree to the NorthstarMLS End User License Agreement
Similar Homes You May Like
 FOR SALE BY OWNER
 Keller Williams Realty Integrity Lakes
 NEW CONSTRUCTION
 NEW CONSTRUCTION
- NEW CONSTRUCTION
 Keller Williams Premier Realty Lake Minnetonka
 Keller Williams Realty Integrity Lakes
 NEW CONSTRUCTION
 Kris Lindahl Real Estate
 See more homes for sale inMaplewood


New Listings near 1339 Pine Tree Dr
 OPEN SAT, 2-3:30PMKeller Williams Integrity Realty
- See more homes for sale inMaplewood




Frequently asked questions about 1339 Pine Tree Dr
- When was 1339 Pine Tree Dr built?1339 Pine Tree Dr in Maplewood, MN was built in 2024.
- What are the closest schools to 1339 Pine Tree Dr?The closest schools to 1339 Pine Tree Dr in Maplewood, MN are Justice Alan Page Elementary School (Pre-K, rated 2/10), Skyview Community Middle School (rated 4/10), Tartan Senior High School (rated 5/10).
- Is Maplewood a buyer's or seller's market?Maplewood is currently a seller's market, based on recent for-sale activity.
- What's the median sale price in Maplewood?The median sale price in Maplewood is $328K. That is up $3.33K from the prior month.
- Does 1339 Pine Tree Dr have air conditioning?Yes, 1339 Pine Tree Dr in Maplewood, MN has air conditioning.
- Does 1339 Pine Tree Dr have laundry facilities?Yes, 1339 Pine Tree Dr in Maplewood, MN has laundry facilities.
1339 Pine Tree Dr, Maplewood, MN 55119 is a 3 bedroom, 2 bathroom, 1,680 sqft mobile/manufactured built in 2024. 1339 Pine Tree Dr is located in Beaver Lake, Maplewood. This property is currently available for sale and was listed by NorthstarMLS as distributed by MLS GRID on Jul 29, 2026. The MLS # for this home is MLS# 7117736.