

$720,200
 3 Beds
 2 Baths
 1,930 sqft
1336 GOLFSIDE DRIVE, Winter Park, FL 32792
Est. Refi. Payment $5,221/mo*
Refinance Your HomeCurrently Off Market - Sold Nov 15, 2024 for $660,000
Home Value
Trulia Estimate
$720KSince last month
Decreased$3K (-0.4%)Since last year
Increased$72K (+11.1%)Since last sale
Increased$62K (+9.3%)Learn more about this home's value by checking out its Trulia Estimate, the value of nearby homes, and how much similar homes have sold for.
Trulia Estimate
The of this home's value increased by +89% in the last 10 years
| Month | Estimated value |
|---|---|
2026 | |
| September 2026 | $722K |
| August 2026 | $724K |
| July 2026 | $709K |
| June 2026 | $688K |
| May 2026 | $658K |
| April 2026 | $640K |
| March 2026 | $633K |
| February 2026 | $639K |
| January 2026 | $639K |
2025 | |
2024 | |
2023 | |
2022 | |
2021 | |
2020 | |
2019 | |
2018 | |
2017 | |
2016 | |
Comparable sales
These are recently sold homes that have a similar location or other similar features to this home, like bedrooms, bathrooms, and square footage. Get a sense of the expected prices in the area by viewing these homes.Address | Distance | Property Type | Sold Price | Sold Date | Bed | Bath | Sqft |
|---|---|---|---|---|---|---|---|
0.03 | Single-Family Home | $699,450 | 11/19/25 | 4 | 2 | 1,829 | |
0.10 | Single-Family Home | $649,000 | 04/17/26 | 4 | 2 | 1,936 | |
0.08 | Single-Family Home | $755,000 | 02/26/26 | 4 | 2 | 2,015 | |
0.24 | Single-Family Home | $830,000 | 02/24/26 | 4 | 2 | 2,020 | |
0.26 | Single-Family Home | $750,000 | 01/08/26 | 4 | 2 | 2,111 | |
0.26 | Single-Family Home | $700,000 | 10/20/25 | 4 | 2 | 2,372 | |
0.34 | Single-Family Home | $480,000 | 05/21/26 | 3 | 2 | 1,737 | |
0.37 | Single-Family Home | $545,000 | 11/13/25 | 3 | 2 | 1,772 | |
0.42 | Single-Family Home | $710,000 | 06/23/26 | 3 | 2 | 1,677 |
Nearby home prices
Get a sense of expected prices in the area by checking the value of nearby homes.Address | Distance | Price | Bed | Bath | Sqft | Status |
|---|---|---|---|---|---|---|
0.05 | $719,900 | 3 | 2 | 1,867 | Off Market | |
0.03 | $690,700 | 4 | 2 | 1,829 | Off Market | |
0.05 | $676,700 | 3 | 2 | 1,940 | Off Market | |
0.07 | $786,500 | 4 | 2 | 2,446 | Off Market | |
0.08 | $755,000 | 4 | 2 | 2,015 | Recently Sold | |
0.08 | $662,500 | 3 | 2 | 2,093 | Off Market | |
0.09 | $750,300 | 3 | 2 | 1,867 | Off Market | |
0.09 | $627,800 | 3 | 2 | 1,888 | Off Market | |
0.12 | $1,074,700 | 4 | 3.5 | 2,794 | Off Market | |
0.09 | $1,047,400 | 4 | 3.5 | 3,082 | Off Market | |
0.10 | $649,000 | 4 | 2 | 1,936 | Recently Sold |
Local Information
- Map ViewExplore the area around 1336 GOLFSIDE DRIVE.

- Schools1 Preschool School1 Elementary School1 Middle School1 High School

- Shop & Eat

-- mins to
Home Highlights

Single-Family Home

Built in 1979

1,930 sqft

$373/sqft

2 Car Garage
About this House
Situated between tree lined Golfside Drive and the Winter Park Pines Hole 3 fairway, this updated 3-bedroom, 2-bath residence has been completely renovated. Stepping through the front door, you will find an open-concept layout that draws you into the heart of the home. Serving both form and function the engineered hardwood flooring spans the entire home. Built for entertaining, the kitchen is the focal point for all living spaces. The finely finished kitchen has sleek quartz countertops, Whirlpool appliances and a breakfast bar perfect for entertaining or casual dining. The family room is a bright space, complimented by wide double pane windows overlooking the third hole fairway and a wood-burning fireplace. Head outside and be sure to catch the breeze blowing as you relax on the the screened-in patio overlooking the recently planted pine trees along the fairway. Back inside, the Primary bedroom suite has french doors leading outside, a granite topped dual sink vanity and walk in closet. This home has been tastefully updated with notable updates including the entire kitchen, plantation shutters, flooring and neutral paint throughout. The home is zoned for Winter Park schools including Brookshire Elementary, Glenridge Middle and Winter Park High School. You won't want to miss this charming house or the chance to live in this beautiful, established neighborhood. ROOF - 2021.
1336 GOLFSIDE DRIVE, Winter Park, FL 32792 is a 3 bedroom, 2 bathroom, 1,930 sqft single-family home built in 1979. It last sold for $660,000 on Nov 15, 2024 (2% below the $675,000 asking price). This property is not currently displayed as for sale or rent on Trulia. The Trulia Estimate is $720,200, with a rent estimate of $2,995/month.
Last check for updates: about 5 hours ago
Listed by Eric Henry, (407) 432-6699
ABSOLUTE REALTY GROUP, LLC, (407) 673-1400
Bought with: Jo Ann Lamar, (321) 231-0052, PREMIER SOTHEBY'S INTL. REALTY, (407) 644-3295
Originating MLS: Orlando Regional
Source: Stellar MLS, MLS#O6245640
IDX information is provided exclusively for personal, non-commercial use, and may not be used for any purpose other than to identify prospective properties consumers may be interested in purchasing. Information is deemed reliable but not guaranteed. Some IDX listings have been excluded from this website.
Listing Information presented by local MLS brokerage: Zillow, Inc - (407) 904-3511
Listing Information presented by local MLS brokerage: Zillow, Inc - (407) 904-3511
Home Details for 1336 GOLFSIDE DRIVE

|
|---|
Interior Details Number of Rooms: 6Types of Rooms: Primary Bedroom, Bedroom 2, Bedroom 3, Family Room, Kitchen, Living Room |
Beds & Baths Number of Bedrooms: 3Number of Bathrooms: 2Number of Bathrooms (full): 2 |
Dimensions and Layout Living Area: 1930 Square Feet |
Appliances & Utilities Utilities: BB/HS Internet Available, Fiber Optics, Sewer AvailableAppliances: Convection Oven, Dishwasher, Disposal, Freezer, Microwave, RefrigeratorDishwasherDisposalLaundry: Electric Dryer Hookup,Inside,Laundry Room,Washer HookupMicrowaveRefrigerator |
Heating & Cooling Heating: Central,ElectricHas CoolingAir Conditioning: Central AirHas HeatingHeating Fuel: Central |
Fireplace & Spa Fireplace: Family Room, Stone, Wood BurningHas a FireplaceNo Spa |
Windows, Doors, Floors & Walls Window: Blinds, Shutters, Window Treatments, Skylight(s)Door: French Doors, Sliding DoorsFlooring: Engineered Hardwood |
Levels, Entrance, & Accessibility Stories: 1Number of Stories: 1Levels: OneFloors: Engineered Hardwood |
View Has a ViewView: Golf Course |

|
|---|
Exterior Home Features Roof: ShinglePatio / Porch: Covered, Patio, Rear Porch, ScreenedVegetation: Oak Trees, Trees/LandscapedExterior: Courtyard, Irrigation System, Private Mailbox, SidewalkFoundation: SlabNo Private Pool |
Parking & Garage Number of Garage Spaces: 2Number of Covered Spaces: 2Other Parking: Garage Dimensions: 22x21No CarportHas a GarageHas an Attached GarageParking Spaces: 2Parking: Garage Attached |
Frontage Responsible for Road Maintenance: Public Maintained RoadRoad Surface Type: Paved, AsphaltNot on Waterfront |
Water & Sewer Sewer: Public Sewer |

|
|---|
Cumulative Days on Market: 11 |

|
|---|
Year Built Year Built: 1979 |
Property Type / Style Property Type: ResidentialProperty Subtype: Single Family ResidenceArchitecture: Ranch,Mediterranean |
Building Construction Materials: Block, StuccoNot a New ConstructionNot Attached PropertyNo Additional ParcelsDoes Not Include Home Warranty |
Property Information Condition: CompletedParcel Number: 162230319004200 |

|
|---|
Price List Price: $675,000 |
Status Change & Dates Off Market Date: Tue Oct 15 2024 |

|
|---|
MLS Status: Sold |

|
|---|
Direction & Address City: WINTER PARKCommunity: GREENVIEW AT WINTER PINES |
School Information Elementary School: Brookshire ElemJr High / Middle School: Glenridge MiddleHigh School: Winter Park High |

|
|---|
Building Area Building Area: 2594 Square Feet |

|
|---|
Community Features: Golf Carts OK, GolfNot Senior Community |

|
|---|
Association for this Listing: Orlando RegionalNo HOA |

|
|---|
Lot Area: 9106 sqft |

|
|---|
Special Conditions: None |

|
|---|
Listing Terms: Cash, Conventional |

|
|---|
Business Information Ownership: Fee Simple |

|
|---|
Mls Number: O6245640Showing Requirements: Appointment Only, Call Listing AgentUniversal Property Id: US-12095-N-162230319004200-R-N |

|
|---|
Golf Carts OKGolf |
Price and Tax history
| Date | Event | Price |
|---|---|---|
Nov 15, 2024 Source: Stellar MLS #O6245640 | Sold | $660,000 |
Oct 15, 2024 Source: Stellar MLS #O6245640 | Pending | $675,000 |
Oct 4, 2024 Source: Stellar MLS #O6245640 | Listed For Sale | $675,000 |
Jan 19, 2016 Source: Stellar MLS #O5385132 | Sold | $370,000 |
Sep 11, 2015 Source: Agent Provided | PriceChange | $375,000 Price decreased by 3% |
Aug 8, 2015 Source: Agent Provided | Listed For Sale | $385,000 |
| Year | Property tax | Tax assessment |
|---|---|---|
| 2024 | $5,732 | $582,093 |
Home facts updated by county records
Market trends in Winter Park
Last updated August 2026
Avg. sale price
$455K
$4.03KMoM
Sale-to-List Price
98.1%
0.1%MoM
Price per sq ft
$281
$6MoM
Available listings
382
13MoM
Around this home
What Locals Say about Winter Park
At least 596 Trulia users voted on each feature.

91 % Say it's dog friendly

84 % Say there are sidewalks

84 % Say car is needed

80 % Say parking is easy

74 % Say there's holiday spirit

70 % Say yards are well-kept

68 % Say it's quiet

67 % Say streets are well-lit

65 % Say people would walk alone at night

62 % Say it's walkable to restaurants

62 % Say kids play outside

57 % Say it's walkable to grocery stores

52 % Say they plan to stay for at least 5 years

51 % Say neighbors are friendly

39 % Say there's wildlife

29 % Say there are community events
Sourced by Trulia users. Learn more about our methodology.
LGBTQ Local Legal Protections
LGBTQ Local Legal Protections



Frequently asked questions about 1336 GOLFSIDE DRIVE
- What is 1336 GOLFSIDE DRIVE estimated to be worth?Trulia's estimated value for 1336 GOLFSIDE DRIVE in Winter Park, FL is $720,200.
- What is the price history for 1336 GOLFSIDE DRIVE?1336 GOLFSIDE DRIVE in Winter Park, FL last sold for $660,000 in November 2024.
- Is Winter Park a buyer's or seller's market?Winter Park is currently a balanced market, based on recent for-sale activity.
- What's the median sale price in Winter Park?The median sale price in Winter Park is $455K. That is up $4.03K from the prior month.
- Does 1336 GOLFSIDE DRIVE have air conditioning?Yes, 1336 GOLFSIDE DRIVE in Winter Park, FL has air conditioning.
- Does 1336 GOLFSIDE DRIVE have laundry facilities?Yes, 1336 GOLFSIDE DRIVE in Winter Park, FL has laundry facilities.
Explore by feature - Pet Friendly
 NEW - 1 DAY AGOPET FRIENDLYFURNISHED
 NEW - 1 DAY AGOSPECIAL OFFERPET FRIENDLY
 PET FRIENDLY
 NEW - 1 DAY AGOSPECIAL OFFERPET FRIENDLY
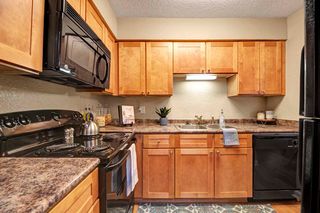
 SPECIAL OFFERPET FRIENDLY$1,275 - $1,745/mo1-2 bd1-2 baSovereignty at Winter Park | 7745 Brandywood Cir,
Winter Park, FL 32792 PET FRIENDLY
 SPECIAL OFFERPET FRIENDLY
 NEW - 1 DAY AGOPET FRIENDLY
 NEW - 1 DAY AGOSPECIAL OFFERPET FRIENDLY
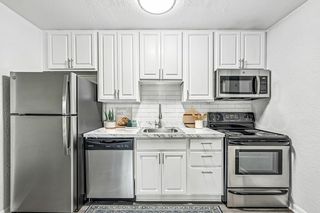 SPECIAL OFFERPET FRIENDLY$1,084 - $2,304/moStudio-3 bd1-2 baLiv at Winter Park Apartment Homes | 4755 N Goldenrod Rd,
Winter Park, FL 32792
Explore by feature - Garage
 NEW - 1 DAY AGOPET FRIENDLY$1,545 - $1,935/mo1-2 bd1-2 baStonecastle Apartment Homes | 2015 New Stonecastle Ter,
Winter Park, FL 32792 PET FRIENDLY$2,111 - $2,961/mo1-2 bd1-2 baPaseo at Winter Park Village | 940 W Canton Ave,
Winter Park, FL 32789 NEW - 1 DAY AGOSPECIAL OFFERPET FRIENDLY$1,475 - $2,075/mo1-3 bd1-2 baOak Reserve at Winter Park | 541 Oak Reserve Ln,
Winter Park, FL 32792 APPLY INSTANTLYPET FRIENDLY
 APPLY INSTANTLYPET FRIENDLY
 APPLY INSTANTLYPET FRIENDLY
 APPLY INSTANTLYPET FRIENDLY
 APPLY INSTANTLYPET FRIENDLYFURNISHED
 APPLY INSTANTLYPET FRIENDLY
 APPLY INSTANTLYPET FRIENDLY
Explore by feature - Air Conditioning
- PET FRIENDLY
- NEW - 1 DAY AGOSPECIAL OFFERPET FRIENDLY
- SPECIAL OFFERPET FRIENDLY$1,275 - $1,745/mo1-2 bd1-2 baSovereignty at Winter Park | 7745 Brandywood Cir,
Winter Park, FL 32792 - NEW - 1 DAY AGOSPECIAL OFFERPET FRIENDLY
 SPECIAL OFFERPET FRIENDLY
- NEW - 1 DAY AGOPET FRIENDLY$1,545 - $1,935/mo1-2 bd1-2 baStonecastle Apartment Homes | 2015 New Stonecastle Ter,
Winter Park, FL 32792  PET FRIENDLY
- PET FRIENDLY$2,111 - $2,961/mo1-2 bd1-2 baPaseo at Winter Park Village | 940 W Canton Ave,
Winter Park, FL 32789  SENIOR HOUSINGPET FRIENDLYINCOME RESTRICTEDTotal price$1,352 - $1,448/moStudio-1 bd1 baThe Plymouth Senior Living | 1550 Gay Rd,
Winter Park, FL 32789 NEW - 1 DAY AGOPET FRIENDLY$1,107 - $1,763/mo1-2 bd1-2 baWinter Park Woods Apartments | 349 Scottsdale Sq,
Winter Park, FL 32792
Explore by feature - Pool
- NEW - 1 DAY AGOPET FRIENDLYFURNISHED
- NEW - 1 DAY AGOSPECIAL OFFERPET FRIENDLY
- PET FRIENDLY
- NEW - 1 DAY AGOSPECIAL OFFERPET FRIENDLY
 SPECIAL OFFERPET FRIENDLY
 SPECIAL OFFERPET FRIENDLY
- SPECIAL OFFERPET FRIENDLY$1,275 - $1,745/mo1-2 bd1-2 baSovereignty at Winter Park | 7745 Brandywood Cir,
Winter Park, FL 32792 - NEW - 1 DAY AGOPET FRIENDLY
- NEW - 1 DAY AGOSPECIAL OFFERPET FRIENDLY
- SPECIAL OFFERPET FRIENDLY$1,084 - $2,304/moStudio-3 bd1-2 baLiv at Winter Park Apartment Homes | 4755 N Goldenrod Rd,
Winter Park, FL 32792
Explore by feature - Washer/dryer
- NEW - 1 DAY AGOPET FRIENDLYFURNISHED
- PET FRIENDLY
- NEW - 1 DAY AGOSPECIAL OFFERPET FRIENDLY
- SPECIAL OFFERPET FRIENDLY
- SPECIAL OFFERPET FRIENDLY$1,275 - $1,745/mo1-2 bd1-2 baSovereignty at Winter Park | 7745 Brandywood Cir,
Winter Park, FL 32792 - PET FRIENDLY
- SPECIAL OFFERPET FRIENDLY
- NEW - 1 DAY AGOSPECIAL OFFERPET FRIENDLY
- SPECIAL OFFERPET FRIENDLY$1,084 - $2,304/moStudio-3 bd1-2 baLiv at Winter Park Apartment Homes | 4755 N Goldenrod Rd,
Winter Park, FL 32792  PET FRIENDLY
Explore by feature - Outdoor Space
- NEW - 1 DAY AGOSPECIAL OFFERPET FRIENDLY$1,475 - $2,075/mo1-3 bd1-2 baOak Reserve at Winter Park | 541 Oak Reserve Ln,
Winter Park, FL 32792  NEW - 1 DAY AGOAPPLY INSTANTLYPET FRIENDLY
- APPLY INSTANTLYPET FRIENDLY
 APPLY INSTANTLYPET FRIENDLY
 APPLY INSTANTLYPET FRIENDLY
 APPLY INSTANTLY
 APPLY INSTANTLYPET FRIENDLY
- APPLY INSTANTLYPET FRIENDLY
- APPLY INSTANTLYPET FRIENDLY
- APPLY INSTANTLYPET FRIENDLY
Apartments for Rent
 NEW - 2 DAYS AGOPET FRIENDLY$1,881 - $3,201/moStudio-3 bd1-2 baAudubon Square Apartment Homes | 811 McCullough Ave,
Orlando, FL 32803 NEW - 1 DAY AGOPET FRIENDLY
 NEW - 1 DAY AGOTotal price$1,875 - $2,929/mo1-3 bd1-3 baVillage at Baldwin Park | 2055 Lake Baldwin Ln,
Orlando, FL 32814 PET FRIENDLY
- NEW - 1 DAY AGOPET FRIENDLY
 PET FRIENDLY
 PET FRIENDLY
 PET FRIENDLYTotal price$1,798 - $3,574/moStudio-3 bd1-2 baEnders Place at Baldwin Park | 4220 New Broad St,
Orlando, FL 32814- PET FRIENDLY
 PET FRIENDLY
 NEW - 2 DAYS AGOPET FRIENDLY
- PET FRIENDLY
- PET FRIENDLY$1,275 - $1,745/mo1-2 bd1-2 baSovereignty at Winter Park | 7745 Brandywood Cir,
Winter Park, FL 32792 - NEW - 1 DAY AGOPET FRIENDLYFURNISHED
 PET FRIENDLY
 See more homes for rent inWinter Park
Off Market Homes Near 1336 GOLFSIDE DRIVE
 SOLDSEP 24, 2026KELLER WILLIAMS REALTY AT THE PARKS
 SOLDSEP 24, 2026ENTERA REALTY LLC
 SOLDSEP 23, 2026MIAMI TANGO INVESTMENTS REALTY
 SOLDSEP 23, 2026HOGAN REALTY GROUP INC
 SOLDSEP 23, 2026TALENT REALTY SOLUTIONS
 SOLDSEP 22, 2026IMPERIAL REALTY OF FLORIDA INC
 SOLDSEP 22, 2026A+ REALTY PROFESSIONALS, INC
 See more homes for sale inWinter Park


Homes for sale near 1336 GOLFSIDE DRIVE
 OPEN SUN, 11-1PMKELLER WILLIAMS WINTER PARK
 OPEN SUN, 1-3PM0.25 ACRESKELLER WILLIAMS WINTER PARK
 CONCIERGE REALTY & PROPERTY MANAGEMENT LLC
 0.25 ACRESAMERICA REAL ESTATE COMPANY LLC
 OPEN SAT, 12-3PMREAL BROKER, LLC
 NEW - 27 MIN AGO0.25 ACRESSERHANT
 MR VARGAS PROPERTY MANAGEMENT LLC
- See more homes for sale inWinter Park


- Results are loading