

$719,900
 3 Beds
 2 Baths
 1,867 sqft
1312 GOLFSIDE DR, Winter Park, FL 32792
Est. Refi. Payment $5,219/mo*
Refinance Your HomeCurrently Off Market - Sold Jun 17, 2025 for $735,000
Home Value
Trulia Estimate
$720KSince last month
Decreased$4K (-0.6%)Since last year
Decreased$12K (-1.7%)Since last sale
Decreased$16K (-2.1%)Learn more about this home's value by checking out its Trulia Estimate, the value of nearby homes, and how much similar homes have sold for.
Trulia Estimate
The of this home's value increased by +86% in the last 10 years
| Month | Estimated value |
|---|---|
2026 | |
| September 2026 | $719K |
| August 2026 | $724K |
| July 2026 | $730K |
| June 2026 | $733K |
| May 2026 | $726K |
| April 2026 | $723K |
| March 2026 | $715K |
| February 2026 | $719K |
| January 2026 | $722K |
2025 | |
2024 | |
2023 | |
2022 | |
2021 | |
2020 | |
2019 | |
2018 | |
2017 | |
2016 | |
Comparable sales
These are recently sold homes that have a similar location or other similar features to this home, like bedrooms, bathrooms, and square footage. Get a sense of the expected prices in the area by viewing these homes.Address | Distance | Property Type | Sold Price | Sold Date | Bed | Bath | Sqft |
|---|---|---|---|---|---|---|---|
0.08 | Single-Family Home | $699,450 | 11/19/25 | 4 | 2 | 1,829 | |
0.08 | Single-Family Home | $755,000 | 02/26/26 | 4 | 2 | 2,015 | |
0.12 | Single-Family Home | $649,000 | 04/17/26 | 4 | 2 | 1,936 | |
0.23 | Single-Family Home | $750,000 | 01/08/26 | 4 | 2 | 2,111 | |
0.22 | Single-Family Home | $830,000 | 02/24/26 | 4 | 2 | 2,020 | |
0.25 | Single-Family Home | $700,000 | 10/20/25 | 4 | 2 | 2,372 | |
0.39 | Single-Family Home | $710,000 | 06/23/26 | 3 | 2 | 1,677 | |
0.32 | Single-Family Home | $480,000 | 05/21/26 | 3 | 2 | 1,737 | |
0.34 | Single-Family Home | $545,000 | 11/13/25 | 3 | 2 | 1,772 |
Nearby home prices
Get a sense of expected prices in the area by checking the value of nearby homes.Address | Distance | Price | Bed | Bath | Sqft | Status |
|---|---|---|---|---|---|---|
0.09 | $790,900 | 4 | 2 | 2,223 | Off Market | |
0.05 | $720,200 | 3 | 2 | 1,930 | Off Market | |
0.08 | $755,000 | 4 | 2 | 2,015 | Recently Sold | |
0.08 | $627,800 | 3 | 2 | 1,888 | Off Market | |
0.08 | $786,500 | 4 | 2 | 2,446 | Off Market | |
0.12 | $1,134,500 | 4 | 3.5 | 3,366 | Off Market | |
0.11 | $876,600 | 3 | 2 | 2,376 | Off Market | |
0.11 | $1,074,700 | 4 | 3.5 | 2,794 | Off Market | |
0.08 | $690,700 | 4 | 2 | 1,829 | Off Market | |
0.09 | $676,700 | 3 | 2 | 1,940 | Off Market | |
0.11 | $658,200 | 3 | 2 | 1,796 | Off Market |
Local Information
- Map ViewExplore the area around 1312 GOLFSIDE DR.

- Schools1 Preschool School1 Elementary School1 Middle School1 High School

- Shop & Eat

-- mins to
Home Highlights

Single-Family Home

Built in 1979

1,867 sqft

$386/sqft

2 Car Garage
About this House
What's unique:Pool homeStylish fixturesCustom built-insFrench doorsWood-burning fireplaceEn-suite with warm-toned tile
Experience luxury living in this stunning 3-bedroom, 2-bathroom pool home perfectly positioned on the 3rd hole of the golf course in Winter Park. Thoughtfully upgraded with designer details, this home blends elegance and comfort. A beautifully tiled walkway leads to an inviting interior featuring crown moldings, wood-look porcelain flooring, energy-efficient LED lighting, and stylish fixtures throughout. To the right, a versatile office/flex space with custom built-ins offers the potential for a 4th bedroom filled with natural light. The chef’s dream kitchen boasts custom soft-close cabinets with pull-out shelves, stainless steel appliances, and a massive island with extra storage, perfect for entertaining. Flowing into the family room with built-in cabinetry, a wood-burning fireplace, and surround sound, this space seamlessly connects to the expansive patio and sparkling pool with waterfall, all protected by golf ball-resistant screens and windows. The living room features built-in cabinets for additional storage and functionality. French doors create a smooth indoor-outdoor transition, ideal for gatherings. The primary suite features an extra seating area, a large converted walk-in closet (originally the 4th bedroom), and an en-suite with warm-toned tile, a walk-in shower, and designer fixtures. The additional bedrooms offer ample space, new carpeting with a 25-year warranty, and generous closets. Spray foam insulation between the trusses enhances energy efficiency and comfort year-round. For peace of mind, the home includes exterior security cameras, fresh exterior paint, an expanded concrete driveway, and a new state-of-the-art water heater. Major updates include a roof (2013), AC (2017), and full repipe (2024). Located in an area with top-rated schools, this home is perfect for families. Conveniently across from Cady Way Trail and near the Golf & Country Club, which is owned by Winter Park and hosts community events, a restaurant, and a bar, this home offers easy access to downtown Winter Park and Baldwin Park’s top restaurants, entertainment, and attractions. Don’t miss this exceptional opportunity—schedule your private tour today!
1312 GOLFSIDE DR, Winter Park, FL 32792 is a 3 bedroom, 2 bathroom, 1,867 sqft single-family home built in 1979. It last sold for the $735,000 asking price on Jun 17, 2025. This property is not currently displayed as for sale or rent on Trulia. The Trulia Estimate is $719,900, with a rent estimate of $2,938/month.
Last check for updates: about 3 hours ago
Listed by Uno Sorlie, (407) 454-1217
HOPKEY REALTY, (407) 454-1217
Bought with: Miriam Furey, (407) 718-8898, EXP REALTY LLC, (407) 204-1111
Originating MLS: Orlando Regional
Source: Stellar MLS, MLS#O6289177
IDX information is provided exclusively for personal, non-commercial use, and may not be used for any purpose other than to identify prospective properties consumers may be interested in purchasing. Information is deemed reliable but not guaranteed. Some IDX listings have been excluded from this website.
Listing Information presented by local MLS brokerage: Zillow, Inc - (407) 904-3511
Listing Information presented by local MLS brokerage: Zillow, Inc - (407) 904-3511
Home Details for 1312 GOLFSIDE DR

|
|---|
Interior Details Number of Rooms: 9Types of Rooms: Primary Bedroom, Bedroom 2, Bedroom 3, Primary Bathroom, Bathroom 2, Great Room, Kitchen, Laundry, Office |
Beds & Baths Number of Bedrooms: 3Number of Bathrooms: 2Number of Bathrooms (full): 2 |
Dimensions and Layout Living Area: 1867 Square Feet |
Appliances & Utilities Utilities: Cable Connected, Electricity Connected, Sewer Connected, Water ConnectedAppliances: Dishwasher, Dryer, Microwave, Range, Range Hood, Refrigerator, WasherDishwasherDryerLaundry: Inside,Laundry RoomMicrowaveRefrigeratorWasher |
Heating & Cooling Heating: Central,ElectricHas CoolingAir Conditioning: Central AirHas HeatingHeating Fuel: Central |
Fireplace & Spa Fireplace: Wood BurningHas a FireplaceNo Spa |
Gas & Electric Has Electric on Property |
Windows, Doors, Floors & Walls Window: Blinds, Double Pane WindowsDoor: French DoorsFlooring: Carpet, Ceramic Tile, Laminate |
Levels, Entrance, & Accessibility Stories: 1Levels: OneFloors: Carpet, Ceramic Tile, Laminate |
View Has a ViewView: Golf Course, Trees/Woods |
Security Security: Smoke Detector(s) |

|
|---|
Exterior Home Features Roof: ShinglePatio / Porch: Covered, Deck, Enclosed, Rear Porch, ScreenedVegetation: Mature Landscaping, Trees/LandscapedExterior: Irrigation System, Lighting, Rain Gutters, SidewalkFoundation: SlabHas a Private Pool |
Parking & Garage Number of Garage Spaces: 2Number of Covered Spaces: 2No CarportHas a GarageHas an Attached GarageHas Open ParkingParking Spaces: 2Parking: Driveway |
Pool Pool: Deck, Gunite, In Ground, Lighting, Screen EnclosurePool |
Frontage Responsible for Road Maintenance: Public Maintained RoadRoad Surface Type: Paved, AsphaltNot on Waterfront |
Water & Sewer Sewer: Public Sewer |

|
|---|
Cumulative Days on Market: 62 |

|
|---|
Year Built Year Built: 1979 |
Property Type / Style Property Type: ResidentialProperty Subtype: Single Family Residence |
Building Construction Materials: Block, StuccoNot a New ConstructionNo Additional Parcels |
Property Information Condition: CompletedParcel Number: 302216319004170 |

|
|---|
Price List Price: $735,000 |
Status Change & Dates Off Market Date: Tue May 13 2025Possession Timing: Close Of Escrow |

|
|---|
MLS Status: Sold |


|
|---|
Direction & Address City: WINTER PARKCommunity: GREENVIEW AT WINTER PINES |
School Information Elementary School: Brookshire ElemJr High / Middle School: Glenridge MiddleHigh School: Winter Park High |

|
|---|
Building Area Building Area: 2787 Square Feet |

|
|---|
Community Features: Golf Carts OK, Golf, SidewalksNot Senior Community |

|
|---|
Association for this Listing: Orlando RegionalNo HOA |

|
|---|
Lot Area: 8585 sqft |

|
|---|
Special Conditions: None |

|
|---|
Listing Terms: Cash, Conventional, FHA, VA Loan |

|
|---|
Business Information Ownership: Fee Simple |

|
|---|
Mls Number: O6289177Showing Requirements: ShowingTimeUniversal Property Id: US-12095-N-302216319004170-R-N |

|
|---|
Golf Carts OKGolfSidewalks |
Price and Tax history
| Date | Event | Price |
|---|---|---|
Jun 17, 2025 Source: Stellar MLS #O6289177 | Sold | $735,000 |
May 13, 2025 Source: Stellar MLS #O6289177 | Pending | $735,000 |
May 8, 2025 Source: Stellar MLS #O6289177 | PriceChange | $735,000 Price decreased by 3% |
Apr 17, 2025 Source: Stellar MLS #O6289177 | PriceChange | $760,000 Price decreased by 2% |
Apr 3, 2025 Source: Stellar MLS #O6289177 | PriceChange | $775,000 Price decreased by 1% |
Mar 12, 2025 Source: Stellar MLS #O6289177 | Listed For Sale | $785,000 |
Nov 10, 2024 Source: Stellar MLS #O6244963 | ListingRemoved | $799,000 |
Oct 22, 2024 Source: Stellar MLS #O6244963 | PriceChange | $799,000 Price decreased by 2% |
Sep 27, 2024 Source: Stellar MLS #O6244963 | Listed For Sale | $815,000 |
Jul 2, 2004 Source: N/A | Sold | $270,900 |
| Year | Property tax | Tax assessment |
|---|---|---|
| 2024 | $3,943 | $601,871 |
Home facts updated by county records
Market trends in Winter Park
Last updated August 2026
Avg. sale price
$455K
$4.03KMoM
Sale-to-List Price
98.1%
0.1%MoM
Price per sq ft
$281
$6MoM
Available listings
382
13MoM
Around this home
What Locals Say about Winter Park
At least 596 Trulia users voted on each feature.

91 % Say it's dog friendly

84 % Say there are sidewalks

84 % Say car is needed

80 % Say parking is easy

74 % Say there's holiday spirit

70 % Say yards are well-kept

68 % Say it's quiet

67 % Say streets are well-lit

65 % Say people would walk alone at night

62 % Say it's walkable to restaurants

62 % Say kids play outside

57 % Say it's walkable to grocery stores

52 % Say they plan to stay for at least 5 years

51 % Say neighbors are friendly

39 % Say there's wildlife

29 % Say there are community events
Sourced by Trulia users. Learn more about our methodology.
LGBTQ Local Legal Protections
LGBTQ Local Legal Protections



Frequently asked questions about 1312 GOLFSIDE DR
- What is 1312 GOLFSIDE DR estimated to be worth?Trulia's estimated value for 1312 GOLFSIDE DR in Winter Park, FL is $719,900.
- What is the price history for 1312 GOLFSIDE DR?1312 GOLFSIDE DR in Winter Park, FL last sold for $735,000 in June 2025.
- Is Winter Park a buyer's or seller's market?Winter Park is currently a balanced market, based on recent for-sale activity.
- What's the median sale price in Winter Park?The median sale price in Winter Park is $455K. That is up $4.03K from the prior month.
- Does 1312 GOLFSIDE DR have air conditioning?Yes, 1312 GOLFSIDE DR in Winter Park, FL has air conditioning.
- Does 1312 GOLFSIDE DR have a pool?Yes, 1312 GOLFSIDE DR in Winter Park, FL has a pool.
Explore by feature - Pet Friendly
 NEW - 23 HRS AGOPET FRIENDLYFURNISHED
 NEW - 1 DAY AGOSPECIAL OFFERPET FRIENDLY
 PET FRIENDLY
 NEW - 1 DAY AGOSPECIAL OFFERPET FRIENDLY
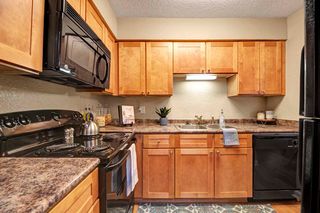
 SPECIAL OFFERPET FRIENDLY$1,275 - $1,745/mo1-2 bd1-2 baSovereignty at Winter Park | 7745 Brandywood Cir,
Winter Park, FL 32792 PET FRIENDLY
 SPECIAL OFFERPET FRIENDLY
 NEW - 1 DAY AGOPET FRIENDLY
 NEW - 1 DAY AGOSPECIAL OFFERPET FRIENDLY
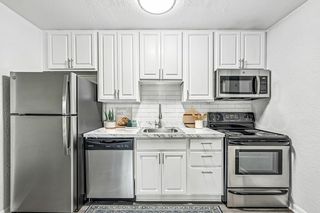 SPECIAL OFFERPET FRIENDLY$1,084 - $2,304/moStudio-3 bd1-2 baLiv at Winter Park Apartment Homes | 4755 N Goldenrod Rd,
Winter Park, FL 32792
Explore by feature - Garage
 NEW - 1 DAY AGOPET FRIENDLY$1,545 - $1,935/mo1-2 bd1-2 baStonecastle Apartment Homes | 2015 New Stonecastle Ter,
Winter Park, FL 32792 NEW - 2 DAYS AGOPET FRIENDLY$2,111 - $2,961/mo1-2 bd1-2 baPaseo at Winter Park Village | 940 W Canton Ave,
Winter Park, FL 32789 NEW - 1 DAY AGOSPECIAL OFFERPET FRIENDLY$1,475 - $2,075/mo1-3 bd1-2 baOak Reserve at Winter Park | 541 Oak Reserve Ln,
Winter Park, FL 32792 APPLY INSTANTLYPET FRIENDLY
 APPLY INSTANTLYPET FRIENDLY
 APPLY INSTANTLYPET FRIENDLY
 APPLY INSTANTLYPET FRIENDLY
 APPLY INSTANTLYPET FRIENDLYFURNISHED
 APPLY INSTANTLYPET FRIENDLY
 APPLY INSTANTLYPET FRIENDLY
Explore by feature - Air Conditioning
- PET FRIENDLY
- NEW - 1 DAY AGOSPECIAL OFFERPET FRIENDLY
- SPECIAL OFFERPET FRIENDLY$1,275 - $1,745/mo1-2 bd1-2 baSovereignty at Winter Park | 7745 Brandywood Cir,
Winter Park, FL 32792 - NEW - 1 DAY AGOSPECIAL OFFERPET FRIENDLY
 SPECIAL OFFERPET FRIENDLY
- NEW - 1 DAY AGOPET FRIENDLY$1,545 - $1,935/mo1-2 bd1-2 baStonecastle Apartment Homes | 2015 New Stonecastle Ter,
Winter Park, FL 32792  PET FRIENDLY
- NEW - 2 DAYS AGOPET FRIENDLY$2,111 - $2,961/mo1-2 bd1-2 baPaseo at Winter Park Village | 940 W Canton Ave,
Winter Park, FL 32789  SENIOR HOUSINGPET FRIENDLYINCOME RESTRICTEDTotal price$1,352 - $1,448/moStudio-1 bd1 baThe Plymouth Senior Living | 1550 Gay Rd,
Winter Park, FL 32789 NEW - 1 DAY AGOPET FRIENDLY$1,107 - $1,763/mo1-2 bd1-2 baWinter Park Woods Apartments | 349 Scottsdale Sq,
Winter Park, FL 32792
Explore by feature - Pool
- NEW - 23 HRS AGOPET FRIENDLYFURNISHED
- NEW - 1 DAY AGOSPECIAL OFFERPET FRIENDLY
- PET FRIENDLY
- NEW - 1 DAY AGOSPECIAL OFFERPET FRIENDLY
 SPECIAL OFFERPET FRIENDLY
 SPECIAL OFFERPET FRIENDLY
- SPECIAL OFFERPET FRIENDLY$1,275 - $1,745/mo1-2 bd1-2 baSovereignty at Winter Park | 7745 Brandywood Cir,
Winter Park, FL 32792 - NEW - 1 DAY AGOPET FRIENDLY
- NEW - 1 DAY AGOSPECIAL OFFERPET FRIENDLY
- SPECIAL OFFERPET FRIENDLY$1,084 - $2,304/moStudio-3 bd1-2 baLiv at Winter Park Apartment Homes | 4755 N Goldenrod Rd,
Winter Park, FL 32792
Explore by feature - Washer/dryer
- NEW - 23 HRS AGOPET FRIENDLYFURNISHED
- PET FRIENDLY
- NEW - 1 DAY AGOSPECIAL OFFERPET FRIENDLY
- SPECIAL OFFERPET FRIENDLY
- SPECIAL OFFERPET FRIENDLY$1,275 - $1,745/mo1-2 bd1-2 baSovereignty at Winter Park | 7745 Brandywood Cir,
Winter Park, FL 32792 - PET FRIENDLY
- SPECIAL OFFERPET FRIENDLY
- NEW - 1 DAY AGOSPECIAL OFFERPET FRIENDLY
- SPECIAL OFFERPET FRIENDLY$1,084 - $2,304/moStudio-3 bd1-2 baLiv at Winter Park Apartment Homes | 4755 N Goldenrod Rd,
Winter Park, FL 32792  PET FRIENDLY
Explore by feature - Outdoor Space
- NEW - 1 DAY AGOSPECIAL OFFERPET FRIENDLY$1,475 - $2,075/mo1-3 bd1-2 baOak Reserve at Winter Park | 541 Oak Reserve Ln,
Winter Park, FL 32792  NEW - 1 DAY AGOAPPLY INSTANTLYPET FRIENDLY
- APPLY INSTANTLYPET FRIENDLY
 APPLY INSTANTLYPET FRIENDLY
 APPLY INSTANTLYPET FRIENDLY
 APPLY INSTANTLY
 APPLY INSTANTLYPET FRIENDLY
- APPLY INSTANTLYPET FRIENDLY
- APPLY INSTANTLYPET FRIENDLY
- APPLY INSTANTLYPET FRIENDLY
Apartments for Rent
 NEW - 2 DAYS AGOPET FRIENDLY$1,881 - $3,201/moStudio-3 bd1-2 baAudubon Square Apartment Homes | 811 McCullough Ave,
Orlando, FL 32803 NEW - 1 DAY AGOPET FRIENDLY
 NEW - 1 DAY AGOTotal price$1,875 - $2,929/mo1-3 bd1-3 baVillage at Baldwin Park | 2055 Lake Baldwin Ln,
Orlando, FL 32814 NEW - 1 DAY AGOPET FRIENDLY
- NEW - 1 DAY AGOPET FRIENDLY
 PET FRIENDLY
 PET FRIENDLY
 PET FRIENDLYTotal price$1,798 - $3,574/moStudio-3 bd1-2 baEnders Place at Baldwin Park | 4220 New Broad St,
Orlando, FL 32814- PET FRIENDLY
 PET FRIENDLY
 NEW - 2 DAYS AGOPET FRIENDLY
- PET FRIENDLY
- PET FRIENDLY$1,275 - $1,745/mo1-2 bd1-2 baSovereignty at Winter Park | 7745 Brandywood Cir,
Winter Park, FL 32792 - NEW - 23 HRS AGOPET FRIENDLYFURNISHED
 PET FRIENDLY
 See more homes for rent inWinter Park
Off Market Homes Near 1312 GOLFSIDE DR
 SOLDSEP 24, 2026KELLER WILLIAMS REALTY AT THE PARKS
 SOLDSEP 24, 2026ENTERA REALTY LLC
 SOLDSEP 23, 2026MIAMI TANGO INVESTMENTS REALTY
 SOLDSEP 23, 2026HOGAN REALTY GROUP INC
 SOLDSEP 23, 2026TALENT REALTY SOLUTIONS
 SOLDSEP 22, 2026IMPERIAL REALTY OF FLORIDA INC
 SOLDSEP 22, 2026A+ REALTY PROFESSIONALS, INC
 See more homes for sale inWinter Park


Homes for sale near 1312 GOLFSIDE DR
 OPEN SUN, 11-1PMKELLER WILLIAMS WINTER PARK
 OPEN SUN, 1-3PM0.25 ACRESKELLER WILLIAMS WINTER PARK
 CONCIERGE REALTY & PROPERTY MANAGEMENT LLC
 0.25 ACRESAMERICA REAL ESTATE COMPANY LLC
 MR VARGAS PROPERTY MANAGEMENT LLC
 OPEN SAT, 12-3PMREAL BROKER, LLC
 PREMIER SOTHEBY'S INTL. REALTY
- See more homes for sale inWinter Park


- Results are loading