


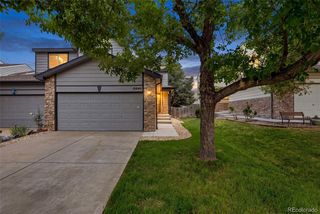
13351 Oneida St
Thornton, CO 80602
Amber Creek 3 Beds
 3 Baths
 3,267 sqft
3 Beds
3 Baths
3,267 sqft
Local Information
- Map ViewExplore the area around 13351 Oneida St.

- Schools1 Preschool School1 Elementary School1 Middle School1 High School

- Shop & Eat

-- mins to
Home Highlights

Property Type
Single-Family Home

Year Built
2017
Living Area
3,267 sqft

Price/Sqft
$191

Parking
Garage
About this House
Beautiful Lennar Homes Evergreen floor plan in Amber Creek! Southeast Facing for Minimal Shoveling, Engineered hardwood floors throughout first floor. Main floor study, Dining Room and Family Room with tiled fireplace. Stainless steel appliances, gas cooktop stove, granite counter tops and walk-in pantry. Master bedroom features tray ceilings and a 5 piece en suite bath with walk in closet. Upstairs loft area for bonus space, and convenient second floor laundry. Full basement with 9 foot ceilings and rough in for plumbing. Backyard boasts a covered trex deck for the summer evenings. Fully dry walled garage. Solar panels!! Solar is leased, call Agent for further details! Near Denver Premium Outlet Mall! Recreation Center opening Fall 2019! Back Fence will be added soon or Seller will give credit for fence! Roof is being replaced, please excuse the mess!
13351 Oneida St, Thornton, CO 80602 is a 3 bedroom, 3 bathroom, 3,267 sqft single-family home in Amber Creek, built in 2017. It last sold for $575,000 on Apr 16, 2021. It is currently off market. The Trulia Estimate is $622,900, with a rent estimate of $3,177/month.
Home Details for 13351 Oneida St

|
|---|
Interior Details BasementNumber of Rooms: 7Types of Rooms: Walk In Closet, Breakfast NookCeiling Fan |
Heating & Cooling Heating: Forced Air, Gas, SolarAir ConditioningCooling System: CentralHeating Fuel: Forced Air |
Levels, Entrance, & Accessibility Stories: 2Floors: Tile, Carpet, Hardwood |
Appliances & Utilities DishwasherDisposalDryerMicrowaveRefrigeratorWasher |
Fireplace & Spa Fireplace |
Windows, Doors, Floors & Walls Double Paned Windows |

|
|---|
Exterior Home Features Roof: CompositionDeckExterior: WoodPorchSprinkler System |
Parking & Garage GarageParking: Garage Attached |

|
|---|
Year Built Year Built: 2017 |
Property Type / Style Property Type: Single Family HomeArchitecture: Contemporary |

|
|---|
Lot Area: 5998 sqft |
Price History for 13351 Oneida St
| Date | Price | Event | Source |
|---|---|---|---|
| 04/16/2021 | $575,000 | Sold | N/A |
| 09/19/2019 | $468,500 | Sold | IRES as distributed by MLS GRID #890746 |
| 08/21/2019 | $472,400 | Pending | Agent Provided |
| 08/16/2019 | $472,400 | PriceChange | Agent Provided |
| 08/08/2019 | $474,900 | PriceChange | Agent Provided |
| 08/01/2019 | $475,000 | Listed For Sale | Agent Provided |
| 06/28/2017 | $439,300 | Sold | N/A |
Market trends in Thornton
Last updated June 2026
Avg. sale price
$498K
$13.83KMoM
Sale-to-List Price
100.0%
Price per sq ft
$234
$1MoM
Available listings
570
59MoM

- Results are loading
Property Tax and Assessment
| Year | 2025 |
|---|---|
| Tax | $7,227 |
| Assessment | $648,000 |
Home facts updated by county records
Comparable Sales for 13351 Oneida St
Address | Distance | Property Type | Sold Price | Sold Date | Bed | Bath | Sqft |
|---|---|---|---|---|---|---|---|
0.13 | Single-Family Home | $667,400 | 10/16/25 | 3 | 3 | 3,562 | |
0.11 | Single-Family Home | $599,000 | 10/29/25 | 3 | 2 | 3,316 | |
0.09 | Single-Family Home | $663,000 | 04/10/26 | 4 | 2.5 | 3,267 | |
0.10 | Single-Family Home | $690,000 | 03/20/26 | 4 | 2.5 | 3,794 | |
0.09 | Single-Family Home | $695,000 | 10/10/25 | 4 | 3.5 | 4,070 | |
0.26 | Single-Family Home | $685,000 | 07/08/26 | 3 | 3.5 | 3,696 | |
0.47 | Single-Family Home | $550,000 | 07/06/26 | 3 | 2.5 | 3,148 | |
0.46 | Single-Family Home | $650,000 | 09/25/25 | 3 | 2.5 | 3,112 | |
0.12 | Single-Family Home | $700,000 | 12/23/25 | 6 | 5 | 4,070 | |
0.50 | Single-Family Home | $600,000 | 05/26/26 | 3 | 2.5 | 2,831 |
Nearby homes
Get a sense of prices in the area by checking nearby homes. OFF MARKETRE/MAX Professionals, MLS#1682223
 OFF MARKETNatalie Anne Quaratino, Berkshire Hathaway HomeServices Colorado Real Estate Erie
 OFF MARKETERA Shields Real Estate, MLS#8061306
 OFF MARKETSellstate ACE Realty, MLS#6820099
 OFF MARKETBerkshire Hathaway HomeServices Colorado Real Estate, LLC - Northglenn, MLS#6654092
 OFF MARKETJeremiah Rom, RE/MAX Alliance-FTC South
 FOR SALEKeller Williams Preferred Realty, MLS#2704716
 OFF MARKETRedfin Corporation, MLS#5310206
 OFF MARKETHomeSmart Realty, MLS#2444505
 SOLDOCT 10, 2025Coldwell Banker Realty 56, MLS#2199900
- OFF MARKETBerkshire Hathaway HomeServices Rocky Mountain, REALTORS, MLS#6858569
- SOLDMAR 20, 2026Amy Ryan Group, MLS#9391922
Assigned Schools
These are the assigned schools for 13351 Oneida St.
- West Ridge Elementary School
- PK-5
- Public
- 690 Students
5/10GreatSchools RatingParent Rating AverageOur child attended West Ridge from Kindergarten through 2nd grade before we moved to another state. This is truly the best school, and we miss it so much!When my son started Kindergarten, he didn’t speak any English. By the end of the year, he was reading fluently and speaking with confidence — now we can’t stop him from reading! I especially want to recommend Ms. Mendoza for Kindergarten. She is amazing, and my son also loved Ms. Kristin. All the specials teachers are incredible as well. Thanks to the art teacher, my child discovered a real love and passion for drawing.West Ridge is a place where every adult knows your child and genuinely cares about their well-being and success — not just in words but in action. Communication with parents is excellent: teachers and the office respond quickly and are always ready to help.I also want to mention how smooth and organized pickup/drop-off was — it never took more than 15 minutes, which made life so much easier.West Ridge is not just a school ,it truly feels like a family.Parent Review10mo ago - Rodger Quist Middle School
- 6-8
- Public
- 855 Students
4/10GreatSchools RatingParent Rating AverageAs a student at Rodger Quist Middle School, I can say that it has helped me. Last year, I attended a very rough elementary school, and I found myself in the office almost every day. While I do visit the office here occasionally, overall, my experience at Quist has helped me change for the better.However, during the second quarter, I noticed that some students started showing their true colors, and I found myself changing in a negative way. Certain friends peer pressured me into vaping, and that’s when I discovered that several students in my grade, probably about 7 to 17, vaped.The teachers are generally supportive once you build a good bond with them and understand their teaching styles. I believe that all grades would benefit from improvements in math teaching, as it can be quite challenging. Overall, the school is decent, but I do experience bullying and body shaming from a specific group of students. I think it would be helpful to ask teachers to keep a closer eye on the conversations students have.Regarding counseling, the counselors are pretty supportive, but I sometimes feel they are less helpful when discussing serious problems. They often try to make you happy instead of helping you cope with the issues you’re facing.Student Review1y ago - Riverdale Ridge High School
- 9-12
- Public
- 1784 Students
5/10GreatSchools RatingParent Rating AverageHorrible school and system if you have a child on IEP for ADHD they will make sure not to support your child at all. They label your child as a bad child right away and treat them as such. Really sad I have to pay a lawyer to have my child be supported by a school. Told by multiple staff there the school is too big. So your child will definitely just be a number to them and nothing more.Parent Review10mo ago  Check out schools near 13351 Oneida St.
Neighborhood Overview

Neighborhood stats provided by third party data sources.
What Locals Say about Amber Creek
At least 1 Trulia users voted on each feature.

100 % Say there's holiday spirit

100 % Say car is needed

100 % Say parking is easy

100 % Say there are sidewalks

100 % Say yards are well-kept

100 % Say people would walk alone at night

80 % Say it's dog friendly

67 % Say neighbors are friendly

67 % Say it's quiet

67 % Say it's walkable to grocery stores

60 % Say there are community events

57 % Say they plan to stay for at least 5 years

57 % Say kids play outside

50 % Say streets are well-lit

33 % Say it's walkable to restaurants
Sourced by Trulia users. Learn more about our methodology.
LGBTQ Local Legal Protections
LGBTQ Local Legal Protections



Apartments for Rent
 NEW - 1 DAY AGOPET FRIENDLY
 PET FRIENDLY
 PET FRIENDLY
 PET FRIENDLY
 APPLY INSTANTLY
 APPLY INSTANTLYPET FRIENDLY
 APPLY INSTANTLYPET FRIENDLY
 APPLY INSTANTLYPET FRIENDLY
 NEW - 22 HRS AGOROOM FOR RENT
 PET FRIENDLY
 See more homes for rent inThornton
Explore by feature - Pet Friendly
 NEW - 23 HRS AGOSPECIAL OFFERPET FRIENDLY
 SPECIAL OFFERPET FRIENDLY
 NEW - 1 DAY AGOSPECIAL OFFERPET FRIENDLYTotal price$1,589 - $2,403/mo1-3 bd1-2 baCortland Covington Ridge | 10571 Colorado Blvd,
Thornton, CO 80233 NEW - 1 DAY AGOSPECIAL OFFERPET FRIENDLY
 SPECIAL OFFERPET FRIENDLYTotal price$1,574 - $2,102/mo1-2 bd1-2 baThe Ridge at Thornton Station | 3650 E 103rd Cir,
Denver, CO 80229 SPECIAL OFFERPET FRIENDLY
 SPECIAL OFFERPET FRIENDLY
 SPECIAL OFFERPET FRIENDLYTotal price$1,584 - $1,944/mo1-2 bd1-2 baThe Promenade at Hunter's Glen | 12801 Lafayette St,
Thornton, CO 80241 SPECIAL OFFERPET FRIENDLY
 NEW - 1 DAY AGOSPECIAL OFFERPET FRIENDLY
Explore by feature - Garage
- NEW - 23 HRS AGOSPECIAL OFFERPET FRIENDLY
- SPECIAL OFFERPET FRIENDLY
- NEW - 1 DAY AGOSPECIAL OFFERPET FRIENDLYTotal price$1,589 - $2,403/mo1-3 bd1-2 baCortland Covington Ridge | 10571 Colorado Blvd,
Thornton, CO 80233 - SPECIAL OFFERPET FRIENDLYTotal price$1,574 - $2,102/mo1-2 bd1-2 baThe Ridge at Thornton Station | 3650 E 103rd Cir,
Denver, CO 80229 - SPECIAL OFFERPET FRIENDLY
- NEW - 1 DAY AGOSPECIAL OFFERPET FRIENDLY
 NEW - 1 DAY AGOPET FRIENDLY
 SPECIAL OFFERPET FRIENDLYTotal price$1,600 - $2,196/mo1-2 bd1-2 baLambertson Farms Apartment Homes | 10260 N Washington St,
Denver, CO 80229 NEW - 1 DAY AGOSPECIAL OFFERPET FRIENDLY
- SPECIAL OFFERPET FRIENDLY
Explore by feature - Air Conditioning
- NEW - 23 HRS AGOSPECIAL OFFERPET FRIENDLY
- NEW - 1 DAY AGOSPECIAL OFFERPET FRIENDLYTotal price$1,589 - $2,403/mo1-3 bd1-2 baCortland Covington Ridge | 10571 Colorado Blvd,
Thornton, CO 80233 - SPECIAL OFFERPET FRIENDLY
- SPECIAL OFFERPET FRIENDLY
- SPECIAL OFFERPET FRIENDLYTotal price$1,584 - $1,944/mo1-2 bd1-2 baThe Promenade at Hunter's Glen | 12801 Lafayette St,
Thornton, CO 80241 - SPECIAL OFFERPET FRIENDLY
- NEW - 1 DAY AGOSPECIAL OFFERPET FRIENDLY
- SPECIAL OFFERPET FRIENDLYTotal price$1,600 - $2,196/mo1-2 bd1-2 baLambertson Farms Apartment Homes | 10260 N Washington St,
Denver, CO 80229  SPECIAL OFFERPET FRIENDLY
 NEW - 1 DAY AGOSPECIAL OFFERPET FRIENDLY
Explore by feature - Pool
- NEW - 23 HRS AGOSPECIAL OFFERPET FRIENDLY
 SPECIAL OFFER
- SPECIAL OFFERPET FRIENDLY
- NEW - 1 DAY AGOSPECIAL OFFERPET FRIENDLYTotal price$1,589 - $2,403/mo1-3 bd1-2 baCortland Covington Ridge | 10571 Colorado Blvd,
Thornton, CO 80233 - NEW - 1 DAY AGOSPECIAL OFFERPET FRIENDLY
- SPECIAL OFFERPET FRIENDLYTotal price$1,574 - $2,102/mo1-2 bd1-2 baThe Ridge at Thornton Station | 3650 E 103rd Cir,
Denver, CO 80229 - SPECIAL OFFERPET FRIENDLY
- SPECIAL OFFERPET FRIENDLY
- SPECIAL OFFERPET FRIENDLYTotal price$1,584 - $1,944/mo1-2 bd1-2 baThe Promenade at Hunter's Glen | 12801 Lafayette St,
Thornton, CO 80241 - SPECIAL OFFERPET FRIENDLY
Explore by feature - Washer/dryer
- NEW - 23 HRS AGOSPECIAL OFFERPET FRIENDLY
- SPECIAL OFFERPET FRIENDLY
- SPECIAL OFFERPET FRIENDLY
- SPECIAL OFFERPET FRIENDLYTotal price$1,584 - $1,944/mo1-2 bd1-2 baThe Promenade at Hunter's Glen | 12801 Lafayette St,
Thornton, CO 80241 - NEW - 1 DAY AGOSPECIAL OFFERPET FRIENDLY
- NEW - 1 DAY AGOPET FRIENDLY
- SPECIAL OFFERPET FRIENDLY
- NEW - 1 DAY AGOSPECIAL OFFERPET FRIENDLY
- NEW - 1 DAY AGOSPECIAL OFFERPET FRIENDLY
- SPECIAL OFFERPET FRIENDLY
Explore by feature - Outdoor Space
 SPECIAL OFFERPET FRIENDLYTotal price$1,839 - $2,752/mo1-3 bd1-2 baAvilla Eastlake | 12230 Washington Center Pkwy,
Thornton, CO 80241 NEW - 11 HRS AGOAPPLY INSTANTLYPET FRIENDLY
 NEW - 1 DAY AGOPET FRIENDLY
- NEW - 22 HRS AGOROOM FOR RENT
 NEW - 2 DAYS AGOPET FRIENDLY
 PET FRIENDLY
 NEW - 1 DAY AGOPET FRIENDLY
 PET FRIENDLY
 PET FRIENDLY
 PET FRIENDLY

Homes for sale near 13351 Oneida St
- Keller Williams Preferred Realty, MLS#2704716
 Amber Panck, RE/MAX Alliance-Olde Town
- FOR SALE BY OWNER
 NEW - 1 DAY AGORE/MAX Alliance, MLS#2370169
 See more homes for sale inThornton


Off Market Homes Near 13351 Oneida St
 SOLDJUL 24, 2026Coldwell Banker Realty 56, MLS#8589852
 SOLDJUL 24, 2026Coldwell Banker Realty 56, MLS#5415822
 SOLDJUL 24, 2026Compass - Denver, MLS#1796192
 SOLDJUL 24, 2026Coldwell Banker Realty 56, MLS#9635138
 SOLDJUL 24, 2026Coldwell Banker Realty 56, MLS#5430172
 SOLDJUL 24, 2026Coldwell Banker Realty 56, MLS#6466385
 SOLDJUL 24, 2026Coldwell Banker Realty 56, MLS#2853608
 SOLDJUL 23, 2026HomeSmart Realty, MLS#4278374
 SOLDJUL 23, 2026RE/MAX Professionals, MLS#8998805
 SOLDJUL 22, 2026RE/MAX Momentum, MLS#7133265
- See more homes for sale inThornton