


$345,000
 3 Beds
 2.5 Baths
 2,508 sqft (on 0.50 acres)
13337 Tucker Dr, Dewitt, MI 48820
Est. Mortgage $2,264/mo*
Get Pre-QualifiedWe estimate this home will sell faster than 99% nearby.
Home Highlights

Single-Family Home

Built in 1967

0.5 acre lot

$138/sqft

2 Car Garage
Local Information
- Map ViewExplore the area around 13337 Tucker Dr.

- Schools1 Preschool School3 Elementary Schools1 Middle School1 High School

- Shop & Eat

-- mins to
About this House
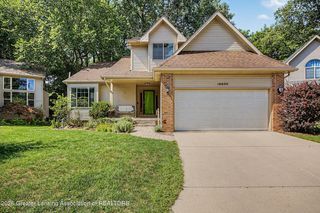
Welcome to this stunning 3-bedroom, 2.5-bath ranch retreat situated on a fully fenced half-acre lot in the highly sought-after DeWitt Public School District. Boasting over 2,500 sq. ft. of finished living space, this home was meticulously remodeled to the studs in 2013, featuring updated plumbing, electrical, central air, and a high-efficiency furnace. The open-concept main level offers a formal dining area, a living room with double sliding doors to the front deck, and a gorgeous kitchen complete with hardwood floors, Shrock oak cabinetry, stainless appliances, and a breakfast nook leading to the expansive rear deck. The walkout owner's suite is a true private oasis, offering cathedral ceilings, a massive walk-in closet, an en-suite bath with dual sinks, and a private slider opening directly to the backyard and above-ground pool. The impressive lower level provides a spacious family room, a welcoming grand foyer with walk-in closet, half bath, and dedicated laundry room. Complete with a 2-car attached garage, and vinyl replacement windows, this home is perfectly turnkey. Prime location just over a half-mile to everyday shopping and groceries, and under two miles to DeWitt schools and Valley Farms Park.
Last check for updates: about 6 hours ago
Listing courtesy of Brandon Start, (517) 648-9207
Achieve Real Estate LLC, (517) 258-0589
Source: Greater Lansing AOR, MLS#296710
Also Listed on Greater Lansing AOR.
We estimate this home will sell faster than 99% nearby.
Home Details for 13337 Tucker Dr

|
|---|
Interior Details Basement: Finished,Full,Walk-Up AccessNumber of Rooms: 10Types of Rooms: Master Bedroom, Bedroom 2, Bedroom 3, Dining Room, Family Room, Kitchen, Laundry, Living Room, Other, Utility Room |
Beds & Baths Number of Bedrooms: 3Number of Bathrooms: 3Number of Bathrooms (full): 2Number of Bathrooms (half): 1 |
Dimensions and Layout Living Area: 2508 Square FeetFoundation Area: 1052 |
Appliances & Utilities Appliances: Dishwasher, Disposal, Dryer, Microwave, Refrigerator, Washer, Water SoftenerDishwasherDisposalDryerLaundry: Laundry Room,Lower LevelMicrowaveRefrigeratorWasher |
Heating & Cooling Heating: Forced AirHas CoolingAir Conditioning: Central AirHas HeatingHeating Fuel: Forced Air |
Gas & Electric Electric: 100 Amp Service |
Windows, Doors, Floors & Walls Window: ScreensFlooring: Carpet, Linoleum |
Levels, Entrance, & Accessibility Stories: 1Levels: OneFloors: Carpet, Linoleum |
View Has a ViewView: Neighborhood |

|
|---|
Exterior Home Features Roof: ShinglePatio / Porch: DeckFencing: Back Yard, FencedExterior: Private Yard |
Parking & Garage Number of Garage Spaces: 2Number of Covered Spaces: 2Has a GarageHas an Attached GarageHas Open ParkingParking Spaces: 2Parking: Attached,Driveway,Garage,Garage Faces Front |
Pool Pool: Above Ground, Private |
Frontage Road Frontage: City StreetRoad Surface Type: Concrete, Paved |
Water & Sewer Sewer: Public Sewer |
Finished Area Finished Area (above surface): 1728 Square FeetFinished Area (below surface): 780 Square Feet |

|
|---|
Days on Market: 102 |

|
|---|
Year Built Year Built: 1967 |
Property Type / Style Property Type: ResidentialProperty Subtype: Single Family Residence |
Building Construction Materials: Vinyl SidingNot a New ConstructionDoes Not Include Home Warranty |
Property Information Condition: Updated/RemodeledParcel Number: 1905049200003300 |

|
|---|
Price List Price: $345,000Price Per Sqft: $138 |

|
|---|
MLS Status: Active Under Contract |

|
|---|

|
|---|
Direction & Address City: DeWittCommunity: Walnut Estate |
School Information High School: DeWittHigh School District: DeWitt |

|
|---|
Listing Agent Listing ID: 296710 |

|
|---|
Building Area Building Area: 2780 Square Feet |

|
|---|
Lot Area: 0.50 acres |

|
|---|
Listing Terms: VA Loan, Cash, Conventional, FHA |

|
|---|
BasementMls Number: 296710Zillow Contingency Status: Accepting Back-up OffersAbove Grade Unfinished Area: 1728 |
Around this home
What Locals Say about Dewitt
At least 92 Trulia users voted on each feature.

93 % Say parking is easy

92 % Say it's dog friendly

91 % Say car is needed

91 % Say yards are well-kept

89 % Say kids play outside

81 % Say there's holiday spirit

79 % Say people would walk alone at night

74 % Say it's quiet

71 % Say streets are well-lit

70 % Say there's wildlife

66 % Say they plan to stay for at least 5 years

64 % Say neighbors are friendly

64 % Say there are sidewalks

39 % Say it's walkable to restaurants

38 % Say there are community events

23 % Say it's walkable to grocery stores
Sourced by Trulia users. Learn more about our methodology.
Market trends in Dewitt
Last updated August 2026
Avg. sale price
—
Sale-to-List Price
—
Price per sq ft
—
Available listings
50
8MoM
Home Value
Trulia Estimate
$359KSince last month
Increased$1K (+0.3%)Since last year
Increased$32K (+9.7%)Since last sale
Increased$199K (+123.8%)Learn more about this home's value by checking out its Trulia Estimate, the value of nearby homes, and how much similar homes have sold for.
Trulia Estimate
The of this home's value increased by +89% in the last 10 years
| Month | Estimated value |
|---|---|
2026 | |
| September 2026 | $360K |
| August 2026 | $359K |
| July 2026 | $354K |
| June 2026 | $357K |
| May 2026 | $353K |
| April 2026 | $352K |
| March 2026 | $339K |
| February 2026 | $326K |
| January 2026 | $324K |
2025 | |
2024 | |
2023 | |
2022 | |
2021 | |
2020 | |
2019 | |
2018 | |
2017 | |
2016 | |
Comparable sales
These are recently sold homes that have a similar location or other similar features to this home, like bedrooms, bathrooms, and square footage. Get a sense of the expected prices in the area by viewing these homes.Address | Distance | Property Type | Sold Price | Sold Date | Bed | Bath | Sqft |
|---|---|---|---|---|---|---|---|
0.41 | Single-Family Home | $365,000 | 10/08/25 | 3 | 2.5 | 2,500 | |
0.21 | Single-Family Home | $445,000 | 05/29/26 | 5 | 2.5 | 3,071 | |
0.36 | Single-Family Home | $410,000 | 09/11/26 | 3 | 3.5 | 3,097 | |
0.28 | Single-Family Home | $500,000 | 06/18/26 | 4 | 4 | 3,385 | |
0.52 | Single-Family Home | $525,000 | 07/01/26 | 3 | 2.5 | 2,000 | |
0.67 | Single-Family Home | $290,000 | 04/22/26 | 3 | 1.5 | 1,356 | |
0.51 | Single-Family Home | $330,000 | 02/27/26 | 3 | 3.5 | 2,096 | |
0.53 | Single-Family Home | $627,000 | 04/29/26 | 4 | 2.5 | 3,085 | |
0.72 | Single-Family Home | $288,000 | 06/23/26 | 3 | 2 | 1,490 | |
0.60 | Single-Family Home | $404,100 | 07/08/26 | 3 | 2 | 2,442 |
Nearby home prices
Get a sense of expected prices in the area by checking the value of nearby homes.Address | Distance | Price | Bed | Bath | Sqft | Status |
|---|---|---|---|---|---|---|
0.02 | $342,900 | 3 | 2.5 | 2,178 | Off Market | |
0.15 | $342,200 | 3 | 3 | 1,928 | Off Market | |
0.13 | $337,800 | 5 | 2.5 | 2,361 | Off Market | |
0.15 | $363,900 | 3 | 2.5 | 2,148 | Off Market | |
0.17 | $398,400 | 3 | 3 | 3,252 | Off Market | |
0.21 | $445,000 | 5 | 2.5 | 3,071 | Recently Sold | |
0.22 | $315,000 | 4 | 2 | 1,729 | Off Market | |
0.23 | $324,300 | 3 | 2 | 1,584 | Off Market | |
0.25 | - | 5 | 3.5 | 3,258 | Off Market | |
0.22 | $286,800 | 3 | 2 | 2,394 | Off Market | |
0.28 | $500,000 | 4 | 4 | 3,385 | Recently Sold | |
0.32 | $367,500 | 4 | 3 | 2,352 | Off Market |
Price and Tax history
| Date | Event | Price |
|---|---|---|
Jun 30, 2026 Source: Greater Lansing AOR #296710 | PendingToActive | $345,000 |
Jun 15, 2026 Source: Greater Lansing AOR #296710 | Contingent | $345,000 |
Jun 11, 2026 Source: Greater Lansing AOR #296710 | Listed For Sale | $345,000 |
Dec 9, 2013 Source: N/A | Sold | $161,000 |
Oct 29, 2013 Source: Agent Provided | Listed For Sale | $169,000 |
May 24, 2013 Source: N/A | Sold | $56,430 |
Feb 18, 2011 Source: N/A | Sold | $88,350 |
Dec 15, 2009 Source: N/A | Sold | $196,475 |
| Year | Property tax | Tax assessment |
|---|---|---|
| 2025 | $3,906 | $303,600 |
Home facts updated by county records
LGBTQ Local Legal Protections
LGBTQ Local Legal Protections



Brandon Start, Achieve Real Estate LLC, (517) 258-0589
Agent Phone: (517) 648-9207
IDX information is provided exclusively for Consumers' personal, non-commercial use, that it may not be used for any purpose other than to identify prospective properties Consumers may be interested in purchasing. Data is deemed reliable but is not guaranteed accurate by the MLS.
Copyright © 2026 Greater Lansing Association of REALTORS®
Similar Homes You May Like
 0.32 ACRESRE/MAX Real Estate Professionals
 0.55 ACRESRE/MAX Real Estate Professionals
 0.26 ACRESRE/MAX Real Estate Professionals
 0.31 ACRESColdwell Banker Professionals-Delta
 0.34 ACRESKeller Williams Realty Lansing
 0.46 ACRESFive Star Real Estate - Lansing
 0.25 ACRESColdwell Banker Professionals-Delta
 0.49 ACRESColdwell Banker Professionals-E.L.
 0.31 ACRESRE/MAX Real Estate Professionals
 0.46 ACRESRE/MAX Real Estate Professionals Dewitt
 1.43 ACRESColdwell Banker Professionals-Delta
 Coldwell Banker Professionals -Okemos
 0.69 ACRESKeller Williams Realty Lansing
 1.32 ACRESFive Star Real Estate - Lansing
 0.45 ACRESHoward Hanna Real Estate Executives
 Coldwell Banker Professionals -Okemos
 0.37 ACRESKeller Williams Realty Lansing
 0.3 ACRESFive Star Real Estate - Lansing
 0.68 ACRESColdwell Banker Professionals -Okemos
 RE/MAX Real Estate Professionals
 Ethos Real Estate West, Inc
 0.86 ACRESColdwell Banker Professionals-Delta
 0.28 ACRESKeller Williams Realty Lansing
 Five Star Real Estate - Lansing
 0.27 ACRESBerkshire Hathaway HomeServices
 RE/MAX Real Estate Professionals
 0.34 ACRESBerkshire Hathaway HomeServices
 3.94 ACRESRE/MAX Real Estate Professionals
 1.8 ACRESBerkshire Hathaway HomeServices
 OPEN SUN, 1-2PMColdwell Banker Professionals -Okemos
 See more homes for sale inDewitt


New Listings near 13337 Tucker Dr
 NEW - 9 HRS AGOAUCTION
 COMING SOON0.36 ACRESCentury 21 Affiliated
 0.32 ACRESFive Star Real Estate - Lansing
 NEW - 4 HRS AGOFOR SALE BY OWNER2.46 ACRES
 RE/MAX Real Estate Professionals
 0.5 ACRESRE/MAX Real Estate Professionals
 OPEN THU, 4-6PMCOMING SOON0.34 ACRESEXP Realty - Lansing
 0.29 ACRESRE/MAX Real Estate Professionals
 NEW CONSTRUCTION0.59 ACRESCBH Building & Development
- 0.46 ACRESRE/MAX Real Estate Professionals Dewitt
- See more homes for sale inDewitt


Frequently asked questions about 13337 Tucker Dr
- What is the estimated monthly payment for 13337 Tucker Dr?Based on a $345,000 list price with 20% down at today's rates, the estimated monthly payment for 13337 Tucker Dr in Dewitt, MI is approximately $2,305 (about $1,879 principal & interest, $351 property taxes, and $75 homeowner's insurance). This is an estimate. Actual payment depends on your loan terms.
- What do residents say about Dewitt?Residents describe Dewitt, MI as easy to park in, dog-friendly, and well-kept. Most residents say you need a car. See homes for sale in Dewitt, MI.
- What are the closest schools to 13337 Tucker Dr?The closest schools to 13337 Tucker Dr in Dewitt, MI are DeWitt High School (rated 9/10), DeWitt Junior High School (rated 9/10), Herbison Woods Elementary School (rated 7/10).
- What is 13337 Tucker Dr estimated to be worth?Trulia's estimated value for 13337 Tucker Dr in Dewitt, MI is $359,300.
- Does 13337 Tucker Dr have air conditioning?Yes, 13337 Tucker Dr in Dewitt, MI has air conditioning.
- Does 13337 Tucker Dr have a pool?Yes, 13337 Tucker Dr in Dewitt, MI has a pool.
13337 Tucker Dr, Dewitt, MI 48820 is a 3 bedroom, 3 bathroom, 2,508 sqft single-family home built in 1967. This property is currently available for sale and was listed by Greater Lansing AOR on Jun 11, 2026. The MLS # for this home is MLS# 296710.