


$279,900
Original price: $284,777
 4 Beds
 2 Baths
 2,730 sqft (on 0.56 acres)
1333 Rose Dr, Alice, TX 78332
Est. Mortgage $1,843/mo*
Get Pre-QualifiedHome Highlights

Single-Family Home

Built in 1982

0.56 acre lot

$103/sqft

Garage
Local Information
- Map ViewExplore the area around 1333 Rose Dr.

- Schools1 Preschool School1 Elementary School1 Middle School1 High School

- Shop & Eat

-- mins to
About this House
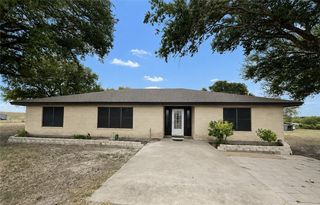
Now here is a GREAT Price on this beautiful 4 Bedroom, 2 Baths and 4 CAR GARAGE!! We are ready for new HOME Owners!! and this Home is an one of a KIND!! Pull up to this stunning home with mature trees and plush grass! This unique 4-bedroom home features a rare 4-car garage, 2 workshops, and over 2,700 sq. ft. per county records. Inside, you’ll love the huge kitchen with tons of cabinet space, counter space, double ovens, microwave, and a great breakfast bar. The home also offers a spacious living room with a rock fireplace, a second living or dining area, separate home office, updated bathrooms, and an indoor laundry room. Recent updates include new carpet, flooring, and fresh paint in May 2026. All 4 bedrooms offer generous closet space. Enjoy the covered patio for those brisk nights or great BBQ's, corner lot, and side yard..space for your boat or RV. Great location just minutes from Alice ISD schools, shopping, restaurants, medical facilities, and more! This home won’t last long at this great price!
Last check for updates: about 22 hours ago
Listing courtesy of Christine Belin, (361) 774-8588
Coldwell Banker Pacesetter Steel
Donna Testa, (361) 774-7165
Coldwell Banker Pacesetter Steel
Originating MLS: Corpus Christi
Source: South Texas MLS, MLS#476661
Also Listed on South Texas MLS.
Home Details for 1333 Rose Dr

|
|---|
Beds & Baths Number of Bedrooms: 4Number of Bathrooms: 2Number of Bathrooms (full): 2 |
Dimensions and Layout Living Area: 2730 Square Feet |
Appliances & Utilities Utilities: Phone Available, Sewer Available, Separate Meters, Water Available, Electricity AvailableAppliances: Double Oven, Dishwasher, Electric Oven, Electric Range, Disposal, Microwave, Range Hood, Trash CompactorDishwasherDisposalLaundry: Washer Hookup,Dryer HookupMicrowave |
Heating & Cooling Heating: Central,ElectricHas CoolingAir Conditioning: Central AirHas HeatingHeating Fuel: Central |
Fireplace & Spa Fireplace: Wood BurningHas a Fireplace |
Gas & Electric Electric: Separate Meters, 220 VoltsHas Electric on Property |
Windows, Doors, Floors & Walls Flooring: Ceramic Tile, Luxury Vinyl Plank |
Levels, Entrance, & Accessibility Stories: 1Number of Stories: 1Levels: OneFloors: Ceramic Tile, Luxury Vinyl Plank |
Security Security: Security System Owned, Security System |

|
|---|
Exterior Home Features Roof: ShinglePatio / Porch: Covered, PatioFencing: WoodOther Structures: Workshop, StorageExterior: Other, StorageFoundation: Slab |
Parking & Garage Number of Garage Spaces: 4Number of Covered Spaces: 4Has a GarageNo Attached GarageParking Spaces: 4Parking: Detached,Front Entry,Garage,Rear/Side/Off Street,RV Access/Parking |
Pool Pool: None |
Frontage Road Frontage: City StreetRoad Surface Type: PavedNot on Waterfront |
Water & Sewer Sewer: Public Sewer |

|
|---|
Cumulative Days on Market: 97Days on Market: 108 |

|
|---|
Year Built Year Built: 1982 |
Property Type / Style Property Type: ResidentialProperty Subtype: Single Family ResidenceArchitecture: Ranch |
Building Construction Materials: BrickNot Attached PropertyNo Additional Parcels |
Property Information Parcel Number: 1140403600000 |

|
|---|
Price List Price: $279,900Price Per Sqft: $103 |
Status Change & Dates Possession Timing: Close Of Escrow |

|
|---|
MLS Status: Active |

|
|---|

|
|---|
Direction & Address City: AliceCommunity: Edgewood |
School Information Elementary School: AliceElementary School District: Alice ISDJr High / Middle School: AliceJr High / Middle School District: Alice ISDHigh School: AliceHigh School District: Alice ISD |

|
|---|
Listing Agent Listing ID: 476661 |

|
|---|
Building Area Building Area: 2730 Square Feet |

|
|---|
Community Features: Sidewalks |

|
|---|
Association for this Listing: Corpus ChristiNo HOAHOA Fee: No HOA Fee |

|
|---|
Lot Area: 0.56 acres |

|
|---|
Listing Agreement Type: Exclusive AgencyListing Terms: Cash, Conventional, FHA |

|
|---|
Mls Number: 476661Living Area Range Units: Square FeetAbove Grade Unfinished Area Units: Square FeetActivation Date: Wed May 27 2026Below Grade Unfinished Area Units: Square FeetUniversal Property Id: US-48249-N-1140403600000-R-N |

|
|---|
SidewalksDays On Market Replication: 97 |
Around this home
What Locals Say about Alice
At least 53 Trulia users voted on each feature.

85 % Say yards are well-kept

81 % Say car is needed

79 % Say parking is easy

77 % Say there's holiday spirit

68 % Say it's quiet

61 % Say kids play outside

56 % Say it's dog friendly

54 % Say there are sidewalks

53 % Say people would walk alone at night

52 % Say they plan to stay for at least 5 years

47 % Say neighbors are friendly

34 % Say streets are well-lit

31 % Say there are community events

26 % Say there's wildlife

23 % Say it's walkable to restaurants

21 % Say it's walkable to grocery stores
Sourced by Trulia users. Learn more about our methodology.
Market trends in Alice
Last updated August 2026
Avg. sale price
—
Sale-to-List Price
—
Price per sq ft
—
Available listings
103
5MoM
Home Value
Trulia Estimate
$275KSince last month
Decreased$2K (-0.8%)Since last year
Increased$500 (+0.2%)Learn more about this home's value by checking out its Trulia Estimate, the value of nearby homes, and how much similar homes have sold for.
Trulia Estimate
The of this home's value increased by +20% in the last 10 years
| Month | Estimated value |
|---|---|
2026 | |
| September 2026 | $275K |
| August 2026 | $276K |
| July 2026 | $277K |
| June 2026 | $269K |
| May 2026 | $298K |
| April 2026 | $274K |
| March 2026 | $271K |
| February 2026 | $289K |
| January 2026 | $269K |
2025 | |
2024 | |
2023 | |
2022 | |
2021 | |
2020 | |
2019 | |
2018 | |
2017 | |
2016 | |
Comparable sales
These are recently sold homes that have a similar location or other similar features to this home, like bedrooms, bathrooms, and square footage. Get a sense of the expected prices in the area by viewing these homes.Address | Distance | Property Type | Sold Price | Sold Date | Bed | Bath | Sqft |
|---|---|---|---|---|---|---|---|
0.93 | Single-Family Home | - | 09/19/25 | 6 | 4.5 | 6,810 | |
1.20 | Single-Family Home | - | 04/23/26 | 2 | 1 | 905 |
Nearby home prices
Get a sense of expected prices in the area by checking the value of nearby homes.Address | Distance | Price | Bed | Bath | Sqft | Status |
|---|---|---|---|---|---|---|
0.12 | $265,000 | 4 | 2 | 2,516 | For Sale | |
0.16 | $269,999 | 3 | 2 | 1,917 | For Sale | |
0.25 | $28,000 | - | - | - | For Sale | |
0.25 | $269,400 | 3 | 2 | 1,798 | Off Market | |
0.27 | $439,000 | 4 | 3 | 3,109 | For Sale | |
0.31 | $105,000 | 3 | 1 | 1,080 | For Sale | |
0.32 | $315,000 | 3 | 2.5 | 2,240 | For Sale | |
0.32 | $75,000 | - | - | - | For Sale | |
0.34 | $157,000 | 2 | 2.5 | 1,296 | For Sale | |
0.33 | $285,000 | 4 | 3 | 2,456 | For Sale | |
0.34 | $335,000 | 3 | 2.5 | 2,025 | For Sale |
Price and Tax history
| Date | Event | Price |
|---|---|---|
Sep 1, 2026 Source: South Texas MLS #476661 | PriceChange | $279,900 Price decreased by 2% |
Jul 28, 2026 Source: South Texas MLS #476661 | PriceChange | $284,777 Price increased by 2% |
Jul 14, 2026 Source: South Texas MLS #476661 | Pending | $279,777 |
Jun 30, 2026 Source: South Texas MLS #476661 | Contingent | $279,777 |
Jun 19, 2026 Source: South Texas MLS #476661 | PriceChange | $279,777 Price decreased by 7% |
May 27, 2026 Source: South Texas MLS #476661 | Listed For Sale | $299,900 |
| Year | Property tax | Tax assessment |
|---|---|---|
| 2025 | $2,671 | $198,073 |
Home facts updated by county records
LGBTQ Local Legal Protections
LGBTQ Local Legal Protections



Christine Belin, Coldwell Banker Pacesetter Steel
Agent Phone: (361) 774-8588
Based on information from South Texas MLS, LLC as of 2026-09-12 00:50:03 PDT. All information provided is deemed reliable but is not guaranteed and should be independently verified. South Texas MLS, LLC provides the MLS and all content therein “AS IS” and without any warranty, express or implied.
MLS aggregate data is a copyright of Texas Association of REALTORS® (TAR) and that the reader may not reproduce or distribute the MLS aggregate data.
MLS aggregate data is a copyright of Texas Association of REALTORS® (TAR) and that the reader may not reproduce or distribute the MLS aggregate data.
Similar Homes You May Like
 0.51 ACRESCentury 21 Integra, South Texas MLS
 0.33 ACRESPhillips & Associates Realty, South Texas MLS
 5.01 ACRESUltima Real Estate, South Texas MLS
 2 ACRESLPT Realty, LLC, South Texas MLS
 3 ACRESeXp Realty LLC, South Texas MLS
 NEW CONSTRUCTION0.34 ACRESReal Broker, LLC, South Texas MLS
 3 ACRESChristi Properties, South Texas MLS
 1.97 ACRESRedbird Realty LLC, South Texas MLS
 1 ACREKeller Williams Coastal Bend, South Texas MLS
 Jan Erwin Real Estate LLC, South Texas MLS
 0.34 ACRESKeller Williams Coastal Bend, South Texas MLS
 5.14 ACRESCORE Coastal Realty, South Texas MLS
 0.35 ACRESUnited Country RE-Bluntzer RE, South Texas MLS
 1.7 ACRESPrime Real Estate, South Texas MLS
 1.49 ACRESJan Erwin Real Estate LLC, South Texas MLS
 3 ACRESKW Coastal Bend - Northwest, South Texas MLS
 7.45 ACRESCorpus Christi Realty Group, South Texas MLS
 0.36 ACRESKeller Williams Coastal Bend, South Texas MLS
 6.91 ACRESJan Erwin Real Estate LLC, South Texas MLS
 OPEN SAT, 2-4PM0.34 ACRESRE/MAX ELITE, South Texas MLS
 1.73 ACRESTrue Texas Realty, South Texas MLS
 OPEN SAT, 11-1PMRE/MAX ELITE, South Texas MLS
 0.95 ACRESCorpus Christi Realty Group, South Texas MLS
 2.98 ACRESE Griffin Group Real Estate, South Texas MLS
 NEW - 2 DAYS AGOReal Estate Experts of Texas, South Texas MLS
 NEW CONSTRUCTIONJan Erwin Real Estate LLC, South Texas MLS
 10.8 ACRESReal Estate Experts of Texas, South Texas MLS
 10.8 ACRESReal Estate Experts of Texas, South Texas MLS
 0.31 ACRESDenise Watkins Strait, South Texas MLS
 See more homes for sale inAlice


New Listings near 1333 Rose Dr
 0.39 ACRESMirabal Montalvo & Associates, South Texas MLS
- 0.31 ACRESDenise Watkins Strait, South Texas MLS
 NEW CONSTRUCTIONJan Erwin Real Estate LLC, South Texas MLS
- 0.33 ACRESPhillips & Associates Realty, South Texas MLS
- 0.51 ACRESCentury 21 Integra, South Texas MLS
 NEW - 2 DAYS AGONEW CONSTRUCTIONReal Broker, LLC, South Texas MLS
- 0.34 ACRESKeller Williams Coastal Bend, South Texas MLS
- Jan Erwin Real Estate LLC, South Texas MLS
- See more homes for sale inAlice

Frequently asked questions about 1333 Rose Dr
- What is the estimated monthly payment for 1333 Rose Dr?Based on a $279,900 list price with 20% down at today's rates, the estimated monthly payment for 1333 Rose Dr in Alice, TX is approximately $1,877 (about $1,510 principal & interest, $292 property taxes, and $75 homeowner's insurance). This is an estimate. Actual payment depends on your loan terms.
- What do residents say about Alice?Residents describe Alice, TX as well-kept, easy to park in, and quiet. Most residents say you need a car. See homes for sale in Alice, TX.
- What are the closest schools to 1333 Rose Dr?The closest schools to 1333 Rose Dr in Alice, TX are Adams Middle School (rated 5/10), Alice High School (rated 4/10), Schallert Elementary School (Pre-K, rated 7/10).
- What is 1333 Rose Dr estimated to be worth?Trulia's estimated value for 1333 Rose Dr in Alice, TX is $275,100.
- Does 1333 Rose Dr have air conditioning?Yes, 1333 Rose Dr in Alice, TX has air conditioning.
- Does 1333 Rose Dr have laundry facilities?Yes, 1333 Rose Dr in Alice, TX has laundry facilities.
1333 Rose Dr, Alice, TX 78332 is a 4 bedroom, 2 bathroom, 2,730 sqft single-family home built in 1982. This property is currently available for sale and was listed by South Texas MLS on May 27, 2026. The MLS # for this home is MLS# 476661.