


$380,000
Original price: $399,900
 4 Beds
 2.5 Baths
 2,270 sqft
13326 EVENING SUNSET LANE, Riverview, FL 33579
Est. Mortgage $2,802/mo*
Get Pre-QualifiedHome Highlights

Single-Family Home

Built in 2005

$167/sqft

2 Car Garage

HOA $151/mo
Local Information
- Map ViewExplore the area around 13326 EVENING SUNSET LANE.

- Schools1 Preschool School1 Elementary School1 Middle School1 High School

- Shop & Eat

-- mins to
About this House
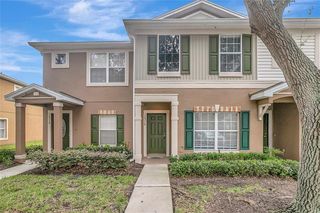
“Assumable 3.5 interest VA loan to qualified buyers! This house floor plan is noticeably different from other houses in the neighborhood with the same floor plan. In 2019 a nearly 300 sf addition (26 x 11) was added to the back, along with an adjacent screen room and an attached utility shed. The shed also acts to provide additional privacy from the neighbors. A 2’ wide sidewalk (max width allowed by HOA) was also poured around the entire house making outdoor access between front and backyards effortless (especially when moving large items). The driveway was also widened to the max allowed by the HOA. The 2019 addition was HOA approved according to architectural drawings, with all county permits completed including hurricane glass windows and sliders. To help insulate against noise, the original windows on the south side of the house were also replaced with hurricane windows during the construction project. The north side of the house property line has a privacy fence to the neighbors back yards. Because those properties along the adjacent street trend away, this back yard is larger as it angles off along the neighbors back yards making it wider than most back yards here. With a conservation area and pond to the back, privacy fence to the north, and lush shrubbery, the property is quite secluded from next door neighbors. Finally, the messy live oaks were replaced with a beautiful Sylvester Palm and a Royal Palm tree. Auto sprinkler system is installed, but water lines need to be rerun.The entire roof was replaced in 2019 and the exterior was just repainted April 2025. The inside is also set apart by beautiful hardwood and tile floors throughout, except for carpet in two guest bedrooms and in the back room addition. The walls are rich with faux color and hand painted designs, and there’s bamboo wainscoting in the master bathroom. There is also a 2017 upgrade, adding a beautiful 3-panel glass sliding door between the family room and kitchen, allowing the family room to be used as a formal dining room. The garage also has a large loft for storage. This house has solar, installed Dec. 2023. Contract is $155/mo. (23 years remaining) and for two years now has generated almost 4000 kWh/year above what has been used. At the current typical electrical use at this home, the only other electrical cost is for a transmission fee to TECO which has been under $15/mo for two years now - the solar panels generated 10,327 kWh in 2025 (sent to TECO) of which 6448 kWh was returned to the house for use (average 537 kwh/mo.) leaving 3879 kWh banked at TECO for use as needed (similar number for 2024) - plenty of extra power to recharge an EV with no additional cost!
Last check for updates: about 17 hours ago
Listing Provided by: Jade Davis, (813) 766-3287
MELANGE REAL ESTATE INC, (813) 400-0077
Originating MLS: Suncoast Tampa
Source: Stellar MLS, MLS#TB8446107
Also Listed on Stellar MLS.
IDX information is provided exclusively for personal, non-commercial use, and may not be used for any purpose other than to identify prospective properties consumers may be interested in purchasing. Information is deemed reliable but not guaranteed. Some IDX listings have been excluded from this website.
Listing Information presented by local MLS brokerage: Zillow, Inc - (407) 904-3511
Listing Information presented by local MLS brokerage: Zillow, Inc - (407) 904-3511
Home Details for 13326 EVENING SUNSET LANE

|
|---|
Interior Details Number of Rooms: 4Types of Rooms: Primary Bedroom, Bedroom 1, Kitchen, Living Room |
Beds & Baths Number of Bedrooms: 4Number of Bathrooms: 3Number of Bathrooms (full): 2Number of Bathrooms (half): 1 |
Dimensions and Layout Living Area: 2270 Square Feet |
Appliances & Utilities Utilities: PublicAppliances: Dishwasher, Disposal, Dryer, Microwave, Range, RefrigeratorDishwasherDisposalDryerLaundry: Inside,Laundry RoomMicrowaveRefrigerator |
Heating & Cooling Heating: CentralHas CoolingAir Conditioning: Central AirHas HeatingHeating Fuel: Central |
Fireplace & Spa No Fireplace |
Windows, Doors, Floors & Walls Flooring: Carpet, Tile, Hardwood |
Levels, Entrance, & Accessibility Stories: 1Number of Stories: 1Levels: OneFloors: Carpet, Tile, Hardwood |
View No ViewView: Lake |

|
|---|
Exterior Home Features Roof: ShinglePatio / Porch: EnclosedExterior: Irrigation System, Rain Gutters, Sidewalk, Sprinkler MeteredFoundation: SlabNo Private Pool |
Parking & Garage Number of Garage Spaces: 2Number of Covered Spaces: 2No CarportHas a GarageHas an Attached GarageParking Spaces: 2Parking: Garage Attached |
Frontage WaterfrontWaterfront: Lake Front, Lake PrivilegesRoad Surface Type: ConcreteOn Waterfront |
Water & Sewer Sewer: Public Sewer |

|
|---|
Cumulative Days on Market: 128Days on Market: 180+ |

|
|---|
Year Built Year Built: 2005 |
Property Type / Style Property Type: ResidentialProperty Subtype: Single Family Residence |
Building Construction Materials: BlockNot a New ConstructionNo Additional Parcels |
Property Information Parcel Number: U15312074400000400065.0 |

|
|---|
Price List Price: $380,000Price Per Sqft: $167 |

|
|---|
MLS Status: Active |

|
|---|

|
|---|
Direction & Address City: RIVERVIEWCommunity: SOUTH COVE PH 2/3 |
School Information Elementary School: Sulphur Springs-HBJr High / Middle School: Eisenhower-HBHigh School: East Bay-HB |

|
|---|
Listing Agent Listing ID: TB8446107 |

|
|---|
Building Area Building Area: 2870 Square Feet |

|
|---|
Not Senior Community |

|
|---|
HOA Name: Summerfield HOAHOA Phone: 813-671-2025HOA Name (second): Summerfield Master CommunityAssociation for this Listing: Suncoast TampaHas an HOAHOA Fee: $151/Monthly |

|
|---|
Lot Area: 8934 sqft |

|
|---|
Special Conditions: None |

|
|---|
Listing Terms: Cash, Conventional, FHA, VA Loan |

|
|---|
Business Information Ownership: Fee Simple |

|
|---|
Mls Number: TB8446107Water ViewWater View: LakeShowing Requirements: ShowingTimeUniversal Property Id: US-12057-N-153120744000004000650-R-N |
Around this home
Neighborhood Overview

Neighborhood stats provided by third party data sources.
What Locals Say about South Cove
At least 4 Trulia users voted on each feature.

100 % Say it's dog friendly

100 % Say people would walk alone at night

100 % Say there are sidewalks

100 % Say yards are well-kept

86 % Say car is needed

83 % Say it's quiet

80 % Say streets are well-lit

75 % Say they plan to stay for at least 5 years

56 % Say there's wildlife

56 % Say parking is easy

55 % Say neighbors are friendly

50 % Say there's holiday spirit

50 % Say kids play outside

50 % Say there are community events

44 % Say it's walkable to grocery stores

30 % Say it's walkable to restaurants
Sourced by Trulia users. Learn more about our methodology.
Market trends in Riverview
Last updated August 2026
Avg. sale price
$361K
$1KMoM
Sale-to-List Price
99.3%
0.2%MoM
Price per sq ft
$187
$2MoM
Available listings
842
33MoM
Home Value
Trulia Estimate
$379KSince last month
Increased$6K (+1.7%)Since last year
Increased$29K (+8.3%)Since last sale
Increased$164K (+76.4%)Learn more about this home's value by checking out its Trulia Estimate, the value of nearby homes, and how much similar homes have sold for.
Trulia Estimate
The of this home's value increased by +90% in the last 10 years
| Month | Estimated value |
|---|---|
2026 | |
| September 2026 | $379K |
| August 2026 | $375K |
| July 2026 | $373K |
| June 2026 | $373K |
| May 2026 | $375K |
| April 2026 | $374K |
| March 2026 | $375K |
| February 2026 | $405K |
| January 2026 | $410K |
2025 | |
2024 | |
2023 | |
2022 | |
2021 | |
2020 | |
2019 | |
2018 | |
2017 | |
2016 | |
Comparable sales
These are recently sold homes that have a similar location or other similar features to this home, like bedrooms, bathrooms, and square footage. Get a sense of the expected prices in the area by viewing these homes.Address | Distance | Property Type | Sold Price | Sold Date | Bed | Bath | Sqft |
|---|---|---|---|---|---|---|---|
0.14 | Single-Family Home | $330,000 | 08/25/26 | 4 | 2 | 1,959 | |
0.12 | Single-Family Home | $327,000 | 09/23/25 | 3 | 2 | 1,876 | |
0.26 | Single-Family Home | $242,500 | 10/07/25 | 4 | 2 | 1,685 | |
0.21 | Single-Family Home | $570,000 | 12/09/25 | 4 | 3 | 2,725 | |
0.22 | Single-Family Home | $325,000 | 10/29/25 | 4 | 2 | 1,685 | |
0.36 | Single-Family Home | $414,000 | 06/30/26 | 4 | 3 | 2,639 | |
0.12 | Single-Family Home | $320,000 | 03/01/26 | 3 | 2 | 1,525 | |
0.44 | Single-Family Home | $375,000 | 07/31/26 | 4 | 3 | 2,286 | |
0.33 | Single-Family Home | $385,000 | 10/07/25 | 4 | 2 | 2,046 |
Nearby home prices
Get a sense of expected prices in the area by checking the value of nearby homes.Address | Distance | Price | Bed | Bath | Sqft | Status |
|---|---|---|---|---|---|---|
0.01 | $339,300 | 4 | 2 | 1,936 | Off Market | |
0.04 | $348,900 | 4 | 2 | 1,936 | Off Market | |
0.06 | $463,700 | 4 | 3.5 | 2,541 | Off Market | |
0.05 | $409,300 | 4 | 3.5 | 2,532 | Off Market | |
0.14 | $372,300 | 3 | 2 | 1,525 | Off Market | |
0.12 | $324,700 | 3 | 2 | 1,876 | Off Market | |
0.13 | $350,500 | 4 | 2 | 1,936 | Off Market | |
0.12 | $320,000 | 3 | 2 | 1,525 | Recently Sold | |
0.14 | $330,000 | 4 | 2 | 1,959 | Recently Sold | |
0.17 | $339,200 | 4 | 2 | 1,685 | Off Market | |
0.18 | $640,000 | 6 | 4.5 | 3,912 | Recently Sold |
Price and Tax history
| Date | Event | Price |
|---|---|---|
Mar 26, 2026 Source: Stellar MLS #TB8446107 | PriceChange | $380,000 Price decreased by 5% |
Mar 5, 2026 Source: Stellar MLS #TB8446107 | PriceChange | $399,900 Price decreased by 4% |
Jan 5, 2026 Source: Stellar MLS #TB8446107 | PriceChange | $415,000 Price decreased by 4% |
Nov 18, 2025 Source: Stellar MLS #TB8446107 | Listed For Sale | $433,900 |
Dec 12, 2017 Source: N/A | Sold | $215,000 |
Oct 1, 2017 Source: Agent Provided | Listed For Sale | $219,900 |
Sep 25, 2007 Source: Stellar MLS #T2249665 | Sold | $210,000 |
Feb 18, 2005 Source: N/A | Sold | $179,700 |
| Year | Property tax | Tax assessment |
|---|---|---|
| 2025 | $2,554 | $318,408 |
Home facts updated by county records
LGBTQ Local Legal Protections
LGBTQ Local Legal Protections



Jade Davis, MELANGE REAL ESTATE INC, (813) 400-0077
Agent Phone: (813) 766-3287
Similar Homes You May Like
 CENTURY 21 BEGGINS ENTERPRISES
 KELLER WILLIAMS REALTY SMART 1
 0.34 ACRESCENTURY 21 BEGGINS ENTERPRISES
 KELLER WILLIAMS TAMPA CENTRAL
 JASON MITCHELL REAL ESTATE FLO
 KELLER WILLIAMS REALTY AT THE LAKES
 WALLS REALTY & ASSOCIATES, LLC
 CENTURY 21 BEGGINS ENTERPRISES
 CENTURY 21 BEGGINS ENTERPRISES
 BETTER HOMES AND GARDENS REAL ESTATE ATCHLEY PROPE
 0.29 ACRESCOASTAL PROPERTIES GROUP INTER
 See more homes for sale inRiverview


New Listings near 13326 EVENING SUNSET LANE
 NEW - 1 DAY AGOGULF SHORES REALTY ERA POWERED LLC
 NEW - 1 DAY AGO0.25 ACRESPROPERTY LOGIC RE
 NEW - 1 DAY AGOOPENDOOR BROKERAGE LLC
 NEW - 2 DAYS AGOEXP REALTY LLC
 NEW - 2 DAYS AGO0.46 ACRESMARK SPAIN REAL ESTATE
 KELLER WILLIAMS TAMPA PROPERTIES
 NEW - 1 DAY AGOSTAR BAY REALTY CORP.
 NEW - 1 DAY AGOCENTURY 21 CIRCLE
 NEW CONSTRUCTION
- See more homes for sale inRiverview


Frequently asked questions about 13326 EVENING SUNSET LANE
- What is the estimated monthly payment for 13326 EVENING SUNSET LANE?Based on a $380,000 list price with 20% down at today's rates, the estimated monthly payment for 13326 EVENING SUNSET LANE in Riverview, FL is approximately $2,686 (about $2,041 principal & interest, $570 property taxes, and $75 homeowner's insurance). This is an estimate. Actual payment depends on your loan terms.
- How does the list price for 13326 EVENING SUNSET LANE compare to homes in Riverview?13326 EVENING SUNSET LANE in Riverview, FL is listed at $380,000, about 5% above the $361K median sale price in Riverview.
- What are the closest schools to 13326 EVENING SUNSET LANE?The closest schools to 13326 EVENING SUNSET LANE in Riverview, FL are East Bay High School (rated 4/10), Eisenhower Middle School (rated 3/10), Summerfield Elementary School (Pre-K, rated 5/10).
- What is 13326 EVENING SUNSET LANE estimated to be worth?Trulia's estimated value for 13326 EVENING SUNSET LANE in Riverview, FL is $379,300.
- Does 13326 EVENING SUNSET LANE have air conditioning?Yes, 13326 EVENING SUNSET LANE in Riverview, FL has air conditioning.
- Does 13326 EVENING SUNSET LANE have laundry facilities?Yes, 13326 EVENING SUNSET LANE in Riverview, FL has laundry facilities.
13326 EVENING SUNSET LANE, Riverview, FL 33579 is a 4 bedroom, 3 bathroom, 2,270 sqft single-family home built in 2005. 13326 EVENING SUNSET LANE is located in South Cove, Riverview. This property is currently available for sale and was listed by Stellar MLS on Nov 18, 2025. The MLS # for this home is MLS# TB8446107.