


$1,548,000
 5 Beds
 6 Baths
 7,548 sqft (on 0.64 acres)
1332 Arthur Ave, Maple Glen, PA 19002
Est. Refi. Payment $9,947/mo*
Refinance Your HomeCurrently Off Market - Sold Feb 10, 2003 for $901,293
Home Value
Trulia Estimate
$1.55MSince last month
Increased$4K (+0.2%)Since last year
Increased$109K (+7.6%)Since last sale
Increased$653K (+72.4%)Learn more about this home's value by checking out its Trulia Estimate, the value of nearby homes, and how much similar homes have sold for.
Trulia Estimate
The of this home's value increased by +70% in the last 10 years
| Month | Estimated value |
|---|---|
2026 | |
| August 2026 | $1.55M |
| August 2026 | $1.55M |
| July 2026 | $1.55M |
| June 2026 | $1.56M |
| May 2026 | $1.55M |
| April 2026 | $1.51M |
| March 2026 | $1.49M |
| February 2026 | $1.46M |
| January 2026 | $1.46M |
2025 | |
2024 | |
2023 | |
2022 | |
2021 | |
2020 | |
2019 | |
2018 | |
2017 | |
2016 | |
Comparable sales
These are recently sold homes that have a similar location or other similar features to this home, like bedrooms, bathrooms, and square footage. Get a sense of the expected prices in the area by viewing these homes.Address | Distance | Property Type | Sold Price | Sold Date | Bed | Bath | Sqft |
|---|---|---|---|---|---|---|---|
0.23 | Single-Family Home | $714,000 | 05/15/26 | 4 | 2.5 | 2,420 | |
0.42 | Single-Family Home | $867,000 | 08/14/26 | 4 | 3.5 | 2,922 | |
0.49 | Single-Family Home | $899,000 | 10/24/25 | 4 | 3.5 | 3,994 | |
0.53 | Single-Family Home | $740,000 | 10/23/25 | 5 | 3.5 | 3,808 | |
0.49 | Single-Family Home | $950,000 | 05/08/26 | 5 | 2.5 | 3,640 | |
0.34 | Single-Family Home | $820,000 | 05/29/26 | 4 | 2.5 | 2,880 | |
0.43 | Single-Family Home | $1,255,000 | 06/26/26 | 5 | 3.5 | 4,486 | |
0.21 | Single-Family Home | $777,500 | 11/25/25 | 3 | 3 | 2,816 | |
0.37 | Single-Family Home | $935,000 | 10/17/25 | 4 | 2.5 | 4,025 | |
0.37 | Single-Family Home | $915,000 | 08/10/26 | 4 | 2.5 | 2,775 |
Nearby home prices
Get a sense of expected prices in the area by checking the value of nearby homes.Address | Distance | Price | Bed | Bath | Sqft | Status |
|---|---|---|---|---|---|---|
0.05 | $1,403,400 | 6 | 6 | 8,155 | Off Market | |
0.15 | $799,200 | 4 | 2.5 | 2,480 | Off Market | |
0.11 | $822,300 | 5 | 3 | 3,014 | Off Market | |
0.21 | $777,500 | 3 | 3 | 2,816 | Recently Sold | |
0.18 | $1,600,000 | 3 | 2.5 | 3,271 | Recently Sold | |
0.23 | $714,000 | 4 | 2.5 | 2,420 | Recently Sold | |
0.27 | $535,400 | 4 | 2.5 | 2,162 | Off Market | |
0.24 | $681,200 | 3 | 2.5 | 2,000 | Off Market | |
0.28 | $534,700 | 3 | 2.5 | 2,146 | Off Market | |
0.28 | $513,600 | 3 | 2.5 | 2,146 | Off Market | |
0.30 | $1,128,300 | 4 | 3 | 4,551 | Off Market | |
0.29 | $565,000 | 3 | 2.5 | 2,886 | Recently Sold |
Local Information
- Map ViewExplore the area around 1332 Arthur Ave.

- Schools1 Elementary School1 Middle School1 High School

- Shop & Eat

-- mins to
Home Highlights

Single-Family Home

Built in 2003

0.64 acre lot

7,548 sqft

$205/sqft

Garage
About this House
Exceptional 5 Bedroom, 6 Bath, front-to-back, Custom Manor home with over 7500 sq ft including the Finished Lower Level, situated within a secluded cul-de-sac on a gorgeous .64 acre lot in a highly desirable Upper Dublin neighborhood, with an open floor plan and superior upgrades, offering architectural details that will delight even the most discerning buyer, including arched openings with keystones thru-out, double crown moldings, wainscoting, chair rails, walls with rounded corners and custom built-ins. The EP Henry brick paver walkway leads to a covered front porch with arched stone opening, setting the theme of archways yet to come. Upon entering the 2-story Center Entrance Hall, an immediate view of the rear exterior is provided through the gorgeous French door with sidelights in the rear Hallway. 9~ and vaulted ceilings, stereo speakers and hardwood floors accentuate most 1st floor rooms. The Entrance Hall provides a cased opening to the Formal Dining Room with bay window, wainscoting, crown molding and wall sconces and an arched opening to the Living Room with crown molding. Another arched opening leads to the back hall with a formal Powder Room with tiled floor and furniture-style vanity with marble counter. The stunning Family Room with vaulted ceiling features wall-to-wall carpet, exposed beams, a gas fireplace and is open to the Kitchen and Breakfast Rooms. A breathtaking wall of windows provides tantalizing views of the rear grounds. The Kitchen is a chef~s delight with granite counters, cherry cabinets, Subzero refrigerator, center island with seating for 3, double stainless Dacor self-cleaning ovens with convection, 6 burner Thermador gas stove, Bosch dishwasher, Dacor warming drawer, tiled backsplash, under cabinet lighting, and built-in granite desk. The connecting Breakfast Room with vaulted ceiling offers more walls of windows plus a French door opening to the rear Patio. Entertaining is a pleasure with the Butler~s Pantry connecting the Kitchen to the Dining Room. A French door opens to the handsome Study features a French door and overlooks the rear grounds. The spacious Mud Room with a wall of custom cubbies with closet has ample room for 2 refrigerators and a 2nd Powder Room completes the 1st floor. 2 sets of stairs with hardwood treads and carpet runners lead to the 2nd floor. Double doors open to the Master Bedroom and Sitting Room with wall-to-wall carpet, crown molding and more arched openings between rooms. The Master Dressing Area with 2 professionally organized closets and a separate granite vanity leads to the totally upgraded Master Bath with 2 separate granite vanities, Spa shower with tiled surround, frameless glass door and 2 shower heads, and Jacuzzi. 2 Additional Bedrooms share a Jack and Jill Bath, and 2 Bedrooms share the 2nd Full bath, including an en-suite for one of the Bedrooms. The extra-large 2nd Floor Laundry Room with tiled floor includes a utility sink and ample cabinets and counter space. A 3rd floor unfinished Attic is perfect for storage or can be finished for even more living space. And wait- there~s more. The Finished Lower Level with 1200 sq.ft., Daylight windows and Bilco door is accessed by an open stairway from the Center Hall with hardwood treads and carpet runner and includes 2 separate Recreational Rooms, a 3rd Powder Room and multiple storage rooms. An EP Henry Paver Patio is accessed by French doors from the Center Hall and the Breakfast Room and spans the width of the house overlooking the yard accented by mature trees bordering the property. Other special features include 2 hot water heaters, 2 furnaces with 3 zones of HVAC, professionally organized closets, a radon remediation system, indoor sprinklers and a security system. All located in highly rated Upper Dublin School District, with easy access to the slip ramp to the turnpike, public transportation and excellent shopping. This is a very special place to call home! 2020-07-08
1332 Arthur Ave, Maple Glen, PA 19002 is a 5 bedroom, 6 bathroom, 7,548 sqft single-family home built in 2003. It last sold for $901,293 on Feb 10, 2003. This property is not currently displayed as for sale or rent on Trulia. The Trulia Estimate is $1,548,000, with a rent estimate of $7,642/month.
Home Details for 1332 Arthur Ave

|
|---|
Interior Details BasementNumber of Rooms: 11 |
Heating & Cooling Heating: Forced Air, GasAir ConditioningCooling System: CentralHeating Fuel: Forced Air |
Levels, Entrance, & Accessibility Stories: 2 |
Appliances & Utilities DishwasherDisposalRefrigerator |
Fireplace & Spa Fireplace |

|
|---|
Year Built Year Built: 2003 |
Property Type / Style Property Type: Single Family HomeArchitecture: Colonial |

|
|---|
Exterior Home Features Exterior: Stucco |
Parking & Garage GarageParking Spaces: 3Parking: Garage Attached |

|
|---|
Units in Building: 1 |

|
|---|
Lot Area: 0.64 acres |
Price and Tax history
| Date | Event | Price |
|---|---|---|
Aug 5, 2020 Source: Agent Provided | ListingRemoved | $1,079,000 |
Feb 4, 2020 Source: Agent Provided | Listed For Sale | $1,079,000 |
Nov 2, 2019 Source: Agent Provided | ListingRemoved | $1,149,900 |
May 3, 2019 Source: Agent Provided | PriceChange | $1,149,900 Price decreased by 11% |
Apr 17, 2019 Source: Agent Provided | Listed For Sale | $1,295,000 |
Feb 10, 2003 Source: N/A | Sold | $901,293 |
| Year | Property tax | Tax assessment |
|---|---|---|
| 2025 | $23,278 | $469,000 |
Home facts updated by county records
Market trends in Ambler
Last updated August 2026
Avg. sale price
$793K
$22.83KMoM
Sale-to-List Price
102.9%
1.0%MoM
Price per sq ft
$299
$10MoM
Available listings
57
13MoM
Around this home
What Locals Say about Ambler
At least 227 Trulia users voted on each feature.

91 % Say it's dog friendly

86 % Say people would walk alone at night

82 % Say yards are well-kept

80 % Say car is needed

79 % Say parking is easy

78 % Say there's holiday spirit

77 % Say kids play outside

74 % Say they plan to stay for at least 5 years

72 % Say there are sidewalks

70 % Say neighbors are friendly

69 % Say there's wildlife

69 % Say streets are well-lit

67 % Say it's quiet

60 % Say it's walkable to restaurants

56 % Say there are community events

51 % Say it's walkable to grocery stores
Sourced by Trulia users. Learn more about our methodology.
LGBTQ Local Legal Protections
LGBTQ Local Legal Protections



Frequently asked questions about 1332 Arthur Ave
- What is 1332 Arthur Ave estimated to be worth?Trulia's estimated value for 1332 Arthur Ave in Maple Glen, PA is $1,548,000.
- What is the price history for 1332 Arthur Ave?1332 Arthur Ave in Maple Glen, PA last sold for $901,293 in February 2003.
- Is Maple Glen a buyer's or seller's market?Maple Glen is currently a seller's market, based on recent for-sale activity.
- What's the median sale price in Maple Glen?The median sale price in Maple Glen is $793K. That is up $22.83K from the prior month.
- Does 1332 Arthur Ave have air conditioning?Yes, 1332 Arthur Ave in Maple Glen, PA has air conditioning.
- How big is the lot at 1332 Arthur Ave?The lot at 1332 Arthur Ave in Maple Glen, PA is about 0.64 acres (27,878 sq ft).
Explore by feature - Pet Friendly
 PET FRIENDLY
 PET FRIENDLY
 SPECIAL OFFERPET FRIENDLY$1,465 - $2,105/mo1-2 bd1-2 baThe Woods at Ambler, an Eagle Rock Community | 1410 E Butler Pike,
Ambler, PA 19002 APPLY INSTANTLYPET FRIENDLY
 NEW - 1 DAY AGOAPPLY INSTANTLYPET FRIENDLY
 APPLY INSTANTLYPET FRIENDLY
 APPLY INSTANTLYPET FRIENDLY
 APPLY INSTANTLYPET FRIENDLY
 APPLY INSTANTLYPET FRIENDLY
 NEW - 2 DAYS AGOPET FRIENDLY
Explore by feature - Garage
 APPLY INSTANTLY
- APPLY INSTANTLYPET FRIENDLY
- APPLY INSTANTLYPET FRIENDLY
 APPLY INSTANTLYPET FRIENDLY
 FURNISHED
 PET FRIENDLY
 PET FRIENDLY
 PET FRIENDLY
Explore by feature - Air Conditioning
- SPECIAL OFFERPET FRIENDLY$1,465 - $2,105/mo1-2 bd1-2 baThe Woods at Ambler, an Eagle Rock Community | 1410 E Butler Pike,
Ambler, PA 19002 - APPLY INSTANTLY
 NEW - 2 DAYS AGO
- NEW - 1 DAY AGOAPPLY INSTANTLYPET FRIENDLY
 APPLY INSTANTLYPET FRIENDLY
- APPLY INSTANTLYPET FRIENDLY
 APPLY INSTANTLY
- APPLY INSTANTLYPET FRIENDLY
- APPLY INSTANTLYPET FRIENDLY
- APPLY INSTANTLYPET FRIENDLY
Explore by feature - Washer/dryer
- PET FRIENDLY
- SPECIAL OFFERPET FRIENDLY$1,465 - $2,105/mo1-2 bd1-2 baThe Woods at Ambler, an Eagle Rock Community | 1410 E Butler Pike,
Ambler, PA 19002 - APPLY INSTANTLYPET FRIENDLY
- APPLY INSTANTLY
- NEW - 2 DAYS AGO
 APPLY INSTANTLYFURNISHEDROOM FOR RENT
- APPLY INSTANTLYPET FRIENDLY
- APPLY INSTANTLYPET FRIENDLY
- APPLY INSTANTLY
- APPLY INSTANTLYPET FRIENDLY

Explore by feature - Outdoor Space
- APPLY INSTANTLYFURNISHEDROOM FOR RENT
- APPLY INSTANTLYPET FRIENDLY
- PET FRIENDLY

 PET FRIENDLY
Apartments for Rent
 PET FRIENDLY$1,800 - $3,175/moStudio-2 bd1-2 baLuxor Lifestyle Apartments Fort Washington | 525 Virginia Dr,
Fort Washington, PA 19034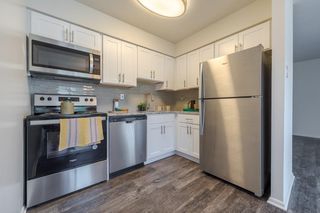 NEW - 1 DAY AGOPET FRIENDLY$1,540 - $2,115/mo1-2 bd1-2 baBlair Mill Village East Apartment Homes | 3855 Blair Mill Rd,
Horsham, PA 19044 PET FRIENDLY
 PET FRIENDLY$1,340 - $1,905/mo1-2 bd1 baBlair Mill Village West Apartment Homes | 100 Upland Ave,
Horsham, PA 19044 PET FRIENDLY
 PET FRIENDLY
 PET FRIENDLY
- PET FRIENDLY$1,465 - $2,105/mo1-2 bd1-2 baThe Woods at Ambler, an Eagle Rock Community | 1410 E Butler Pike,
Ambler, PA 19002  PET FRIENDLY$1,497 - $2,197/mo1-3 bd1-2 baJamestown Village Apartments | 2501 Maryland Rd,
Willow Grove, PA 19090 NEW - 1 DAY AGOPET FRIENDLY
 PET FRIENDLY
 PET FRIENDLY
- PET FRIENDLY
- PET FRIENDLY

 See more homes for rent inMaple Glen
Off Market Homes Near 1332 Arthur Ave
 SOLDSEP 11, 2026BHHS Fox & Roach-Center City Walnut
 SOLDSEP 10, 2026SERHANT PENNSYLVANIA LLC
 SOLDSEP 8, 2026Keller Williams Real Estate-Blue Bell
 SOLDSEP 4, 2026RE/MAX Properties - Newtown
 SOLDSEP 1, 2026Keller Williams Main Line
 SOLDSEP 1, 2026BHHS Fox & Roach-Blue Bell
 SOLDAUG 31, 2026BHHS Fox & Roach-Blue Bell
 See more homes for sale inMaple Glen


Homes for sale near 1332 Arthur Ave
 NEWOPEN SUN, 1-3PM0.98 ACRESKeller Williams Real Estate-Doylestown
 0.6 ACRESLong & Foster Real Estate, Inc.
- See more homes for sale inMaple Glen


- Results are loading