


$425,567
Last sold price
 4 Beds
 2.5 Baths
 1,918 sqft
1331 Cherry Tree Rd, Aston, PA 19014
Currently Off Market - Sold May 6, 2025 for $425,567
Home Value
Learn more about this home's value by checking out the value of nearby homes and how much similar homes have sold for.
Comparable sales
These are recently sold homes that have a similar location or other similar features to this home, like bedrooms, bathrooms, and square footage. Get a sense of the expected prices in the area by viewing these homes.Address | Distance | Property Type | Sold Price | Sold Date | Bed | Bath | Sqft |
|---|---|---|---|---|---|---|---|
0.13 | Single-Family Home | $362,500 | 01/08/26 | 4 | 1.5 | 1,680 | |
0.25 | Single-Family Home | $495,000 | 07/29/26 | 4 | 1.5 | 1,882 | |
0.22 | Single-Family Home | $525,000 | 11/03/25 | 5 | 2.5 | 1,984 | |
0.41 | Single-Family Home | $360,000 | 04/22/26 | 3 | 1.5 | 1,584 | |
0.55 | Single-Family Home | $410,000 | 12/19/25 | 4 | 3 | 2,348 | |
0.65 | Single-Family Home | $501,000 | 12/15/25 | 4 | 1.5 | 1,922 | |
0.42 | Single-Family Home | $359,000 | 05/14/26 | 4 | 2 | 1,852 | |
0.71 | Single-Family Home | $455,000 | 07/17/26 | 4 | 2.5 | 2,068 |
Nearby home prices
Get a sense of expected prices in the area by checking the value of nearby homes.Address | Distance | Price | Bed | Bath | Sqft | Status |
|---|---|---|---|---|---|---|
0.06 | $451,400 | 3 | 1.5 | 1,304 | Off Market | |
0.08 | $466,700 | 4 | 1.5 | 1,778 | Off Market | |
0.09 | - | 3 | 1.5 | 1,982 | Off Market | |
0.11 | $489,200 | 4 | 2 | 2,140 | Off Market | |
0.11 | $484,200 | 4 | 1.5 | 1,620 | Off Market | |
0.13 | $362,500 | 4 | 1.5 | 1,680 | Recently Sold | |
0.13 | - | 4 | 1.5 | 1,620 | Off Market | |
0.19 | - | 4 | 2 | 1,882 | Off Market | |
0.19 | $380,300 | 3 | 1 | 1,200 | Off Market | |
0.18 | - | 3 | 2.5 | 2,444 | Off Market | |
0.22 | $525,000 | 5 | 2.5 | 1,984 | Recently Sold |
Local Information
- Map ViewExplore the area around 1331 Cherry Tree Rd.

- Schools1 Elementary School1 Middle School1 High School

- Shop & Eat

-- mins to
Home Highlights

Property Type
Single-Family Home

Year Built
1973
Living Area
1,918 sqft

Parking
4 Open Spaces
About this House
Back on the market! Showings start 4/7. Welcome to this charming 4-bedroom, 2.5-bathroom home located within the esteemed Penn-Delco School District. This residence boasts a classic combination of brick and siding exterior, complemented by mature perennial landscaping that bursts into vibrant bloom during the warmer months. As you approach the front entrance, you'll be greeted by modern doors flanked by window sidelights. Step inside to a vaulted foyer that imparts an airy and inviting ambiance. The updated kitchen features pristine white cabinetry, a built-in microwave, smooth-top stove, dishwasher, and a double-sized stainless farm sink. An adjacent storage closet/pantry offers ample space for your culinary essentials. The open floor plan seamlessly connects the spacious eat-in kitchen to the expansive family room. Measuring 16x20 feet, this family room boasts vaulted ceilings, a ceiling fan, and is surrounded by windows, bathing the space in abundant natural light. Ceiling fans are thoughtfully placed throughout the home to enhance comfort. The original half bath has been transformed into a spa-like retreat, complete with an oversized jetted tub and separate shower. Two generously sized bedrooms on the main floor can easily accommodate larger furniture pieces. The formal living room offers an additional space for entertaining, featuring a pair of floating shelves on the main wall, modern track lighting, and a ceiling fan for added comfort. The lower level presents two versatile bedrooms that can serve as home offices, studies, playrooms, or guest accommodations, each with access to the backyard. This level also includes a cozy family room adorned with an elevated stone wood-burning stove, perfect for warming up during chilly Pennsylvania evenings. Here, you'll also find a dedicated laundry area, an additional full bath, and an outside entrance leading to the fenced-in rear yard. A spacious back shed provides convenient storage for lawn mowers, snow blowers, and other equipment. The backyard is an ideal setting for gatherings around the fire pit with friends and family. Situated in a prime location, this home offers easy access to major routes such as 322 and I-95, making destinations readily reachable. Renowned retailers like Wegmans, Costco, and Target, as well as a variety of fine dining options, are just a short drive away. Don't miss the opportunity to make this exceptional property your new home. Schedule your appointment today, as this gem is sure to be in high demand!
1331 Cherry Tree Rd, Aston, PA 19014 is a 4 bedroom, 3 bathroom, 1,918 sqft single-family home built in 1973. It last sold for $425,567 on May 6, 2025 (6% above the $400,000 asking price). This property is not currently displayed as for sale or rent on Trulia. The Trulia Estimate rent is $3,230/month.
Last check for updates: about 3 hours ago
Listed by Fran Day, (610) 256-3603
RE/MAX Town & Country
Bought with: Nick DeLuca, (610) 316-6751, Coldwell Banker Realty
Source: Bright MLS, MLS#PADE2083624
Home Details for 1331 Cherry Tree Rd

|
|---|
Interior Details Basement: Full,Heated,Exterior Entry,Partially Finished,Walk-Out Access,Windows,WorkshopNumber of Rooms: 1Types of Rooms: Basement |
Beds & Baths Number of Bedrooms: 4Main Level Bedrooms: 2Number of Bathrooms: 3Number of Bathrooms (full): 2Number of Bathrooms (half): 1Number of Bathrooms (main level): 2 |
Dimensions and Layout Living Area: 1918 Square Feet |
Appliances & Utilities Utilities: Cable Connected, Electricity AvailableAppliances: Microwave, Cooktop, Dishwasher, Disposal, Dryer, Self Cleaning Oven, Oven/Range - Electric, Electric Water HeaterDishwasherDisposalDryerLaundry: Lower LevelMicrowave |
Heating & Cooling Heating: Forced Air,Heat Pump,ElectricHas CoolingAir Conditioning: Central Air,ElectricHas HeatingHeating Fuel: Forced Air |
Fireplace & Spa Number of Fireplaces: 1Fireplace: Wood Burning, Other, Wood Burning StoveSpa: BathHas a FireplaceNo Spa |
Windows, Doors, Floors & Walls Window: Window TreatmentsFlooring: Carpet |
Levels, Entrance, & Accessibility Stories: 2Levels: TwoAccessibility: NoneFloors: Carpet |
View No View |

|
|---|
Exterior Home Features Roof: ShinglePatio / Porch: Deck, PatioFencing: Chain LinkOther Structures: Above Grade, Below GradeExterior: Lighting, Rain Gutters, Sidewalks, Street LightsFoundation: BlockNo Private Pool |
Parking & Garage Open Parking Spaces: 4No CarportNo GarageNo Attached GarageHas Open ParkingParking Spaces: 8Parking: Asphalt,Free,Driveway,Paved,Off Street,On Street |
Pool Pool: None |
Frontage Not on Waterfront |
Water & Sewer Sewer: Public Sewer |
Farm & Range Not Allowed to Raise Horses |
Finished Area Finished Area (above surface): 1918 Square Feet |

|
|---|
Year Built Year Built: 1973 |
Property Type / Style Property Type: ResidentialProperty Subtype: Single Family ResidenceStructure Type: DetachedArchitecture: Traditional,Colonial |
Building Construction Materials: Vinyl Siding, Aluminum SidingNot a New ConstructionNo Additional Parcels |
Property Information Not Included in Sale: Downstairs Chest / FreezerIncluded in Sale: Washer, Dryer, Kitchen Refrigerator, Downstairs Refrigerator, Blinds & White Sheers, Shed, Firepit, WorkbenchParcel Number: 02000026204 |

|
|---|
Price List Price: $400,000 |
Status Change & Dates Off Market Date: Tue May 06 2025Possession Timing: Negotiable |

|
|---|
MLS Status: CLOSED |

|
|---|
Direction & Address City: ASTONCommunity: None Available |
School Information Elementary School District: Penn-delcoJr High / Middle School District: Penn-delcoHigh School District: Penn-delco |

|
|---|
Building Area Building Area: 1918 Square Feet |

|
|---|
Not Senior Community |

|
|---|
HOA Fee Includes: NoneNo HOA |

|
|---|
Lot Area: 9583 sqft |

|
|---|
Special Conditions: Standard |

|
|---|
Listing Agreement Type: Exclusive Right To SellListing Terms: Cash, Conventional |

|
|---|
Business Information Ownership: Fee Simple |

|
|---|
BasementMls Number: PADE2083624Municipality: ASTON TWPAbove Grade Unfinished Area: 1918 |

|
|---|
HOA Amenities: None |
Price and Tax history
| Date | Event | Price |
|---|---|---|
May 6, 2025 Source: Bright MLS #PADE2083624 | Sold | $425,567 |
Apr 11, 2025 Source: Bright MLS #PADE2083624 | Pending | $400,000 |
Apr 4, 2025 Source: Bright MLS #PADE2083624 | PendingToActive | $400,000 |
Mar 24, 2025 Source: Bright MLS #PADE2083624 | Pending | $400,000 |
Mar 21, 2025 Source: Bright MLS #PADE2083624 | Listed For Sale | $400,000 |
Market trends in Aston
Last updated July 2026
Avg. sale price
$353K
$1.33KMoM
Sale-to-List Price
100.7%
0.2%MoM
Price per sq ft
$228
$2MoM
Available listings
44
14MoM
Around this home
What Locals Say about Aston
At least 102 Trulia users voted on each feature.

89 % Say car is needed

89 % Say it's dog friendly

87 % Say parking is easy

87 % Say yards are well-kept

78 % Say there are sidewalks

78 % Say there's holiday spirit

77 % Say kids play outside

76 % Say people would walk alone at night

68 % Say there's wildlife

66 % Say it's quiet

64 % Say neighbors are friendly

63 % Say streets are well-lit

63 % Say they plan to stay for at least 5 years

32 % Say there are community events

28 % Say it's walkable to restaurants

27 % Say it's walkable to grocery stores
Sourced by Trulia users. Learn more about our methodology.
LGBTQ Local Legal Protections
LGBTQ Local Legal Protections



The data relating to real estate for sale on this website appears in part through the BRIGHT Internet Data Exchange program, a voluntary cooperative exchange of property listing data between licensed real estate brokerage firms, and is provided by BRIGHT through a licensing agreement.
Listing information is from various brokers who participate in the Bright MLS IDX program and not all listings may be visible on the site. The property information being provided on or through the website is for the personal, non-commercial use of consumers and such information may not be used for any purpose other than to identify prospective properties consumers may be interested in purchasing.
Some properties which appear for sale on the website may no longer be available because they are for instance, under contract, sold or are no longer being offered for sale.
Property information displayed is deemed reliable but is not guaranteed.
Copyright 2026 Bright MLS, Inc. Click here for more information
Frequently asked questions about 1331 Cherry Tree Rd
- What is the price history for 1331 Cherry Tree Rd?1331 Cherry Tree Rd in Aston, PA last sold for $425,567 in May 2025.
- Is Aston a buyer's or seller's market?Aston is currently a balanced market, based on recent for-sale activity.
- What's the median sale price in Aston?The median sale price in Aston is $353K. That is down $1.33K from the prior month.
- What do residents say about Aston?Residents describe Aston, PA as dog-friendly, easy to park in, and well-kept. Most residents say you need a car. See recently sold homes in Aston, PA.
- Does 1331 Cherry Tree Rd have air conditioning?Yes, 1331 Cherry Tree Rd in Aston, PA has air conditioning.
- Does 1331 Cherry Tree Rd have laundry facilities?Yes, 1331 Cherry Tree Rd in Aston, PA has laundry facilities.
Explore by feature - Pet Friendly
 PET FRIENDLY
 PET FRIENDLY
 PET FRIENDLY
 NEW - 1 DAY AGOAPPLY INSTANTLYPET FRIENDLY
 APPLY INSTANTLYPET FRIENDLY
 APPLY INSTANTLYPET FRIENDLY
 PET FRIENDLY
 PET FRIENDLY
 PET FRIENDLY
Explore by feature - Air Conditioning
- PET FRIENDLY
- PET FRIENDLY
- NEW - 1 DAY AGOAPPLY INSTANTLYPET FRIENDLY
- APPLY INSTANTLYPET FRIENDLY
- APPLY INSTANTLYPET FRIENDLY
- PET FRIENDLY
- PET FRIENDLY


Explore by feature - Washer/dryer
- PET FRIENDLY
 APPLY INSTANTLY
- NEW - 1 DAY AGOAPPLY INSTANTLYPET FRIENDLY
- APPLY INSTANTLYPET FRIENDLY
- APPLY INSTANTLYPET FRIENDLY
- PET FRIENDLY

- PET FRIENDLY
Apartments for Rent
 PET FRIENDLY
 PET FRIENDLYTotal price$1,535 - $2,397/mo1-2 bd1-3 baMeetinghouse Apartments & Townhouses | 3131 Meetinghouse Rd,
Marcus Hook, PA 19061 NEW - 1 DAY AGOPET FRIENDLY
 PET FRIENDLY
 NEW - 1 DAY AGOPET FRIENDLY
- PET FRIENDLY
- PET FRIENDLY
- PET FRIENDLY
 APPLY INSTANTLY
 See more homes for rent inAston
Off Market Homes Near 1331 Cherry Tree Rd
 SOLDAUG 26, 2026BHHS Fox & Roach-Chadds Ford
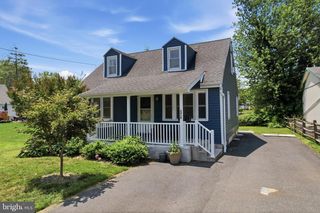 SOLDAUG 26, 2026Keller Williams Real Estate - Media
 SOLDAUG 26, 2026RE/MAX Main Line-West Chester
 SOLDAUG 26, 2026Springer Realty Group
 SOLDAUG 25, 2026Springer Realty Group
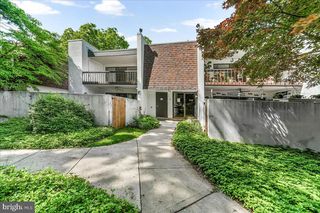 SOLDAUG 25, 2026RE/MAX Preferred - Newtown Square
 See more homes for sale inAston


Homes for sale near 1331 Cherry Tree Rd
 NEW CONSTRUCTIONKeller Williams Real Estate - Media
 NEW CONSTRUCTIONKeller Williams Real Estate - Media
- See more homes for sale inAston


- Results are loading