

$678,900
 3 Beds
 2.5 Baths
 1,804 sqft
133 Starlight Rd, Howell, NJ 07731
Est. Refi. Payment $4,558/mo*
Refinance Your HomeCurrently Off Market - Sold May 20, 2026 for $660,000 (2% above list price)
Home Value
Trulia Estimate
$679KSince last month
Increased$1K (+0.2%)Since last year
Increased$42K (+6.7%)Since last sale
Increased$17K (+2.6%)Learn more about this home's value by checking out its Trulia Estimate, the value of nearby homes, and how much similar homes have sold for.
Trulia Estimate
The of this home's value increased by +108% in the last 10 years
| Month | Estimated value |
|---|---|
2026 | |
| September 2026 | $677K |
| August 2026 | $676K |
| July 2026 | $669K |
| June 2026 | $666K |
| May 2026 | $661K |
| April 2026 | $648K |
| March 2026 | $649K |
| February 2026 | $672K |
| January 2026 | $643K |
2025 | |
2024 | |
2023 | |
2022 | |
2021 | |
2020 | |
2019 | |
2018 | |
2017 | |
2016 | |
Comparable sales
These are recently sold homes that have a similar location or other similar features to this home, like bedrooms, bathrooms, and square footage. Get a sense of the expected prices in the area by viewing these homes.Address | Distance | Property Type | Sold Price | Sold Date | Bed | Bath | Sqft |
|---|---|---|---|---|---|---|---|
0.02 | Single-Family Home | $725,000 | 12/08/25 | 3 | 2.5 | 2,168 | |
0.07 | Single-Family Home | $710,000 | 10/23/25 | 3 | 2.5 | 2,152 | |
0.07 | Single-Family Home | $655,000 | 12/30/25 | 4 | 2.5 | 1,872 | |
0.13 | Single-Family Home | $620,000 | 07/30/26 | 3 | 2.5 | 1,694 | |
0.15 | Single-Family Home | $680,000 | 10/31/25 | 3 | 2.5 | 1,764 | |
0.06 | Single-Family Home | $600,000 | 07/15/26 | 4 | 3 | 1,756 | |
0.08 | Single-Family Home | $711,000 | 09/10/26 | 4 | 2.5 | 2,032 | |
0.07 | Single-Family Home | $715,000 | 07/31/26 | 3 | 2.5 | 1,774 |
Nearby home prices
Get a sense of expected prices in the area by checking the value of nearby homes.Address | Distance | Price | Bed | Bath | Sqft | Status |
|---|---|---|---|---|---|---|
0.02 | $698,000 | 3 | 2.5 | - | For Sale | |
0.02 | $725,000 | 3 | 2.5 | 2,168 | Recently Sold | |
0.07 | $709,700 | 3 | 2.5 | 1,680 | Off Market | |
0.04 | $850,000 | 5 | 2.5 | - | Recently Sold | |
0.07 | $655,000 | 4 | 2.5 | 1,872 | Recently Sold | |
0.08 | $711,000 | 4 | 2.5 | 2,032 | Recently Sold | |
0.09 | $688,600 | 3 | 2.5 | 1,554 | Off Market | |
0.06 | $600,000 | 4 | 3 | 1,756 | Recently Sold | |
0.07 | $715,000 | 3 | 2.5 | 1,774 | Recently Sold | |
0.10 | $754,400 | 4 | 3 | - | Off Market |
Local Information
- Map ViewExplore the area around 133 Starlight Rd.

- Schools1 Elementary School1 Middle School1 High School

- Shop & Eat

-- mins to
Home Highlights

Single-Family Home

Built in 1986

1,804 sqft

$366/sqft

2 Car Garage
About this House
What's unique:Updated kitchenCathedral ceilingCeiling fanPaver walkwaysLazy susanHome office
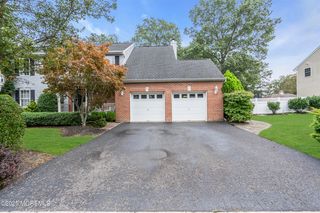
Welcome to this beautifully maintained 3-bedroom, 2.5-bath home that truly wowsinside and out! From the moment you step into the two-story tiled foyer with crown molding, chandelier, and medallion, you'll feel the pride of ownership and the thoughtful upgrades throughout. Upstairs features wood-laminate flooring across the entire level and an open, airy layout ideal for everyday living and entertaining. The updated kitchen shines with maple cabinetry w/rope crown molding, granite countertops, tile backsplash, pantry storage, Lazy Susan, soft-close drawers, and stainless steel appliances. A lighted ceiling fan brightens the breakfast area, and the pass-through cutout to the dining room adds a perfect serving/hosting touch. The living room flows effortlessly into the dining room and showcases a cathedral ceiling, ceiling fan, and beautiful iron railings along the staircasecreating a bright, welcoming vibe. Three generously sized bedrooms continue the upscale feel with crown molding, decorative trim details & lighted ceiling fans. The spacious primary suite offers double closets (including a walk-in). The en-suite bath features tile flooring, a white shaker vanity, and a tiled shower with built-in seating. A full hallway bath includes tile floors, a white shaker vanity, crown molding, recessed lighting, and a jetted tubperfect for unwinding. Downstairs is designed for comfort and functionality with ceramic tile flooring throughout. Enjoy a cozy family room with wide crown molding, chair rail, track lighting, a wood-burning fireplace with brick surround and decorative mantle, built-in speakers, and a slider straight to the backyard. You'll also find a convenient half bath, a laundry room with cabinetry and counters, a home office, utility room, and tons of storage. The staycation backyard steals the show! Dive into your heated saltwater inground pool surrounded by pavers, with a fully fenced yard, two-tier deck, gazebo(s), paver walkways, storage shed, awning, and outdoor lightingyour own private resort at home. Add in a 7-zone sprinkler system, newer garage doors/openers, and lifetime-guaranteed windows/soffits/back slider (transferable to the buyer), and you've got a home that checks every box. This one is the total packagespace, style, upgrades, and a backyard built for unforgettable summers.
133 Starlight Rd, Howell, NJ 07731 is a 3 bedroom, 3 bathroom, 1,804 sqft single-family home in Candlewood, built in 1986. It last sold for $660,000 on May 20, 2026 (2% above the $649,000 asking price). This property is not currently displayed as for sale or rent on Trulia. The Trulia Estimate is $678,900, with a rent estimate of $3,468/month.
Last check for updates: about 5 hours ago
Listed by SUSAN MARCRIE
RE/MAX INNOVATION
Source: All Jersey MLS, MLS#2610632R
Home Details for 133 Starlight Rd

|
|---|
Interior Details Basement: SlabNumber of Rooms: 8Types of Rooms: Master Bedroom, Bathroom, Dining Room, Kitchen, Basement |
Beds & Baths Number of Bedrooms: 3Number of Bathrooms: 3Number of Bathrooms (full): 2Number of Bathrooms (half): 1 |
Dimensions and Layout Living Area: 1804 Square Feet |
Appliances & Utilities Utilities: Electricity Connected, Natural Gas ConnectedAppliances: Dishwasher, Dryer, Gas Range/Oven, Microwave, Refrigerator, Range, Washer, Gas Water HeaterDishwasherDryerMicrowaveRefrigeratorWasher |
Heating & Cooling Heating: Forced AirHas CoolingAir Conditioning: Central Air, Ceiling Fan(s)Has HeatingHeating Fuel: Forced Air |
Fireplace & Spa Number of Fireplaces: 1Fireplace: Wood BurningHas a Fireplace |
Gas & Electric Gas: Natural GasHas Electric on Property |
Windows, Doors, Floors & Walls Window: BlindsFlooring: Ceramic Tile, Laminate, Wood |
Levels, Entrance, & Accessibility Stories: 2Number of Stories: 2Levels: Two, Bi-LevelFloors: Ceramic Tile, Laminate, Wood |

|
|---|
Exterior Home Features Roof: AsphaltPatio / Porch: Deck, PatioOther Structures: Shed(s)Exterior: Lawn Sprinklers, Curbs, Deck, Patio, Sidewalk, Storage Shed, Yard |
Parking & Garage Number of Garage Spaces: 2Number of Covered Spaces: 2No CarportHas a GarageHas an Attached GarageHas Open ParkingParking Spaces: 2Parking: 2 Car Width, Asphalt, Garage, Attached, Garage Door Opener, Driveway |
Pool Pool: In GroundPool |
Water & Sewer Sewer: Sewer Charge, Public Sewer |

|
|---|
Year Built Year Built: 1986 |
Property Type / Style Property Type: ResidentialProperty Subtype: Single Family ResidenceArchitecture: Bi-Level |
Building Not Attached Property |
Property Information Parcel Number: 21000357800006 |

|
|---|
Price List Price: $649,000Price Per Sqft: $366/sqft |

|
|---|
MLS Status: Closed |

|
|---|
See Virtual Tour: http://https://unbranded.visithome.ai/YWEkxaLYcjnzv32Nhr7xpU?mu=ft |

|
|---|
Direction & Address City: Howell |

|
|---|
Building Area Building Area: 1804 Square Feet |

|
|---|
Community Features: Curbs, SidewalksNot Senior Community |

|
|---|
HOA Fee Frequency (second): Monthly |

|
|---|
Lot Area: 9517.86 sqft |

|
|---|
Business Information Ownership: Fee Simple |

|
|---|
Mls Number: 2610632R |

|
|---|
CurbsSidewalks |
Price and Tax history
| Date | Event | Price |
|---|---|---|
May 20, 2026 Source: All Jersey MLS #2610632R | Sold | $660,000 |
Apr 5, 2026 Source: MoreMLS #22604329 | Pending | $649,000 |
Apr 3, 2026 Source: All Jersey MLS #2610632R | Contingent | $649,000 |
Feb 18, 2026 Source: All Jersey MLS #2610632R | Listed For Sale | $649,000 |
Dec 9, 2002 Source: N/A | Sold | $273,000 |
Aug 13, 1996 Source: N/A | Sold | $120,000 |
| Year | Property tax | Tax assessment |
|---|---|---|
| 2025 | $10,317 | $603,000 |
Home facts updated by county records
Market trends in Howell
Last updated August 2026
Avg. sale price
$683K
$3.33KMoM
Sale-to-List Price
100.0%
0.1%MoM
Price per sq ft
$354
$7MoM
Available listings
198
1MoM
Around this home
Neighborhood Overview

Neighborhood stats provided by third party data sources.
What Locals Say about Candlewood
At least 1 Trulia users voted on each feature.

100 % Say there's holiday spirit

100 % Say it's quiet

100 % Say it's dog friendly

100 % Say kids play outside

100 % Say yards are well-kept

50 % Say there are community events

50 % Say they plan to stay for at least 5 years

33 % Say neighbors are friendly
Sourced by Trulia users. Learn more about our methodology.
LGBTQ Local Legal Protections
LGBTQ Local Legal Protections



The data relating to real estate for sale on this web-site comes in part from the Internet Listing Display database of the CENTRAL JERSEY MULTIPLE LISTING SYSTEM, INC. Real estate listings held by brokerage firms other than this site-owner are marked with the ILD logo. The CENTRAL JERSEY MULTIPLE LISTING SYSTEM, INC does not warrant the accuracy, quality, reliability, suitability, completeness, usefulness or effectiveness of any information provided.
Copyright 2026, CENTRAL JERSEY MULTIPLE LISTING SYSTEM, INC All rights reserved
The CENTRAL JERSEY MULTIPLE LISTING SYSTEM, INC retains all rights, title and interest in and to its trademarks, service marks and copyrighted material.
The information being provided is for consumers' personal, non-commercial use and may not be used for any purpose other than to identify properties the consumer may be interested in purchasing or renting.
Frequently asked questions about 133 Starlight Rd
- What is 133 Starlight Rd estimated to be worth?Trulia's estimated value for 133 Starlight Rd in Howell, NJ is $678,900.
- What is the price history for 133 Starlight Rd?133 Starlight Rd in Howell, NJ last sold for $660,000 in May 2026.
- Is Howell a buyer's or seller's market?Howell is currently a balanced market, based on recent for-sale activity.
- What's the median sale price in Howell?The median sale price in Howell is $683K. That is down $3.33K from the prior month.
- Does 133 Starlight Rd have air conditioning?Yes, 133 Starlight Rd in Howell, NJ has air conditioning.
- Does 133 Starlight Rd have a pool?Yes, 133 Starlight Rd in Howell, NJ has a pool.
Explore by feature - Pet Friendly
 SPECIAL OFFERPET FRIENDLYFURNISHED
 SPECIAL OFFERPET FRIENDLY
 PET FRIENDLY
 APPLY INSTANTLYPET FRIENDLY
 APPLY INSTANTLYPET FRIENDLY
 APPLY INSTANTLYPET FRIENDLY
 APPLY INSTANTLYPET FRIENDLY
 APPLY INSTANTLYPET FRIENDLY
 PET FRIENDLY
 PET FRIENDLY
Explore by feature - Garage
- SPECIAL OFFERPET FRIENDLYFURNISHED
- PET FRIENDLY
- APPLY INSTANTLYPET FRIENDLY
 APPLY INSTANTLY
 APPLY INSTANTLYPET FRIENDLY
 APPLY INSTANTLY
- APPLY INSTANTLYPET FRIENDLY
 APPLY INSTANTLYPET FRIENDLY
- PET FRIENDLY
- PET FRIENDLY
Explore by feature - Air Conditioning
- SPECIAL OFFERPET FRIENDLYFURNISHED
- SPECIAL OFFERPET FRIENDLY
- APPLY INSTANTLYPET FRIENDLY
- APPLY INSTANTLYPET FRIENDLY
- APPLY INSTANTLYPET FRIENDLY
- APPLY INSTANTLY
- APPLY INSTANTLYPET FRIENDLY
- NEW - 1 DAY AGOAPPLY INSTANTLYPET FRIENDLY
- APPLY INSTANTLY
 APPLY INSTANTLY
Explore by feature - Pool
- SPECIAL OFFERPET FRIENDLYFURNISHED
- PET FRIENDLY
- APPLY INSTANTLYPET FRIENDLY

- PET FRIENDLY


Explore by feature - Washer/dryer
- SPECIAL OFFERPET FRIENDLYFURNISHED
- SPECIAL OFFERPET FRIENDLY
- PET FRIENDLY
- APPLY INSTANTLYPET FRIENDLY
- APPLY INSTANTLYPET FRIENDLY
- APPLY INSTANTLYPET FRIENDLY
- APPLY INSTANTLY
- APPLY INSTANTLYPET FRIENDLY
- APPLY INSTANTLYPET FRIENDLY
- APPLY INSTANTLYPET FRIENDLY
Explore by feature - Outdoor Space
- APPLY INSTANTLYPET FRIENDLY
- APPLY INSTANTLYPET FRIENDLY
- APPLY INSTANTLYPET FRIENDLY
- APPLY INSTANTLY
- APPLY INSTANTLYPET FRIENDLY

- PET FRIENDLY

Apartments for Rent
- PET FRIENDLY
- PET FRIENDLYFURNISHED
 PET FRIENDLY
- NEW - 1 DAY AGOAPPLY INSTANTLYPET FRIENDLY
 See more homes for rent inHowell
Off Market Homes Near 133 Starlight Rd
 SOLDSEP 25, 2026James M Rosa, Rosa Agency Ironbound LLC
 SOLDSEP 24, 2026Samantha Vallone, Natale Realtors
 SOLDSEP 24, 2026Avigail Josilowsky, Keller Williams Shore Properties
 SOLDSEP 24, 2026Michael Imbriaco, RE/MAX Revolution
 SOLDSEP 24, 2026Tzvi Holtz, Four Points Realty
 SOLDSEP 23, 2026Annmarie Downing, RE/MAX Central
 SOLDSEP 23, 2026Jennifer Silvestri, Redfin Corporation
 SOLDSEP 22, 2026Rachel Mermelstein, HomeSmart First Advantage
 SOLDSEP 22, 2026Catherine DiFiore, Weichert Realtors-Holmdel
 SOLDSEP 22, 2026Debra Wickenhauser, RE/MAX Select
 See more homes for sale inHowell
Homes for sale near 133 Starlight Rd
 Lynn A Albinowski, NextHome Realty Premier Properties
 0.25 ACRESChristopher Byrne, RE/MAX Revolution
 0.32 ACRESViviana Mejia, Keller Williams Realty East Monmouth
 Gina Trani, Berkshire Hathaway HomeServices Fox & Roach - Manalapan
 0.29 ACRESVera Ellison, NextHome Realty Premier Properties
 0.27 ACRESDevorah Gross, HomeSmart First Advantage
 Devorah Gross, HomeSmart First Advantage
- See more homes for sale inHowell

- Results are loading