


$365,900
 4 Beds
 2 Baths
 1,856 sqft
133 Eagle Owl Ln, Freeport, FL 32439
Est. Mortgage $2,348/mo*
Get Pre-QualifiedHome Highlights

Single-Family Home

Built in 2027

$197/sqft

2 Car Garage
Local Information
- Map ViewExplore the area around 133 Eagle Owl Ln.

- Schools2 Elementary Schools1 Middle School1 High School

- Shop & Eat

-- mins to
About this House
What's unique:Functional center islandThree additional bedroomsSeparate laundry roomQuartz countertopsBrushed nickel plumbing fixturesOpen and spacious layout
Welcome to 133 Eagle Owl Lane, this to be built home, at Owl's Head Farms in Freeport, Florida. As you step inside this home you will find an open and spacious layout designed for comfortable living. The kitchen is equipped with an appliance package that includes a smooth top stove, microwave and dishwasher as well as an undermount single basin sink with a dedicated water filter faucet and a functional center island. Modern finishes of the kitchen include quartz countertops, white upper and lower cabinetry and brushed nickel plumbing fixtures. The kitchen opens directly to the dining area and living room, creating a seamless space for relaxation or entertaining guests. The high 9' ceilings and additional tray ceilings in the living and primary bedroom create boosts the luxurious feel in this home.
The primary bedroom is nestled at the back of the home and features a private bathroom with a shower, dual vanities, a large soak tub, and a spacious closet. Three additional bedrooms, a second full bathroom, and a separate laundry room provide both practicality and comfort. There is a coat closet and linen closet in the entry hallway for added convenience. This home has EVP flooring in the common or shared areas of the home and each bedroom has carpet.
The exterior of this home features covered front and back porches that extend your living space, ideal for enjoying Florida's weather
The primary bedroom is nestled at the back of the home and features a private bathroom with a shower, dual vanities, a large soak tub, and a spacious closet. Three additional bedrooms, a second full bathroom, and a separate laundry room provide both practicality and comfort. There is a coat closet and linen closet in the entry hallway for added convenience. This home has EVP flooring in the common or shared areas of the home and each bedroom has carpet.
The exterior of this home features covered front and back porches that extend your living space, ideal for enjoying Florida's weather
Last check for updates: about 4 hours ago
Listing courtesy of Pamela K Hawkins, (850) 641-7679
DR Horton Realty of Emerald Coast LLC
Source: ECAOR, MLS#1015741
Home Details for 133 Eagle Owl Ln

|
|---|
Interior Details Number of Rooms: 6Types of Rooms: Bedroom, Dining Room, Living Room |
Beds & Baths Number of Bedrooms: 4Number of Bathrooms: 2Number of Bathrooms (full): 2 |
Dimensions and Layout Living Area: 1856 Square Feet |
Appliances & Utilities Appliances: Dishwasher, Disposal, Microwave, Electric Water HeaterDishwasherDisposalLaundry: Washer/Dryer HookupMicrowave |
Heating & Cooling Heating: CentralHas CoolingAir Conditioning: Central Air,Ceiling Fan(s)Has HeatingHeating Fuel: Central |
Windows, Doors, Floors & Walls Flooring: Vinyl, CarpetCommon Walls: No Common Walls |
Levels, Entrance, & Accessibility Stories: 1Floors: Vinyl, Carpet |
View No View |
Security Security: Smoke Detector(s) |

|
|---|
Exterior Home Features Roof: CompositionPatio / Porch: Covered, PorchExterior: Sprinkler System, Rain GuttersSprinkler System |
Parking & Garage Number of Garage Spaces: 2Number of Covered Spaces: 2No CarportHas a GarageHas an Attached GarageParking Spaces: 2Parking: Garage Door Opener,Garage |
Frontage Road Surface Type: PavedNot on Waterfront |

|
|---|
Days on Market: <1 day on Trulia |

|
|---|
Year Built Year Built: 2027 |
Property Type / Style Property Type: ResidentialProperty Subtype: Single Family ResidenceArchitecture: Craftsman |
Building Construction Materials: Siding Brick Some, Siding CmntFbrHrdBrdNot a New ConstructionNot Attached Property |
Property Information Condition: To Be BuiltParcel Number: 351N191711000A1390 |

|
|---|
Price List Price: $365,900Price Per Sqft: $197 |

|
|---|
MLS Status: Active |

|
|---|
Direction & Address City: FreeportCommunity: Owl's Head Farms |
School Information Elementary School: FreeportJr High / Middle School: FreeportHigh School: Freeport |

|
|---|
Listing Agent Listing ID: 1015741 |

|
|---|
Building Area Building Area: 1856 Square Feet |

|
|---|
Community Features: Short Term Rental - Not Allowed, Playground, Pool, Pickleball |
Other Playground |

|
|---|
HOA Fee Includes: ManagementHas an HOA |

|
|---|
Mls Number: 1015741 |

|
|---|
Short Term Rental - Not AllowedPlaygroundPoolPickleball |
Price and Tax history
| Date | Event | Price |
|---|---|---|
Nov 18, 2026 Source: ECAOR #1015741 | Listed For Sale | $365,900 |
Around this home
What Locals Say about Freeport
At least 62 Trulia users voted on each feature.

91 % Say parking is easy

87 % Say car is needed

86 % Say yards are well-kept

85 % Say it's dog friendly

79 % Say there's holiday spirit

79 % Say it's quiet

67 % Say kids play outside

62 % Say there's wildlife

62 % Say people would walk alone at night

56 % Say neighbors are friendly

56 % Say they plan to stay for at least 5 years

53 % Say there are sidewalks

40 % Say streets are well-lit

36 % Say there are community events

28 % Say it's walkable to grocery stores

15 % Say it's walkable to restaurants
Sourced by Trulia users. Learn more about our methodology.
Market trends in Freeport
Last updated October 2026
Avg. sale price
$437K
$3KMoM
Sale-to-List Price
—
Price per sq ft
$216
$1MoM
Available listings
274
35MoM
Sourced by Trulia Market Trends
Home Value
Learn more about this home's value by checking out the value of nearby homes and how much similar homes have sold for.
Comparable sales
These are recently sold homes that have a similar location or other similar features to this home, like bedrooms, bathrooms, and square footage. Get a sense of the expected prices in the area by viewing these homes.Address | Distance | Property Type | Sold Price | Sold Date | Bed | Bath | Sqft |
|---|---|---|---|---|---|---|---|
0.00 | Single-Family Home | $336,367 | 05/19/26 | 4 | 2 | 1,856 | |
0.00 | Single-Family Home | $340,429 | 05/20/26 | 4 | 2 | 1,856 | |
0.00 | Single-Family Home | $328,556 | 08/07/26 | 4 | 2 | 1,856 | |
0.00 | Single-Family Home | $341,864 | 09/25/26 | 4 | 2 | 1,856 | |
0.00 | Single-Family Home | $334,270 | 08/26/26 | 4 | 2 | 1,856 | |
0.00 | Single-Family Home | $335,640 | 05/22/26 | 4 | 2 | 1,856 | |
0.01 | Single-Family Home | $339,660 | 07/20/26 | 4 | 2 | 1,856 | |
0.02 | Single-Family Home | $318,900 | 01/27/26 | 4 | 2 | 1,856 | |
0.00 | Single-Family Home | $359,894 | 07/29/26 | 4 | 2 | 2,108 | |
0.04 | Single-Family Home | $348,945 | 09/21/26 | 4 | 2 | 1,856 |
Nearby home prices
Get a sense of expected prices in the area by checking the value of nearby homes.Address | Distance | Price | Bed | Bath | Sqft | Status |
|---|---|---|---|---|---|---|
0.00 | $340,159 | 4 | 2 | 1,856 | For Sale | |
0.00 | $359,894 | 4 | 2 | 2,108 | Recently Sold | |
0.00 | $388,700 | 4 | 2 | 2,108 | Off Market | |
0.00 | $412,484 | 4 | 2 | 2,108 | For Sale | |
0.00 | $406,715 | 4 | 3 | 2,035 | Recently Sold | |
0.00 | $336,367 | 4 | 2 | 1,856 | Recently Sold | |
0.00 | $340,429 | 4 | 2 | 1,856 | Recently Sold | |
0.00 | $365,095 | 4 | 2 | 2,108 | Recently Sold | |
0.00 | $440,325 | 4 | 3 | 2,377 | Recently Sold | |
0.00 | $398,700 | 4 | 2 | 2,108 | Off Market | |
0.00 | $405,000 | 4 | 3 | 2,035 | Recently Sold | |
0.00 | $504,948 | 5 | 3 | 3,129 | Recently Sold | |
0.00 | $365,038 | 4 | 2 | 1,856 | For Sale | |
0.00 | $356,100 | 4 | 2 | 1,799 | Off Market | |
0.00 | $501,602 | 5 | 3 | 3,129 | Recently Sold | |
0.00 | $328,556 | 4 | 2 | 1,856 | Recently Sold | |
0.00 | $341,864 | 4 | 2 | 1,856 | Recently Sold | |
0.00 | $384,900+ | 4 | 2 | 2,044 | - | |
0.00 | $359,900+ | 4 | 2 | 1,799 | - | |
0.00 | $389,900 | 4 | 2 | 2,477 | Off Market |
LGBTQ Local Legal Protections
LGBTQ Local Legal Protections


Pamela K Hawkins, DR Horton Realty of Emerald Coast LLC
Agent Phone: (850) 641-7679
IDX information is provided exclusively for personal, non-commercial use, and may not be used for any purpose other than to identify prospective properties consumers may be interested in purchasing. Information is deemed reliable but not guaranteed.
Member number: 28189
Similar Homes You May Like
 NEW CONSTRUCTIONDR Horton Realty of Emerald Coast LLC
 NEW - 3 HRS AGODR Horton Realty of Emerald Coast LLC
 NEW - 30 MIN AGODR Horton Realty of Emerald Coast LLC
 NEW CONSTRUCTION
 NEW CONSTRUCTION
 NEW CONSTRUCTION
 NEW CONSTRUCTION
 NEW CONSTRUCTION
 NEW CONSTRUCTION
- NEW - 4 HRS AGODR Horton Realty of Emerald Coast LLC
 NEW CONSTRUCTIONDR Horton Realty of Emerald Coast LLC
 NEW CONSTRUCTIONDR Horton Realty of Emerald Coast LLC
 NEW CONSTRUCTION
 NEW CONSTRUCTIONDR Horton Realty of Emerald Coast LLC
 NEW - 1 DAY AGO
 NEW CONSTRUCTION
 NEW CONSTRUCTION
 NEW CONSTRUCTION
 NEW CONSTRUCTION
 NEW CONSTRUCTION
 NEW CONSTRUCTION
 NEW CONSTRUCTION
 NEW CONSTRUCTION
 NEW CONSTRUCTION
 See more homes for sale inFreeport


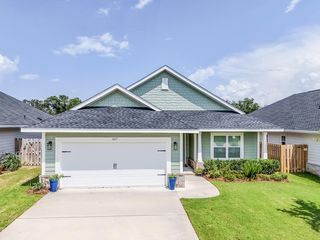


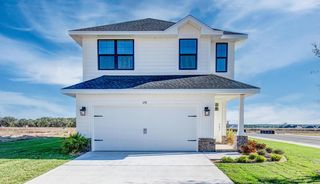


New Listings near 133 Eagle Owl Ln
 Christies International Real Estate Emerald Coast
- NEW - 3 HRS AGODR Horton Realty of Emerald Coast LLC
- NEW - 30 MIN AGODR Horton Realty of Emerald Coast LLC
- NEW - 4 HRS AGODR Horton Realty of Emerald Coast LLC
 0.26 ACRESKeller Williams Realty SRB
 0.62 ACRESBetter Homes and Gardens Real Estate Coast Properties
- See more homes for sale inFreeport


Frequently asked questions about 133 Eagle Owl Ln
- What is the estimated monthly payment for 133 Eagle Owl Ln?Based on a $365,900 list price with 20% down at today's rates, the estimated monthly payment for 133 Eagle Owl Ln in Freeport, FL is approximately $2,399 (about $2,040 principal & interest, $284 property taxes, and $75 homeowner's insurance). This is an estimate. Actual payment depends on your loan terms.
- How does the list price for 133 Eagle Owl Ln compare to homes in Freeport?133 Eagle Owl Ln in Freeport, FL is listed at $365,900, about 16% below the $437K median sale price in Freeport.
- What do residents say about Freeport?Residents describe Freeport, FL as easy to park in, well-kept, and dog-friendly. Most residents say you need a car. See homes for sale in Freeport, FL.
- What are the closest schools to 133 Eagle Owl Ln?The closest schools to 133 Eagle Owl Ln in Freeport, FL are Freeport Elementary School (rated 8/10), Freeport Middle School (Elementary, rated 8/10), Freeport Senior High School (rated 7/10).
- Does 133 Eagle Owl Ln have air conditioning?Yes, 133 Eagle Owl Ln in Freeport, FL has air conditioning.
- Does 133 Eagle Owl Ln have a pool?Yes, 133 Eagle Owl Ln in Freeport, FL has a pool.
133 Eagle Owl Ln, Freeport, FL 32439 is a 4 bedroom, 2 bathroom, 1,856 sqft single-family home built in 2027. This property is currently available for sale and was listed by ECAOR on Nov 18, 2026. The MLS # for this home is MLS# 1015741.