


$715,000
Original price: $749,999
 4 Beds
 3 Baths
 4,099 sqft (on 0.60 acres)
133 Big Cedar Dr, Dunlap, TN 37327
Est. Mortgage $4,153/mo*
Get Pre-QualifiedHome Highlights

Single-Family Home

Built in 1996

0.6 acre lot

$174/sqft

2 Car Garage

HOA $8/mo
Local Information
- Map ViewExplore the area around 133 Big Cedar Dr.

- Schools1 Preschool School2 Elementary Schools1 Middle School1 High School

- Shop & Eat

-- mins to
About this House
Welcome to your dream home, where elegance meets everyday comfort! Spanning an impressive 4,099 square feet, this wonderful residence is designed to make you feel right at home.
You'll love the thoughtfully laid-out design, featuring four spacious bedrooms that serve as peaceful retreats for those well-deserved restful nights. With three full bathrooms conveniently located throughout the house, there's plenty of space for everyone--family and guests alike. The gorgeous hardwood floors add a cozy touch, while the high ceilings create an airy vibe, inviting plenty of natural light to brighten your day.
The expansive master suite is like your very own getaway, complete with a roomy master closet and a luxurious en-suite bathroom that combines style and function. It's the perfect spot to unwind! Gather in the inviting family room, where a cozy gas log fireplace sets the stage for warm, memorable evenings together.
Head upstairs to discover a versatile bonus area just waiting for your creativity--whether you imagine a fun playroom, a productive home office, or a high-tech media space, the sky's the limit!
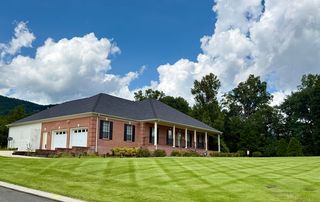
Practical meets stylish with the attached two-car garage and the easy-to-maintain paved driveway. Picture yourself enjoying leisurely mornings or peaceful afternoons in the lovely sunroom, bathed in sunlight--the perfect place to sip your favorite coffee while you read or relax. The exterior features beautiful brickwork and a meticulously landscaped yard that's sure to impress your guests!
This amazing home really has it all for a lifestyle filled with comfort and charm. We can't wait for you to see it!
This property is being sold AS-IS, and it's ready for you to make it your own! Owner/Agent.
You'll love the thoughtfully laid-out design, featuring four spacious bedrooms that serve as peaceful retreats for those well-deserved restful nights. With three full bathrooms conveniently located throughout the house, there's plenty of space for everyone--family and guests alike. The gorgeous hardwood floors add a cozy touch, while the high ceilings create an airy vibe, inviting plenty of natural light to brighten your day.
The expansive master suite is like your very own getaway, complete with a roomy master closet and a luxurious en-suite bathroom that combines style and function. It's the perfect spot to unwind! Gather in the inviting family room, where a cozy gas log fireplace sets the stage for warm, memorable evenings together.
Head upstairs to discover a versatile bonus area just waiting for your creativity--whether you imagine a fun playroom, a productive home office, or a high-tech media space, the sky's the limit!
Practical meets stylish with the attached two-car garage and the easy-to-maintain paved driveway. Picture yourself enjoying leisurely mornings or peaceful afternoons in the lovely sunroom, bathed in sunlight--the perfect place to sip your favorite coffee while you read or relax. The exterior features beautiful brickwork and a meticulously landscaped yard that's sure to impress your guests!
This amazing home really has it all for a lifestyle filled with comfort and charm. We can't wait for you to see it!
This property is being sold AS-IS, and it's ready for you to make it your own! Owner/Agent.
Last check for updates: about 6 hours ago
Listing courtesy of Alicia A Martin-Maddalena, (423) 309-6399
Century 21 Professional Group, (423) 949-7653
Source: Greater Chattanooga Realtors, MLS#1533792
Also Listed on Greater Chattanooga Realtors.
Home Details for 133 Big Cedar Dr

|
|---|
Interior Details Basement: Crawl SpaceNumber of Rooms: 14Types of Rooms: Master Bedroom, Bedroom, Bathroom, Bonus Room, Dining Room, Laundry, Living Room, Other |
Beds & Baths Number of Bedrooms: 4Number of Bathrooms: 3Number of Bathrooms (full): 3 |
Dimensions and Layout Living Area: 4099 Square Feet |
Appliances & Utilities Utilities: Electricity Connected, Natural Gas Connected, Phone Available, Water ConnectedAppliances: Built-In Electric Range, Built-In Electric Oven, Cooktop, Dishwasher, Gas Water Heater, Microwave, RefrigeratorDishwasherLaundry: Electric Dryer Hookup,Gas Dryer Hookup,Washer HookupMicrowaveRefrigerator |
Heating & Cooling Heating: Central,ElectricHas CoolingAir Conditioning: Central AirHas HeatingHeating Fuel: Central |
Fireplace & Spa Number of Fireplaces: 1Fireplace: Gas Starter, Gas Log, Living RoomHas a FireplaceNo Spa |
Windows, Doors, Floors & Walls Window: Insulated WindowsFlooring: Hardwood |
Levels, Entrance, & Accessibility Stories: 2Levels: TwoFloors: Hardwood |
View Has a ViewView: Mountain(s), Other |
Security Security: Smoke Detector(s), Security System |

|
|---|
Exterior Home Features Roof: ShinglePatio / Porch: Covered, Deck, PatioExterior: None, Smart IrrigationFoundation: Block, Brick/MortarNo Private Pool |
Parking & Garage Number of Garage Spaces: 2Number of Covered Spaces: 2No CarportHas a GarageHas an Attached GarageParking Spaces: 2Parking: Driveway,Garage,Garage Door Opener,Garage Faces Side |
Pool Pool: None |
Frontage Road Surface Type: PavedNot on Waterfront |
Water & Sewer Sewer: Septic Tank |
Finished Area Finished Area (above surface): 4099 |

|
|---|
Days on Market: 143 |

|
|---|
Year Built Year Built: 1996 |
Property Type / Style Property Type: ResidentialProperty Subtype: Single Family ResidenceArchitecture: Contemporary |
Building Construction Materials: Brick, OtherNot a New ConstructionNo Additional ParcelsDoes Not Include Home Warranty |
Property Information Parcel Number: 030d B 03100 000 |

|
|---|
Price List Price: $715,000Price Per Sqft: $174 |
Status Change & Dates Possession Timing: Close Of Escrow |

|
|---|
MLS Status: Active |

|
|---|
Direction & Address City: DunlapCommunity: Old Madison Ests |
School Information Elementary School: Griffith Elementary SchoolJr High / Middle School: Sequatchie MiddleHigh School: Sequatchie High |

|
|---|
Listing Agent Listing ID: 1533792 |

|
|---|
Building Area Building Area: 4099 Square Feet |

|
|---|
Not Senior Community |

|
|---|
Has an HOAHOA Fee: $100/Annually |

|
|---|
Lot Area: 0.60 acres |

|
|---|
Special Conditions: Agent Owned, Personal Interest, Equitable Ownership Interest |

|
|---|
Listing Terms: Cash, Conventional, VA Loan |

|
|---|
BasementMls Number: 1533792Above Grade Unfinished Area: 4099 |
Around this home
What Locals Say about Dunlap
At least 27 Trulia users voted on each feature.

97 % Say car is needed

94 % Say parking is easy

91 % Say yards are well-kept

70 % Say neighbors are friendly

66 % Say kids play outside

66 % Say there's holiday spirit

66 % Say there's wildlife

64 % Say it's quiet

62 % Say it's dog friendly

59 % Say people would walk alone at night

41 % Say they plan to stay for at least 5 years

37 % Say streets are well-lit

27 % Say it's walkable to restaurants

26 % Say there are community events

20 % Say it's walkable to grocery stores

10 % Say there are sidewalks
Sourced by Trulia users. Learn more about our methodology.
Market trends in Dunlap
Last updated August 2026
Avg. sale price
—
Sale-to-List Price
—
Price per sq ft
—
Available listings
82
2MoM
Home Value
Trulia Estimate
$695KSince last month
Decreased$23K (-3.2%)Since last year
Increased$174K (+33.4%)Since last sale
Increased$454K (+188.5%)Learn more about this home's value by checking out its Trulia Estimate, the value of nearby homes, and how much similar homes have sold for.
Trulia Estimate
The of this home's value increased by +218% in the last 10 years
| Month | Estimated value |
|---|---|
2026 | |
| September 2026 | $695K |
| August 2026 | $718K |
| July 2026 | $728K |
| June 2026 | $731K |
| May 2026 | $741K |
| April 2026 | $519K |
| March 2026 | $521K |
| February 2026 | $510K |
| January 2026 | $509K |
2025 | |
2024 | |
2023 | |
2022 | |
2021 | |
2020 | |
2019 | |
2018 | |
2017 | |
2016 | |
Comparable sales
These are recently sold homes that have a similar location or other similar features to this home, like bedrooms, bathrooms, and square footage. Get a sense of the expected prices in the area by viewing these homes.Address | Distance | Property Type | Sold Price | Sold Date | Bed | Bath | Sqft |
|---|---|---|---|---|---|---|---|
0.11 | Single-Family Home | $407,500 | 01/23/26 | 3 | 2 | 1,657 | |
0.39 | Single-Family Home | $495,000 | 06/18/26 | 5 | 3 | 2,800 | |
0.25 | Single-Family Home | $380,000 | 08/14/26 | 3 | 2 | 1,579 | |
0.57 | Single-Family Home | $499,100 | 04/27/26 | 5 | 3.5 | 2,583 | |
0.64 | Single-Family Home | $572,000 | 10/10/25 | 4 | 3 | 3,712 | |
0.87 | Single-Family Home | $345,000 | 11/13/25 | 3 | 3 | 1,520 | |
0.75 | Single-Family Home | $369,000 | 09/09/26 | 3 | 2 | 1,530 | |
0.98 | Single-Family Home | $689,000 | 12/19/25 | 4 | 3 | 2,761 | |
0.98 | Single-Family Home | $689,000 | 12/19/25 | 4 | 3 | 2,761 | |
0.71 | Single-Family Home | $375,000 | 09/24/25 | 3 | 2 | 1,650 |
Nearby home prices
Get a sense of expected prices in the area by checking the value of nearby homes.Address | Distance | Price | Bed | Bath | Sqft | Status |
|---|---|---|---|---|---|---|
0.05 | - | - | - | - | Off Market | |
0.04 | - | - | - | - | Off Market | |
0.02 | - | - | - | - | Off Market | |
0.07 | $374,900 | 4 | 3 | 2,582 | For Sale | |
0.05 | $351,300 | 3 | 2 | 1,712 | Off Market | |
0.07 | - | - | - | - | Off Market | |
0.08 | $332,200 | 4 | 2.5 | 2,527 | Off Market | |
0.04 | $386,300 | 3 | 2 | 1,852 | Off Market | |
0.11 | $407,500 | 3 | 2 | 1,657 | Recently Sold | |
0.13 | - | - | - | - | Off Market | |
0.13 | - | - | - | - | Off Market |
Price and Tax history
| Date | Event | Price |
|---|---|---|
Sep 20, 2026 Source: Greater Chattanooga Realtors #1533792 | PriceChange | $715,000 Price decreased by 5% |
Aug 15, 2026 Source: Greater Chattanooga Realtors #1533792 | PriceChange | $749,999 Price decreased by 1% |
Jun 22, 2026 Source: Greater Chattanooga Realtors #1533792 | PriceChange | $760,000 Price decreased by 1% |
May 1, 2026 Source: Greater Chattanooga Realtors #1533792 | Listed For Sale | $767,000 |
Dec 22, 2017 Source: Agent Provided | ListingRemoved | $399,000 |
Jul 25, 2017 Source: Agent Provided | PriceChange | $399,000 Price decreased by 6% |
Jun 22, 2017 Source: Agent Provided | Listed For Sale | $425,000 |
Sep 21, 2007 Source: N/A | Sold | $241,000 |
Jan 31, 2005 Source: N/A | Sold | $232,000 |
Jul 25, 2000 Source: N/A | Sold | $170,000 |
Mar 3, 2000 Source: N/A | Sold | $170,000 |
Feb 23, 1996 Source: N/A | Sold | $18,000 |
| Year | Property tax | Tax assessment |
|---|---|---|
| 2025 | $2,610 | $568,400 |
Home facts updated by county records
LGBTQ Local Legal Protections
LGBTQ Local Legal Protections



Alicia A Martin-Maddalena, Century 21 Professional Group, (423) 949-7653
Agent Phone: (423) 309-6399
IDX information is provided exclusively for consumers’ personal, noncommercial use, that it may not be used for any purpose other than to identify prospective properties consumers may be interested in purchasing.
Data is deemed reliable but is not guaranteed accurate by the MLS.
Zillow, Inc. does not display the entire MLS of Chattanooga, Inc. database on this website. The listings of some real estate brokerage firms have been excluded. Some or all of the listings displayed may not belong to the firm whose website is being visited
Copyright© 2026 by Chattanooga Association of REALTORS®
Zillow, Inc. does not display the entire MLS of Chattanooga, Inc. database on this website. The listings of some real estate brokerage firms have been excluded. Some or all of the listings displayed may not belong to the firm whose website is being visited
Copyright© 2026 by Chattanooga Association of REALTORS®
Similar Homes You May Like
 NEW CONSTRUCTION$634,900+3 bd2.5 ba2,644 sqftThe Wellesley Plan in The Sanctuary at Signal Forest,
Signal Mountain, TN 37377 NEW CONSTRUCTION$658,900+4 bd2 ba2,924 sqftThe Stillwater Plan in The Sanctuary at Signal Forest,
Signal Mountain, TN 37377 NEW CONSTRUCTION$715,900+4 bd3.5 ba3,346 sqftThe Shenandoah Plan in The Sanctuary at Signal Forest,
Signal Mountain, TN 37377- NEW CONSTRUCTION
 0.32 ACRES
 NEW CONSTRUCTION
 1 ACRE
 3.73 ACRES
 3.59 ACRES
 1.7 ACRES
 5.18 ACRES
 NEW CONSTRUCTION$703,900+5 bd4 ba3,360 sqftThe Chestnut Hill Plan in The Sanctuary at Signal Forest,
Signal Mountain, TN 37377 0.74 ACRES
 NEW CONSTRUCTION$693,900+4 bd2.5 ba3,264 sqftThe Azalea Hall Plan in The Sanctuary at Signal Forest,
Signal Mountain, TN 37377 1.33 ACRES
 0.55 ACRES
 NEW CONSTRUCTION
 0.9 ACRES
 NEW CONSTRUCTION
- NEW CONSTRUCTION$700,900+4 bd3 ba3,293 sqftThe Cumberland Falls Plan in The Sanctuary at Signal Forest,
Signal Mountain, TN 37377  NEW CONSTRUCTION$630,900+3 bd2.5 ba2,552 sqftThe Peyton Plan in The Sanctuary at Signal Forest,
Signal Mountain, TN 37377- NEW CONSTRUCTION
 0.47 ACRES
 0.66 ACRES
 0.37 ACRES
 NEW CONSTRUCTION
 1.4 ACRES
 NEW CONSTRUCTION
 0.48 ACRES
 1.58 ACRES
 NEW CONSTRUCTION
- NEW CONSTRUCTION$653,900+3 bd2.5 ba2,852 sqftThe Waterford Plan in The Sanctuary at Signal Forest,
Signal Mountain, TN 37377  1.35 ACRES
 0.65 ACRES
 14.4 ACRES
 10.7 ACRES
 2.3 ACRES
 0.51 ACRES
 NEW - 6 HRS AGO0.47 ACRES
 0.53 ACRES
 See more homes for sale inDunlap
New Listings near 133 Big Cedar Dr
 16.68 ACRES
 9.2 ACRES
 3.87 ACRES
 1.78 ACRES
 0.92 ACRES
- 1.7 ACRES
 OPEN SAT, 1-3PMNEW CONSTRUCTION0.92 ACRES
- 1.33 ACRES
 2.18 ACRES
 38.94 ACRES
 265 ACRES
 13 ACRES
- See more homes for sale inDunlap

Frequently asked questions about 133 Big Cedar Dr
- What is the estimated monthly payment for 133 Big Cedar Dr?Based on a $715,000 list price with 20% down at today's rates, the estimated monthly payment for 133 Big Cedar Dr in Dunlap, TN is approximately $4,226 (about $3,883 principal & interest, $268 property taxes, and $75 homeowner's insurance). This is an estimate. Actual payment depends on your loan terms.
- What do residents say about Dunlap?Residents describe Dunlap, TN as easy to park in, well-kept, and neighborly. Most residents say you need a car. See homes for sale in Dunlap, TN.
- What are the closest schools to 133 Big Cedar Dr?The closest schools to 133 Big Cedar Dr in Dunlap, TN are Griffith Elementary School (Pre-K, rated 6/10), Sequatchie County High School (rated 5/10), Sequatchie County Middle School (Elementary, rated 5/10).
- What is 133 Big Cedar Dr estimated to be worth?Trulia's estimated value for 133 Big Cedar Dr in Dunlap, TN is $695,200.
- Does 133 Big Cedar Dr have air conditioning?Yes, 133 Big Cedar Dr in Dunlap, TN has air conditioning.
- Does 133 Big Cedar Dr have laundry facilities?Yes, 133 Big Cedar Dr in Dunlap, TN has laundry facilities.
133 Big Cedar Dr, Dunlap, TN 37327 is a 4 bedroom, 3 bathroom, 4,099 sqft single-family home built in 1996. This property is currently available for sale and was listed by Greater Chattanooga Realtors on May 1, 2026. The MLS # for this home is MLS# 1533792.