

Listed by Mark Raidy, Raidy Realty, (714) 478-6851 . Bought with California Trust Realty, Inc.
13261 Edinburgh Dr
Westminster, CA 92683
 3 Beds
 2 Baths
 1,266 sqft
3 Beds
2 Baths
1,266 sqft
Local Information
- Map ViewExplore the area around 13261 Edinburgh Dr.

- Schools1 Elementary School1 Middle School1 High School

- Shop & Eat

-- mins to
Home Highlights

Property Type
Single-Family Home

Year Built
1959
Living Area
1,266 sqft

Price/Sqft
$802

Parking
2 Car Garage

HOA
None
About this House
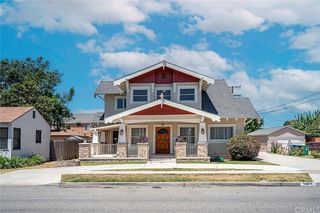
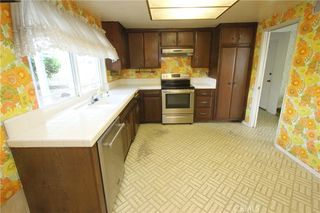
Welcome home to this lovely 3 Bedroom, 2 Bath, 1,266 SF Home nestled in a Pride-of-Ownership Neighborhood on a Quiet Tree-Lined street. The home has been meticulously maintained by the owner while they raised their family over the last 60 years but now it’s time for a new home owner to make it their own. Features include Recessed Lighting in the Kitchen and Living Room, Central Heat and Air and a cozy Wood Burning Fireplace in the Living Room for those cold winter nights. The huge backyard has numerous Fruit and Shade Trees. Recent improvements include a New Roof and New Exterior Paint in 2024.
13261 Edinburgh Dr, Westminster, CA 92683 is a 3 bedroom, 2 bathroom, 1,266 sqft single-family home built in 1959. It last sold for the $999,000 asking price on May 19, 2025. It is currently off market. The Trulia Estimate is $1,015,100, with a rent estimate of $3,889/month.
Home Details for 13261 Edinburgh Dr

|
|---|
Interior Details Number of Rooms: 5Types of Rooms: Master Bedroom, Bathroom, Entry Foyer, Kitchen, Living Room |
Beds & Baths Number of Bedrooms: 3Main Level Bedrooms: 3Number of Bathrooms: 2Number of Bathrooms (full): 2Number of Bathrooms (main level): 2 |
Dimensions and Layout Living Area: 1266 Square Feet |
Appliances & Utilities Utilities: Overhead UtilitiesAppliances: Double Oven, Dishwasher, Electric Oven, Gas Cooktop, Gas Water Heater, Water HeaterDishwasherLaundry: Gas Dryer Hookup,In Garage |
Heating & Cooling Heating: Forced Air,Natural GasHas CoolingAir Conditioning: Central AirHas HeatingHeating Fuel: Forced Air |
Fireplace & Spa Fireplace: Gas Starter, Living Room, Wood BurningHas a Fireplace |
Windows, Doors, Floors & Walls Common Walls: No Common Walls |
Levels, Entrance, & Accessibility Stories: 1Number of Stories: 1Levels: OneEntry Location: 1 |
View No ViewView: None |

|
|---|
Exterior Home Features Roof: CompositionPatio / Porch: ConcreteFencing: BlockNo Private Pool |
Parking & Garage Number of Garage Spaces: 2Number of Covered Spaces: 2Has a GarageHas an Attached GarageParking Spaces: 2Parking: Concrete,Driveway,Garage,Garage Door Opener,Garage Faces Side |
Pool Pool: None |
Frontage Not on Waterfront |
Water & Sewer Sewer: Public Sewer |
Surface & Elevation Elevation Units: Feet |

|
|---|
Cumulative Days on Market: 15 |

|
|---|
Year Built Year Built: 1959 |
Property Type / Style Property Type: ResidentialProperty Subtype: Single Family ResidenceStructure Type: HouseArchitecture: House |
Building Not a New ConstructionNot Attached PropertyNo Additional Parcels |
Property Information Parcel Number: 20314220 |

|
|---|
Price List Price: $999,000 |
Status Change & Dates Off Market Date: Thu Apr 17 2025Possession Timing: Close Of Escrow |

|
|---|
MLS Status: Closed |

|
|---|
Direction & Address City: WestminsterCommunity: George Holstein Bldr. |
School Information Elementary School: EastwoodJr High / Middle School: StaceyHigh School: WestminsterHigh School District: Westminster Unified |

|
|---|
Community Features: Curbs, Gutter(s), SidewalksNot Senior Community |

|
|---|
Association for this Listing: California Regional MLS |

|
|---|
Lot Area: 7440 sqft |

|
|---|
Special Conditions: Trust |

|
|---|
Listing Terms: Cash, Conventional, FHA, Fannie Mae, Freddie Mac, Submit |

|
|---|
Mls Number: OC25066935Living Area Range Units: Square FeetAttribution Contact: 714-478-6851Common Interest: NoneUniversal Property Id: US-06059-N-20314220-R-N |

|
|---|
CurbsGutter(s)Sidewalks |
Last check for updates: about 2 hours ago
Listed by Mark Raidy DRE #00695168, (714) 478-6851
Raidy Realty
Bought with: Gabriela Labra DRE #01791175, (310) 382-6101, California Trust Realty, Inc.
Originating MLS: California Regional MLS
Source: CRMLS, MLS#OC25066935
Price History for 13261 Edinburgh Dr
| Date | Price | Event | Source |
|---|---|---|---|
| 05/19/2025 | $999,000 | Sold | CRMLS #OC25066935 |
| 05/15/2025 | $999,000 | Pending | CRMLS #OC25066935 |
| 04/18/2025 | $999,000 | Contingent | CRMLS #OC25066935 |
| 04/10/2025 | $999,000 | PriceChange | CRMLS #OC25066935 |
| 04/03/2025 | $1,195,000 | Listed For Sale | CRMLS #OC25066935 |
Market trends in Westminster
Last updated June 2026
Avg. sale price
$1.08M
$51.67KMoM
Sale-to-List Price
101.4%
Price per sq ft
$675
$13MoM
Available listings
70
4MoM

- Results are loading
Property Tax and Assessment
| Year | 2025 |
|---|---|
| Tax | $1,430 |
| Assessment | $71,536 |
Home facts updated by county records
Comparable Sales for 13261 Edinburgh Dr
Address | Distance | Property Type | Sold Price | Sold Date | Bed | Bath | Sqft |
|---|---|---|---|---|---|---|---|
0.06 | Single-Family Home | $1,110,000 | 08/01/25 | 3 | 2 | 1,266 | |
0.13 | Single-Family Home | $1,099,000 | 11/13/25 | 3 | 2 | 1,288 | |
0.17 | Single-Family Home | $1,100,000 | 10/10/25 | 3 | 2 | 1,288 | |
0.15 | Single-Family Home | $1,175,000 | 08/07/25 | 3 | 2 | 1,350 | |
0.38 | Single-Family Home | $979,000 | 06/26/26 | 3 | 2 | 1,307 | |
0.40 | Single-Family Home | $900,000 | 06/22/26 | 3 | 2 | 1,337 | |
0.33 | Single-Family Home | $1,150,000 | 08/06/25 | 4 | 2 | 1,944 | |
0.43 | Single-Family Home | $1,185,000 | 02/17/26 | 3 | 2 | 1,759 | |
0.56 | Single-Family Home | $1,200,000 | 06/01/26 | 3 | 2 | 1,262 |
Nearby homes
Get a sense of prices in the area by checking nearby homes. OFF MARKETRe/Max College Park Realty
 OFF MARKETHomeSmart, Evergreen Realty
 OFF MARKETRealty One Group West
 SOLDNOV 13, 2025Coldwell Banker Realty
 OFF MARKETColdwell Banker Realty
 OFF MARKETColdwell Banker Realty
 OFF MARKETKeller Williams Realty Antelope Valley
 OFF MARKETColdwell Banker Realty
 SOLDOCT 10, 2025Greenfield Realty
 OFF MARKETSpectrum Real Estate Group

Assigned Schools
These are the assigned schools for 13261 Edinburgh Dr.
- Helen Stacey Middle School
- 6-8
- Public
- 947 Students
9/10GreatSchools RatingParent Rating AverageThis is my sixth grader’s first year at Stacey, and her experience has been excellent. She has been both challenged and supported academically, and she goes to school each day feeling motivated, engaged, and excited to learn. She loves her teachers and electives, has shown enthusiasm for joining clubs and programs, and has already formed new friendships despite knowing only a few students at the start of the year.The teachers, staff, and administration have all been consistently involved, responsive, and clearly committed to creating the best possible environment for their students. Their proactive communication and transparency in discussing how we can work together to support my daughter’s success have been outstanding. I also appreciate how well her classes and teachers are preparing her for the transition to high school and, ultimately, college.Overall, Stacey has exceeded our expectations, and we are truly grateful for the dedication and care shown by everyone on campus.Parent Review8mo ago - Eastwood Elementary School
- K-6
- Public
- 542 Students
6/10GreatSchools RatingParent Rating AverageThe staff and families are welcoming and supportive. Our children starting attending last school year and we have found our children are engaged and doing well. My youngest started TK and his teacher is wonderful. We are having some difficulties with and IEP & I am praying we can get it worked out. Unfortunately Westminster School District has not been known for doing well with IEP’s. I hope they prove that to be wrong but, so far that has not been the case. Hopefully in the near future, that will change and I can update this review. Eastwood is the most coveted elementary in the district along with Schroder. If your child ends up attending here, you would not be disappointed.Parent Review2y ago - Westminster High School
- 9-12
- Public
- 2529 Students
8/10GreatSchools RatingParent Rating AverageJust GREAT..!! My daughter has a wonderful experience with this school. She graduated with two high academic excellence achievements. She also received the certificate of commendation along with her diploma.Parent Review6y ago  Check out schools near 13261 Edinburgh Dr.
What Locals Say about Westminster
At least 335 Trulia users voted on each feature.

81 % Say there are sidewalks

79 % Say it's dog friendly

79 % Say car is needed

68 % Say there's holiday spirit

68 % Say parking is easy

66 % Say streets are well-lit

65 % Say yards are well-kept

63 % Say it's walkable to restaurants

57 % Say kids play outside

57 % Say people would walk alone at night

54 % Say it's walkable to grocery stores

54 % Say it's quiet

48 % Say they plan to stay for at least 5 years

44 % Say neighbors are friendly

40 % Say there's wildlife

24 % Say there are community events
Sourced by Trulia users. Learn more about our methodology.
LGBTQ Local Legal Protections
LGBTQ Local Legal Protections



Apartments for Rent
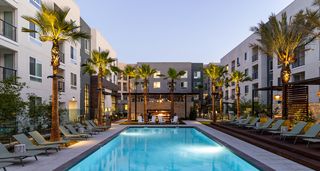 NEW - 2 DAYS AGOPET FRIENDLY
 NEW - 1 DAY AGOPET FRIENDLY
 SENIOR HOUSINGPET FRIENDLY$1,847 - $2,948/moStudio-2 bd1-2 ba55+ FountainGlen Goldenwest Senior Apartments | 13920 Hoover St,
Westminster, CA 92683 PET FRIENDLY
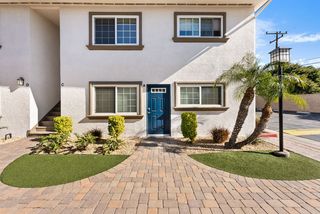 PET FRIENDLY
 PET FRIENDLY$2,250 - $2,650/mo1-2 bd1-2 baBeach Creek Resort Apartments | 12221 Beach Blvd,
Garden Grove, CA 92841 PET FRIENDLY
 PET FRIENDLY

 PET FRIENDLY
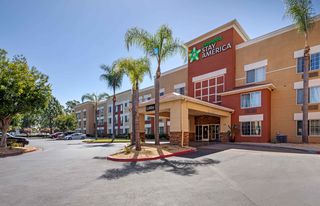 PET FRIENDLYFURNISHED
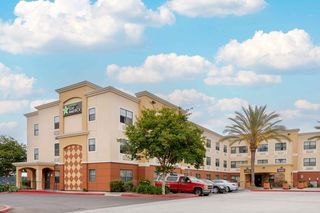 PET FRIENDLYFURNISHED
 See more homes for rent inWestminster
Explore by feature - Pet Friendly
- PET FRIENDLY
 SPECIAL OFFERPET FRIENDLY
- SPECIAL OFFERSENIOR HOUSINGPET FRIENDLY$1,847 - $2,948/moStudio-2 bd1-2 ba55+ FountainGlen Goldenwest Senior Apartments | 13920 Hoover St,
Westminster, CA 92683 - PET FRIENDLY
- PET FRIENDLY
 SPECIAL OFFERPET FRIENDLY
 SPECIAL OFFERPET FRIENDLYFURNISHED
 SPECIAL OFFERPET FRIENDLYFURNISHED
 SPECIAL OFFERPET FRIENDLY
 SPECIAL OFFERPET FRIENDLYFURNISHED
Explore by feature - Garage
- SPECIAL OFFERPET FRIENDLYFURNISHED
 SPECIAL OFFER
 SPECIAL OFFERPET FRIENDLY
 APPLY INSTANTLYPET FRIENDLY
 APPLY INSTANTLYPET FRIENDLY
 APPLY INSTANTLY
 APPLY INSTANTLY
 NEW - 1 DAY AGO
 PET FRIENDLY
Explore by feature - Air Conditioning
- PET FRIENDLY
- SPECIAL OFFERPET FRIENDLY
- PET FRIENDLY
 PET FRIENDLY
- SPECIAL OFFERPET FRIENDLY
- SPECIAL OFFERPET FRIENDLYFURNISHED
- SPECIAL OFFERPET FRIENDLYFURNISHED
- SPECIAL OFFERPET FRIENDLYFURNISHED
 NEW - 1 HR AGOPET FRIENDLY$2,197 - $2,820/mo1-2 bd1 baCourtyard Apartments at La Pat Place | 13872 La Pat Pl,
Westminster, CA 92683
Explore by feature - Pool
- PET FRIENDLY
- SPECIAL OFFERPET FRIENDLY
- SPECIAL OFFERSENIOR HOUSINGPET FRIENDLY$1,847 - $2,948/moStudio-2 bd1-2 ba55+ FountainGlen Goldenwest Senior Apartments | 13920 Hoover St,
Westminster, CA 92683 - PET FRIENDLY
- PET FRIENDLY
- PET FRIENDLY
- SPECIAL OFFERPET FRIENDLYFURNISHED
- SPECIAL OFFERPET FRIENDLYFURNISHED
- SPECIAL OFFERPET FRIENDLYFURNISHED
Explore by feature - Washer/dryer
- PET FRIENDLY
- SPECIAL OFFERPET FRIENDLY
- SPECIAL OFFERSENIOR HOUSINGPET FRIENDLY$1,847 - $2,948/moStudio-2 bd1-2 ba55+ FountainGlen Goldenwest Senior Apartments | 13920 Hoover St,
Westminster, CA 92683 - PET FRIENDLY
- PET FRIENDLY
- SPECIAL OFFERPET FRIENDLY
- SPECIAL OFFERPET FRIENDLYFURNISHED
- NEW - 1 HR AGOPET FRIENDLY$2,197 - $2,820/mo1-2 bd1 baCourtyard Apartments at La Pat Place | 13872 La Pat Pl,
Westminster, CA 92683
Explore by feature - Outdoor Space
- APPLY INSTANTLY
- PET FRIENDLY
 APPLY INSTANTLY
 APPLY INSTANTLY
- APPLY INSTANTLY
- APPLY INSTANTLY
 APPLY INSTANTLYPET FRIENDLY
 APPLY INSTANTLYPET FRIENDLYFURNISHED
 PET FRIENDLY
Homes for sale near 13261 Edinburgh Dr
 NEW - 4 HRS AGOThe Westwood Real Estate Group
 COMING SOON 7/28FORECLOSUREFirst Team Real Estate
 See more homes for sale inWestminster



Off Market Homes Near 13261 Edinburgh Dr
 SOLDJUL 27, 2026Commercial Real Estate Services Company
 SOLDJUL 27, 2026Seven Gables Real Estate
 SOLDJUL 24, 2026ReMax Tiffany Real Estate
 SOLDJUL 24, 2026Keller Williams Realty
 SOLDJUL 24, 2026Coldwell Banker Realty
 SOLDJUL 24, 2026Coldwell Banker Realty
 SOLDJUL 24, 2026Real Brokerage Technologies
 SOLDJUL 24, 2026Golden Lantern Realty
- See more homes for sale inWestminster

The multiple listing data appearing on this website, or contained in reports produced therefrom, is owned and copyrighted by California Regional Multiple Listing Service, Inc. ("CRMLS") and is protected by all applicable copyright laws. Information provided is for viewer's personal, non-commercial use and may not be used for any purpose other than to identify prospective properties the viewer may be interested in purchasing. All listing data, including but not limited to square footage and lot size is believed to be accurate, but the listing Agent, listing Broker and CRMLS and its affiliates do not warrant or guarantee such accuracy. The viewer should independently verify the listed data prior to making any decisions based on such information by personal inspection and/or contacting a real estate professional.
Based on information from California Regional Multiple Listing Service, Inc. as of 2026-07-27 20:26:32 PDT and /or other sources. All data, including all measurements and calculations of area, is obtained from various sources and has not been, and will not be, verified by broker or MLS. All information should be independently reviewed and verified for accuracy. Properties may or may not be listed by the office/agent presenting the information
Based on information from California Regional Multiple Listing Service, Inc. as of 2026-07-27 20:26:32 PDT and /or other sources. All data, including all measurements and calculations of area, is obtained from various sources and has not been, and will not be, verified by broker or MLS. All information should be independently reviewed and verified for accuracy. Properties may or may not be listed by the office/agent presenting the information