

$754,400
 5 Beds
 3 Baths
 2,795 sqft
1326 MOSS DRIVE, Dunedin, FL 34698
Est. Refi. Payment $5,224/mo*
Refinance Your HomeCurrently Off Market - Sold Aug 18, 2025 for $775,000
Home Value
Trulia Estimate
$754KSince last month
$100 (0%)Since last year
Decreased$15K (-2%)Since last sale
Decreased$20K (-2.6%)Learn more about this home's value by checking out its Trulia Estimate, the value of nearby homes, and how much similar homes have sold for.
Trulia Estimate
The of this home's value increased by +110% in the last 10 years
| Month | Estimated value |
|---|---|
2026 | |
| September 2026 | $755K |
| August 2026 | $755K |
| July 2026 | $761K |
| June 2026 | $763K |
| May 2026 | $752K |
| March 2026 | $749K |
| February 2026 | $759K |
| January 2026 | $768K |
2025 | |
2024 | |
2023 | |
2022 | |
2021 | |
2020 | |
2019 | |
2018 | |
2017 | |
2016 | |
Comparable sales
These are recently sold homes that have a similar location or other similar features to this home, like bedrooms, bathrooms, and square footage. Get a sense of the expected prices in the area by viewing these homes.Address | Distance | Property Type | Sold Price | Sold Date | Bed | Bath | Sqft |
|---|---|---|---|---|---|---|---|
0.10 | Single-Family Home | $899,000 | 02/27/26 | 5 | 2.5 | 3,612 | |
0.19 | Single-Family Home | $925,000 | 12/11/25 | 4 | 3 | 2,736 | |
0.16 | Single-Family Home | $805,000 | 06/02/26 | 4 | 3 | 2,560 | |
0.21 | Single-Family Home | $705,000 | 03/11/26 | 4 | 2.5 | 3,120 | |
0.12 | Single-Family Home | $560,000 | 09/04/26 | 4 | 3 | 2,742 | |
0.25 | Single-Family Home | $695,000 | 11/03/25 | 4 | 3 | 2,357 | |
0.18 | Single-Family Home | $1,049,900 | 08/28/26 | 4 | 3 | 2,740 | |
0.28 | Single-Family Home | $900,000 | 06/16/26 | 5 | 3 | 3,468 | |
0.07 | Single-Family Home | $850,000 | 03/04/26 | 3 | 2 | 2,092 | |
0.37 | Single-Family Home | $750,000 | 08/28/26 | 5 | 3 | 3,060 |
Nearby home prices
Get a sense of expected prices in the area by checking the value of nearby homes.Address | Distance | Price | Bed | Bath | Sqft | Status |
|---|---|---|---|---|---|---|
0.03 | $695,800 | 4 | 2 | 1,924 | Off Market | |
0.07 | $850,000 | 3 | 2 | 2,092 | Recently Sold | |
0.05 | $876,800 | 5 | 3 | 3,560 | Off Market | |
0.12 | $560,000 | 4 | 3 | 2,742 | Recently Sold | |
0.08 | $786,400 | 4 | 2.5 | 2,544 | Off Market | |
0.09 | $888,800 | 5 | 3.5 | 3,509 | Off Market | |
0.15 | $529,600 | 4 | 2 | 1,785 | Off Market | |
0.10 | $757,300 | 3 | 2 | 2,355 | Off Market | |
0.10 | $899,000 | 5 | 2.5 | 3,612 | Recently Sold | |
0.15 | $1,057,300 | 4 | 3 | 2,720 | Off Market | |
0.13 | $335,100 | 2 | 2 | 966 | Off Market |
Local Information
- Map ViewExplore the area around 1326 MOSS DRIVE.

- Schools1 Preschool School1 Elementary School1 Middle School1 High School

- Shop & Eat

-- mins to
Home Highlights

Single-Family Home

Built in 1978

2,795 sqft

$270/sqft

Garage

HOA $8/mo
About this House
What's unique:Private play zonePartial basketball courtAbundance of natural lightHidden bedroomRelaxing hot tubSparkling pool
If you have been searching for a unique home with TONS of room for a large family, look no farther! This six-bedroom, three-bathroom, two car garage home in the desirable Spanish Pines neighborhood of Dunedin, Florida, offers luxurious living with incredible energy efficiency, and is ready to weather any storm. Entering the house, you will be greeted by a spacious foyer with soaring ceilings. A few steps up takes you into the Living room / Dining room / Kitchen level, where elevated vaulted ceilings and an abundance of natural light dance throughout the spacious layout. The home features a bright and open kitchen, and multiple living areas perfect for entertaining. Continuing upstairs you’ll find the Primary Bedroom with en-suite bath. A hidden bedroom is accessed from the primary bedroom, and would be perfect for a home office, nursery or private media room. This top floor also includes 3 additional bedrooms and a guest bathroom. Returning back to the lower level, you’ll find an additional bedroom with en-suite bathroom, which would be perfect for an in-law suite for the multi-generational household. Step outside onto the covered patio, and find one more room to the left which could be a great home gym or game room. Exiting to the back yard you’ll find your own private play zone with a sparkling pool, relaxing hot tub, partial basketball court, covered gazebo, storage shed, and a large yard ideal for gatherings. This home is equipped with solar panels and a Tesla Powerwall backup battery, ensuring self-sufficiency and peace of mind during any storm. Resting at approximately 62 feet above sea level, this house performed exceptionally well during both Hurricanes of 2024, running for 3 days off grid using the battery and solar alone! With so much space, and extra rooms providing endless possibilities for a home gym, media room, or whatever suits your needs, this home presents an opportunity to own a safe and secure piece of paradise in Dunedin, Florida. Make sure to check it out now!
1326 MOSS DRIVE, Dunedin, FL 34698 is a 5 bedroom, 3 bathroom, 2,795 sqft single-family home built in 1978. It last sold for $775,000 on Aug 18, 2025 (3% below the $799,000 asking price). This property is not currently displayed as for sale or rent on Trulia. The Trulia Estimate is $754,400, with a rent estimate of $4,977/month.
Last check for updates: about 7 hours ago
Listed by Erica Etjeke, (727) 326-2082
ENGEL & VOLKERS BELLEAIR, (727) 461-1000
Bought with: Bona Nedelkovska, (727) 238-6302, MAVREALTY, (727) 314-3942
Originating MLS: Suncoast Tampa
Source: Stellar MLS, MLS#TB8371855
IDX information is provided exclusively for personal, non-commercial use, and may not be used for any purpose other than to identify prospective properties consumers may be interested in purchasing. Information is deemed reliable but not guaranteed. Some IDX listings have been excluded from this website.
Listing Information presented by local MLS brokerage: Zillow, Inc - (407) 904-3511
Listing Information presented by local MLS brokerage: Zillow, Inc - (407) 904-3511
Home Details for 1326 MOSS DRIVE

|
|---|
Interior Details Number of Rooms: 4Types of Rooms: Primary Bedroom, Family Room, Kitchen, Living Room |
Beds & Baths Number of Bedrooms: 5Number of Bathrooms: 3Number of Bathrooms (full): 3 |
Dimensions and Layout Living Area: 2795 Square Feet |
Appliances & Utilities Utilities: Electricity Connected, Sprinkler Well, Street Lights, Underground UtilitiesAppliances: Cooktop, Dishwasher, Disposal, Electric Water Heater, Oven, RefrigeratorDishwasherDisposalLaundry: InsideRefrigerator |
Heating & Cooling Heating: Electric,ZonedHas CoolingAir Conditioning: Central AirHas HeatingHeating Fuel: Electric |
Fireplace & Spa Fireplace: Family Room, Wood BurningSpa: Above GroundHas a FireplaceHas a Spa |
Gas & Electric Has Electric on Property |
Windows, Doors, Floors & Walls Window: Blinds, Window TreatmentsFlooring: Porcelain Tile, Hardwood |
Levels, Entrance, & Accessibility Stories: 2Levels: TwoFloors: Porcelain Tile, Hardwood |
View No View |

|
|---|
Exterior Home Features Roof: ShinglePatio / Porch: Covered, Deck, Patio, Porch, ScreenedFencing: FencedVegetation: Trees/LandscapedOther Structures: Gazebo, Shed(s)Exterior: BalconyFoundation: Crawlspace, SlabHas a Private Pool |
Parking & Garage Number of Garage Spaces: 2Number of Covered Spaces: 2No CarportHas a GarageNo Attached GarageParking Spaces: 2Parking: Garage Door Opener |
Pool Pool: In Ground, OtherPool |
Frontage Road Surface Type: Paved, AsphaltNot on Waterfront |
Water & Sewer Sewer: Public Sewer |

|
|---|
Cumulative Days on Market: 54 |

|
|---|
Year Built Year Built: 1978 |
Property Type / Style Property Type: ResidentialProperty Subtype: Single Family ResidenceArchitecture: Mediterranean |
Building Construction Materials: Block, StuccoNot a New ConstructionNo Additional ParcelsDoes Not Include Home Warranty |
Property Information Parcel Number: 132815845760000080 |

|
|---|
Price List Price: $799,000 |
Status Change & Dates Off Market Date: Sat Jun 28 2025 |

|
|---|
MLS Status: Sold |

|
|---|

|
|---|
Direction & Address City: DUNEDINCommunity: SPANISH PINES |
School Information Elementary School: Garrison-Jones Elementary-PNJr High / Middle School: Palm Harbor Middle-PNHigh School: Dunedin High-PN |

|
|---|
Building Area Building Area: 3689 Square Feet |

|
|---|
Community Features: Deed RestrictionsNot Senior Community |

|
|---|
HOA Name: Elizabeth SullivanHOA Phone: 716-393-6791Association for this Listing: Suncoast TampaHas an HOAHOA Fee: $8/Monthly |

|
|---|
Lot Area: 10550 sqft |

|
|---|
Special Conditions: None |

|
|---|
Listing Terms: Cash, Conventional, FHA, VA Loan |

|
|---|
Business Information Ownership: Fee Simple |

|
|---|
Mls Number: TB8371855Showing Advance Notice: 24Showing Considerations: Pet(s) on PremisesShowing Requirements: 24 Hour Notice, Appointment OnlyUniversal Property Id: US-12103-N-132815845760000080-R-N |

|
|---|
Deed Restrictions |
Price and Tax history
| Date | Event | Price |
|---|---|---|
Aug 18, 2025 Source: Stellar MLS #TB8371855 | Sold | $775,000 |
Jun 28, 2025 Source: Stellar MLS #TB8371855 | Pending | $799,000 |
Jun 25, 2025 Source: Stellar MLS #TB8371855 | PriceChange | $799,000 Price decreased by 3% |
Jun 12, 2025 Source: Stellar MLS #TB8371855 | PriceChange | $824,900 Price decreased by 3% |
May 18, 2025 Source: Stellar MLS #TB8371855 | PriceChange | $849,000 Price decreased by 3% |
May 11, 2025 Source: Stellar MLS #TB8371855 | PriceChange | $875,000 Price decreased by 2% |
May 5, 2025 Source: Stellar MLS #TB8371855 | Listed For Sale | $895,000 |
Feb 7, 2017 Source: N/A | Sold | $342,000 |
Mar 14, 2012 Source: Stellar MLS #U7537928 | Sold | $285,000 |
Feb 7, 2012 Source: Agent Provided | Listed For Sale | $275,000 |
Jan 3, 2012 Source: Agent Provided | ListingRemoved | $292,500 |
Jul 6, 2011 Source: Agent Provided | PriceChange | $292,500 Price decreased by 7% |
Jul 3, 2011 Source: Agent Provided | PriceChange | $312,900 Price increased by 7% |
Jun 18, 2011 Source: Agent Provided | PriceChange | $292,500 Price decreased by 2% |
May 14, 2011 Source: Agent Provided | PriceChange | $298,500 Price decreased by 5% |
May 9, 2011 Source: Agent Provided | PriceChange | $312,900 Price increased by 5% |
Apr 27, 2011 Source: Agent Provided | PriceChange | $298,500 Price decreased by 5% |
Feb 9, 2011 Source: Agent Provided | Listed For Sale | $312,900 |
Dec 30, 1993 Source: N/A | Sold | $138,000 |
| Year | Property tax | Tax assessment |
|---|---|---|
| 2025 | $5,396 | $609,723 |
Home facts updated by county records
Market trends in Dunedin
Last updated August 2026
Avg. sale price
$441K
$37.5KMoM
Sale-to-List Price
96.9%
0.1%MoM
Price per sq ft
$305
$9MoM
Available listings
307
15MoM
Around this home
What Locals Say about Dunedin
At least 372 Trulia users voted on each feature.

94 % Say it's dog friendly

79 % Say people would walk alone at night

78 % Say car is needed

78 % Say parking is easy

76 % Say there's holiday spirit

75 % Say there are sidewalks

72 % Say yards are well-kept

71 % Say it's walkable to restaurants

71 % Say streets are well-lit

70 % Say it's quiet

59 % Say it's walkable to grocery stores

59 % Say neighbors are friendly

58 % Say they plan to stay for at least 5 years

58 % Say kids play outside

50 % Say there's wildlife

35 % Say there are community events
Sourced by Trulia users. Learn more about our methodology.
LGBTQ Local Legal Protections
LGBTQ Local Legal Protections



Frequently asked questions about 1326 MOSS DRIVE
- What is 1326 MOSS DRIVE estimated to be worth?Trulia's estimated value for 1326 MOSS DRIVE in Dunedin, FL is $754,400.
- What is the price history for 1326 MOSS DRIVE?1326 MOSS DRIVE in Dunedin, FL last sold for $775,000 in August 2025.
- Is Dunedin a buyer's or seller's market?Dunedin is currently a buyer's market, based on recent for-sale activity.
- What's the median sale price in Dunedin?The median sale price in Dunedin is $441K. That is up $37.5K from the prior month.
- Does 1326 MOSS DRIVE have air conditioning?Yes, 1326 MOSS DRIVE in Dunedin, FL has air conditioning.
- Does 1326 MOSS DRIVE have a pool?Yes, 1326 MOSS DRIVE in Dunedin, FL has a pool.
Explore by feature - Pet Friendly
 PET FRIENDLY
 NEW - 1 DAY AGOSPECIAL OFFERPET FRIENDLYFURNISHED
 SENIOR HOUSINGPET FRIENDLY
 PET FRIENDLYINCOME RESTRICTED
 PET FRIENDLYINCOME RESTRICTED
 PET FRIENDLY$1,366 - $1,714/mo1-2 bd1-2 baPromenade At Edgewater Apartments | 257 Milwaukee Ave,
Dunedin, FL 34698 PET FRIENDLY$1,803 - $2,706/mo1-2 bd1-2 baDunedin Commons Apartments | 2701 Dunedin Commons Pl,
Dunedin, FL 34698 NEW - 14 HRS AGOAPPLY INSTANTLYPET FRIENDLY
 APPLY INSTANTLYPET FRIENDLY
 APPLY INSTANTLYPET FRIENDLY
Explore by feature - Garage
- NEW - 1 DAY AGOSPECIAL OFFERPET FRIENDLYFURNISHED
- PET FRIENDLY$1,803 - $2,706/mo1-2 bd1-2 baDunedin Commons Apartments | 2701 Dunedin Commons Pl,
Dunedin, FL 34698 - NEW - 14 HRS AGOAPPLY INSTANTLYPET FRIENDLY
 NEW - 1 DAY AGOAPPLY INSTANTLYPET FRIENDLY
- APPLY INSTANTLYPET FRIENDLY
 APPLY INSTANTLYPET FRIENDLY
 APPLY INSTANTLYPET FRIENDLY
 APPLY INSTANTLYPET FRIENDLY
 APPLY INSTANTLY
 PET FRIENDLY
Explore by feature - Air Conditioning
- NEW - 1 DAY AGOSPECIAL OFFERPET FRIENDLYFURNISHED
- SENIOR HOUSINGPET FRIENDLY
- PET FRIENDLYINCOME RESTRICTED
- PET FRIENDLYINCOME RESTRICTED
- PET FRIENDLY$1,366 - $1,714/mo1-2 bd1-2 baPromenade At Edgewater Apartments | 257 Milwaukee Ave,
Dunedin, FL 34698 
- NEW - 14 HRS AGOAPPLY INSTANTLYPET FRIENDLY
- NEW - 1 DAY AGOAPPLY INSTANTLYPET FRIENDLY
- APPLY INSTANTLYPET FRIENDLY
 APPLY INSTANTLY
Explore by feature - Pool
- NEW - 1 DAY AGOSPECIAL OFFERPET FRIENDLYFURNISHED
- SENIOR HOUSINGPET FRIENDLY
- PET FRIENDLYINCOME RESTRICTED
- PET FRIENDLY$1,366 - $1,714/mo1-2 bd1-2 baPromenade At Edgewater Apartments | 257 Milwaukee Ave,
Dunedin, FL 34698 - PET FRIENDLY$1,803 - $2,706/mo1-2 bd1-2 baDunedin Commons Apartments | 2701 Dunedin Commons Pl,
Dunedin, FL 34698 - APPLY INSTANTLYPET FRIENDLY
 APPLY INSTANTLYPET FRIENDLYFURNISHED
- PET FRIENDLY

Explore by feature - Washer/dryer
- NEW - 1 DAY AGOSPECIAL OFFERPET FRIENDLYFURNISHED
- PET FRIENDLY$1,803 - $2,706/mo1-2 bd1-2 baDunedin Commons Apartments | 2701 Dunedin Commons Pl,
Dunedin, FL 34698 - NEW - 14 HRS AGOAPPLY INSTANTLYPET FRIENDLY
- NEW - 1 DAY AGOAPPLY INSTANTLYPET FRIENDLY
- APPLY INSTANTLYPET FRIENDLY
- APPLY INSTANTLYPET FRIENDLY
- APPLY INSTANTLYPET FRIENDLY
 APPLY INSTANTLYPET FRIENDLY
 APPLY INSTANTLYPET FRIENDLYFURNISHED
Explore by feature - Outdoor Space
- NEW - 14 HRS AGOAPPLY INSTANTLYPET FRIENDLY
- APPLY INSTANTLYPET FRIENDLYFURNISHED
- APPLY INSTANTLYPET FRIENDLY
- APPLY INSTANTLY
 APPLY INSTANTLYPET FRIENDLYFURNISHED
 APPLY INSTANTLYPET FRIENDLYFURNISHED
 APPLY INSTANTLYPET FRIENDLY
 APPLY INSTANTLYPET FRIENDLYFURNISHED
 APPLY INSTANTLYPET FRIENDLYFURNISHED
 APPLY INSTANTLY
Apartments for Rent
 NEW - 1 DAY AGOPET FRIENDLY
 NEW - 14 HRS AGOPET FRIENDLYTotal price$1,276 - $1,913/mo1-3 bd1-2 baLakeview at Palm Harbor | 3975 Country Place Ln,
Palm Harbor, FL 34684 PET FRIENDLY$1,790 - $2,805/mo1-3 bd1-2 baThe Alexander at Countryside | 2524 Alexander Pl,
Clearwater, FL 33763 PET FRIENDLYTotal price$1,565 - $2,121/mo1-3 bd1-2 baEstates at Countryside | 2652 McMullen Booth Rd,
Clearwater, FL 33761 PET FRIENDLY
 PET FRIENDLYTotal price$1,599 - $2,199/mo1-3 bd1-2 baThe Landings at Boot Ranch West | 212 Katherine Blvd,
Palm Harbor, FL 34684 PET FRIENDLY$1,436 - $2,123/mo1-3 bd1-3 baHarbourtowne at Countrywoods | 1697 Nantucket Ct,
Palm Harbor, FL 34683 PET FRIENDLY
- PET FRIENDLY
- SENIOR HOUSINGPET FRIENDLY
 PET FRIENDLY
- PET FRIENDLYINCOME RESTRICTED
- PET FRIENDLYINCOME RESTRICTED
 See more homes for rent inDunedin
Off Market Homes Near 1326 MOSS DRIVE
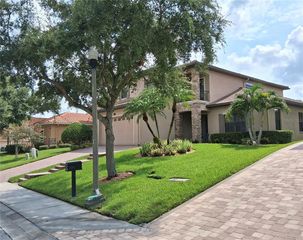 SOLDSEP 23, 2026KELLER WILLIAMS REALTY- PALM HARBOR
 SOLDSEP 22, 2026CHARLES RUTENBERG REALTY INC
 SOLDSEP 22, 2026REALTY EXPERTS ASSOCIATES
 SOLDSEP 22, 2026RAGSDALE RESIDENTIAL REALTY
 SOLDSEP 22, 2026CENTURY 21 EXECUTIVE TEAM
 SOLDSEP 21, 2026OPENDOOR BROKERAGE LLC
 SOLDSEP 21, 2026ALEXANDROS REAL ESTATE GROUP
 SOLDSEP 21, 2026KELLER WILLIAMS REALTY- PALM HARBOR
 SOLDSEP 21, 2026COASTAL PROPERTIES GROUP INTERNATIONAL
 See more homes for sale inDunedin

Homes for sale near 1326 MOSS DRIVE
 NEW - 2 DAYS AGOKELLER WILLIAMS SOUTH TAMPA
 0.9 ACRESCHARLES RUTENBERG REALTY INC
- See more homes for sale inDunedin


- Results are loading