


$267,300
 3 Beds
 2 Baths
 1,846 sqft
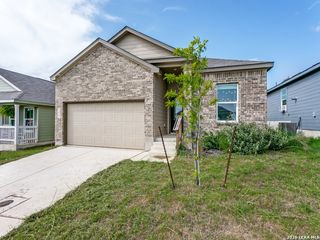
13243 Antelope Run, Hedwig, TX 78152
Est. Refi. Payment $1,845/mo*
Refinance Your HomeHome Value
Trulia Estimate
$267KSince last month
Decreased$1K (-0.4%)Since last year
Decreased$24K (-8.3%)Learn more about this home's value by checking out its Trulia Estimate, the value of nearby homes, and how much similar homes have sold for.
Trulia Estimate
The of this home's value decreased by -11% in the last 10 years
| Month | Estimated value |
|---|---|
2026 | |
| August 2026 | $267K |
| August 2026 | $266K |
| July 2026 | $268K |
| June 2026 | $258K |
| May 2026 | $261K |
| April 2026 | $265K |
| March 2026 | $267K |
| February 2026 | $260K |
| January 2026 | $265K |
2025 | |
Comparable sales
These are recently sold homes that have a similar location or other similar features to this home, like bedrooms, bathrooms, and square footage. Get a sense of the expected prices in the area by viewing these homes.Address | Distance | Property Type | Sold Price | Sold Date | Bed | Bath | Sqft |
|---|---|---|---|---|---|---|---|
0.00 | Single-Family Home | - | 01/12/26 | 3 | 2 | 1,500 | |
0.00 | Single-Family Home | - | 12/16/25 | 3 | 2 | 1,446 | |
0.00 | Single-Family Home | - | 11/25/25 | 3 | 2 | 1,412 | |
0.00 | Single-Family Home | - | 03/27/26 | 3 | 2 | 1,380 | |
0.00 | Single-Family Home | - | 12/19/25 | 3 | 2 | 1,331 | |
0.00 | Single-Family Home | - | 08/14/26 | 3 | 2.5 | 1,828 | |
0.00 | Single-Family Home | - | 11/26/25 | 3 | 2.5 | 1,681 | |
0.00 | Single-Family Home | - | 08/28/26 | 3 | 2 | 1,234 | |
0.00 | Single-Family Home | - | 04/20/26 | 4 | 2 | 1,500 | |
0.00 | Single-Family Home | - | 04/27/26 | 4 | 2 | 1,483 |
Nearby home prices
Get a sense of expected prices in the area by checking the value of nearby homes.Address | Distance | Price | Bed | Bath | Sqft | Status |
|---|---|---|---|---|---|---|
0.00 | $248,400 | 3 | 2 | 1,458 | Off Market | |
0.00 | $335,900 | 4 | 2.5 | 2,628 | Off Market | |
0.00 | $341,000 | 5 | 3.5 | 2,628 | Off Market | |
0.00 | $201,500 | 3 | 2 | 1,450 | Off Market | |
0.00 | - | - | - | - | Off Market | |
0.00 | $200,300 | 3 | 2 | 1,217 | Off Market | |
0.00 | $216,200 | 4 | 2 | 1,492 | Off Market | |
0.00 | $215,700 | 4 | 2 | 1,492 | Off Market | |
0.00 | $271,100 | 4 | 2 | 2,090 | Off Market | |
0.00 | $186,100 | 3 | 2 | 1,300 | Off Market | |
0.00 | $260,000 | 3 | 2 | 1,672 | For Sale | |
0.00 | $186,800 | 3 | 2 | 1,230 | Off Market |
Local Information
- Map ViewExplore the area around 13243 Antelope Run.
- Schools1 Preschool School2 Elementary Schools1 Middle School1 High School

- Shop & Eat

-- mins to
Home Highlights

Single-Family Home

Built in 2019

1,846 sqft

$145/sqft

2 Car Garage

HOA $38/mo
About this House
Brand NEW energy-efficient home ready Apr-May 2020! Espresso cabinets, white backsplash, gray tile, ink-dotted counters, dolphin gray carpet and oyster oak vinyl in our Chic package. Torino is an open floor plan featuring bay window, covered patio, SS appliances, pre-plumb for gas grill and smart home system and spray foam insulation. Asher Place is located in the highly desirable, award-winning Shertz-Cibolo ISD and features a pool, clubhouse, parks and playgrounds, jogging trails.
13243 Antelope Run, Hedwig, TX 78152 is a 3 bedroom, 2 bathroom, 1,846 sqft single-family home built in 2019. It last sold for the $259,990 asking price on Apr 15, 2020. This property is not currently displayed as for sale or rent on Trulia. The Trulia Estimate is $267,300, with a rent estimate of $1,912/month.
Last check for updates: about 3 hours ago
Listed by Patrick McGrath TREC #434432, (210) 610-3085
Meritage Homes Realty
Source: LERA MLS, MLS#1426039
Home Details for 13243 Antelope Run

|
|---|
Interior Details Number of Rooms: 7Types of Rooms: Master Bedroom, Bedroom 2, Bedroom 3, Master Bathroom, Dining Room, Family Room, Kitchen |
Beds & Baths Number of Bedrooms: 3Number of Bathrooms: 2Number of Bathrooms (full): 2 |
Dimensions and Layout Living Area: 1846 Square Feet |
Appliances & Utilities Utilities: Cable AvailableAppliances: Microwave, Range, Gas Cooktop, Disposal, Dishwasher, Plumbed For Ice Maker, Vented Exhaust Fan, Electric Water Heater, Plumb for Water Softener, ENERGY STAR Qualified AppliancesDishwasherDisposalLaundry: Washer Hookup,Dryer ConnectionMicrowave |
Heating & Cooling Heating: Heat Pump,ElectricHas CoolingAir Conditioning: 13-15 SEER AX,Ceiling Fan(s),Central Air,Heat PumpHas HeatingHeating Fuel: Heat Pump |
Fireplace & Spa Fireplace: Not ApplicableNo Fireplace |
Gas & Electric Electric: CPSGas: CPS |
Windows, Doors, Floors & Walls Window: Double Pane Windows, Low Emissivity WindowsFlooring: Carpet, Ceramic Tile, Vinyl |
Levels, Entrance, & Accessibility Stories: 1Levels: OneAccessibility: Accessible Entrance, Level Lot, Level Drive, Full Bath/Bed on 1st FlrFloors: Carpet, Ceramic Tile, Vinyl |
Security Security: Smoke Detector(s), Controlled Access |

|
|---|
Exterior Home Features Roof: Heavy CompositionPatio / Porch: CoveredFencing: PrivacyFoundation: SlabNo Private Pool |
Parking & Garage Number of Garage Spaces: 2Number of Covered Spaces: 2Has a GarageHas an Attached GarageParking Spaces: 2Parking: Two Car Garage,Attached,Garage Door Opener |
Pool Pool: None |
Frontage Road Surface Type: Paved |
Water & Sewer Sewer: San Antonio |

|
|---|
Cumulative Days on Market: 59 |

|
|---|
Year Built Year Built: 2019 |
Property Type / Style Property Type: ResidentialProperty Subtype: Single Family ResidenceArchitecture: Texas Hill Country |
Building Construction Materials: Stone, Fiber Cement, Foam InsulationIs a New Construction |
Property Information Condition: Under Construction, New Construction |

|
|---|
Price List Price: $259,990Price Range: $250,000 - $259,990 |
Status Change & Dates Possession Timing: Close Of Escrow |

|
|---|
MLS Status: Sold |

|
|---|
Direction & Address City: St HedwigCommunity: Asher Place |
School Information Elementary School: Rose GardenElementary School District: Schertz-Cibolo-Universal City IsdJr High / Middle School: CorbettJr High / Middle School District: Schertz-Cibolo-Universal City IsdHigh School: ClemensHigh School District: Schertz-Cibolo-Universal City Isd |

|
|---|
Building Details Builder Name: Meritage Homes |
Building Area Building Area: 1846 Square Feet |

|
|---|
HOA Name: ALAMO MGMT COHas an HOAHOA Fee: $450/Annually |

|
|---|
Lot Area: 5662.8 sqft |

|
|---|
Listing Terms: Conventional, FHA, VA Loan, TX Vet, Cash, Other |

|
|---|
Energy Efficiency Features: Variable Speed HVAC |

|
|---|
Mls Number: 1426039Attic: Pull Down StorageAttribution Contact: 210-610-3085 |
Price and Tax history
| Date | Event | Price |
|---|---|---|
Apr 15, 2020 Source: LERA MLS #1426039 | Sold | -- |
Around this home
LGBTQ Local Legal Protections
LGBTQ Local Legal Protections



IDX information is provided exclusively for personal, non-commercial use, and may not be used for any purpose other than to identify prospective properties consumers may be interested in purchasing.
Information is deemed reliable but not guaranteed.
Frequently asked questions about 13243 Antelope Run
- What is 13243 Antelope Run estimated to be worth?Trulia's estimated value for 13243 Antelope Run in Hedwig, TX is $267,300.
- What is the price history for 13243 Antelope Run?13243 Antelope Run in Hedwig, TX last sold in April 2020.
- What are the closest schools to 13243 Antelope Run?The closest schools to 13243 Antelope Run in Hedwig, TX are La Vernia High School (rated 8/10), La Vernia Intermediate School (Elementary, rated 8/10), La Vernia Junior High School (rated 7/10).
- Does 13243 Antelope Run have air conditioning?Yes, 13243 Antelope Run in Hedwig, TX has air conditioning.
- Does 13243 Antelope Run have laundry facilities?Yes, 13243 Antelope Run in Hedwig, TX has laundry facilities.
- How big is the lot at 13243 Antelope Run?The lot at 13243 Antelope Run in Hedwig, TX is about 0.13 acres (5,663 sq ft).
Apartments for Rent
 PET FRIENDLY
 PET FRIENDLYFURNISHED
Off Market Homes Near 13243 Antelope Run
 SOLDJUN 9, 2026
- SOLDFEB 26, 2026
 SOLDDEC 23, 2025
Homes for sale near 13243 Antelope Run
 Kevin Rogers TREC #655096, 43 Realty, LLC
 Samantha Wade TREC #783070, LPT Realty, LLC
 Sean Blanchard TREC #628118, Becker Properties, LLC
 FORECLOSUREJulio Rivera TREC #455438, Clark Realty & Associates,LLC
 Steven Comacho TREC #570214, Keller Williams Heritage
 NEW CONSTRUCTIONChristopher Marti TREC #628996, Keller Williams City-View
 NEW CONSTRUCTIONChristopher Marti TREC #628996, Keller Williams City-View
 NEW CONSTRUCTIONChristopher Marti TREC #628996, Keller Williams City-View
 Jacob Hernandez TREC #731733, Levi Rodgers Real Estate Group
 NEW CONSTRUCTIONChristopher Marti TREC #628996, Keller Williams City-View

- Results are loading