


1324 Robert St
Jasper, IN 47546
 4 Beds
 3 Baths
 4,168 sqft (on 3.31 acres)
4 Beds
3 Baths
4,168 sqft
(on 3.31 acres)
Home Value
Trulia Estimate
$851KSince last month
Decreased$4K (-0.5%)Since last year
Increased$30K (+3.6%)Since last sale
Increased$53K (+6.6%)Learn more about this home's value by checking out its Trulia Estimate, the value of nearby homes, and how much similar homes have sold for.
Trulia Estimate
The of this home's value increased by +99% in the last 10 years
| Month | Estimated value |
|---|---|
2026 | |
| August 2026 | $853K |
| July 2026 | $857K |
| June 2026 | $844K |
| May 2026 | $846K |
| April 2026 | $841K |
| March 2026 | $832K |
| February 2026 | $826K |
| January 2026 | $825K |
2025 | |
2024 | |
2023 | |
2022 | |
2021 | |
2020 | |
2019 | |
2018 | |
2017 | |
2016 | |
Comparable sales
These are recently sold homes that have a similar location or other similar features to this home, like bedrooms, bathrooms, and square footage. Get a sense of the expected prices in the area by viewing these homes.Address | Distance | Property Type | Sold Price | Sold Date | Bed | Bath | Sqft |
|---|---|---|---|---|---|---|---|
0.52 | Single-Family Home | $669,700 | 07/10/26 | 3 | 3 | 2,873 | |
0.10 | Single-Family Home | $265,000 | 12/09/25 | 3 | 3 | 3,232 | |
0.52 | Single-Family Home | $550,000 | 12/12/25 | 3 | 3.5 | 4,832 | |
0.52 | Single-Family Home | $315,000 | 11/20/25 | 4 | 2.5 | 2,722 | |
0.39 | Single-Family Home | $290,000 | 05/08/26 | 4 | 2 | 2,740 | |
1.03 | Single-Family Home | $669,700 | 06/18/26 | 4 | 3.5 | 4,787 | |
0.59 | Single-Family Home | $322,000 | 03/20/26 | 3 | 3 | 3,067 | |
0.74 | Single-Family Home | $820,000 | 08/29/25 | 5 | 4.5 | 6,187 | |
0.70 | Single-Family Home | $548,000 | 02/13/26 | 4 | 4 | 5,032 | |
0.97 | Single-Family Home | $350,000 | 03/27/26 | 4 | 2 | 3,363 |
Nearby home prices
Get a sense of expected prices in the area by checking the value of nearby homes.Address | Distance | Price | Bed | Bath | Sqft | Status |
|---|---|---|---|---|---|---|
0.10 | $265,000 | 3 | 3 | 3,232 | Recently Sold | |
0.10 | $266,700 | 4 | 3.5 | 2,908 | Off Market | |
0.15 | $288,800 | 2 | 1 | 1,624 | Off Market | |
0.18 | $159,600 | 3 | 1 | 1,044 | Off Market | |
0.20 | $202,600 | 3 | 1 | 1,970 | Off Market | |
0.21 | $246,600 | 3 | 2 | 2,718 | Off Market | |
0.21 | $200,900 | 3 | 1 | 1,812 | Off Market | |
0.24 | $220,000 | 3 | 1 | 1,362 | Off Market | |
0.23 | $216,400 | 4 | 2 | 2,080 | Off Market | |
0.24 | $181,000 | 3 | 1 | 1,500 | Off Market | |
0.25 | $191,600 | 3 | 2.5 | 1,600 | Off Market |
Local Information
- Map ViewExplore the area around 1324 Robert St.

- Schools2 Preschool Schools2 Elementary Schools1 Middle School1 High School

- Shop & Eat

-- mins to
Home Highlights

Property Type
Single-Family Home

Year Built
1950

Lot Size
3.31 acres
Living Area
4,168 sqft

Price/Sqft
$204

Parking
2 Car Garage
About this House
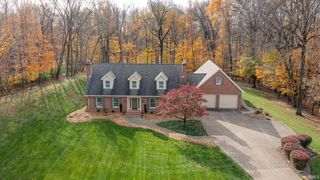
This beautifully remodeled Mid-Century Modern home in Jasper, Indiana, on a generous 3.3 acres, is a true gem. The exterior boasts a new roof, updated gutters with an entirely new drainage system, fresh paint, and new Anderson windows, ensuring both style and functionality. Inside, the 4-bedroom, 3-bathroom home is a blend of modern luxury and classic charm. The expansive 25' x 17' living room, with its double-sided gas log fireplace, offers panoramic views and an inviting atmosphere. Adjacent is a dining room featuring a wood-burning fireplace and an indoor grill, perfect for cozy gatherings. One bedroom and updated full bath completed this end of the home. The kitchen is a chef's dream, equipped with custom Decora' Cherry cabinets, Silestone Quartz countertops, and the latest Samsung Bespoke Collection appliances. It seamlessly opens into the family room, where the second side of the fireplace and built-in bookcases create a perfect setting for entertaining. The owner's suite is a retreat with a spacious walk-in closet featuring custom built-ins and a luxurious bathroom that rivals a spa. It includes a Moen Rainfall and Hand Shower in an extra-large tiled walk-in shower, and a Signature Hardware Jetted Freestanding tub. Additional features include a row of cedar-lined closets, two more generously sized bedrooms with an updated shared bath. A finished basement area ideal for recreation or movie nights is a delight. The home also includes a 2-car attached garage with a painted floor and a 2-car detached garage, offering ample space for parking and hobbies. Every detail has been thoughtfully updated, making this home a move-in ready paradise. Some additional updates include: entirely new plumbing PEX and gas lines, 2 new A/C units, tankless water heater, New electric system throughout, New insulat n, Yamaha Speaker system, Amazon Alexa bathroom speakers plus so much more!
1324 Robert St, Jasper, IN 47546 is a 4 bedroom, 3 bathroom, 4,168 sqft single-family home built in 1950. It last sold for the $799,700 asking price on Oct 28, 2024. It is currently off market. The Trulia Estimate is $851,400, with a rent estimate of $2,496/month.
Last check for updates: about 5 hours ago
Listed by Brenda S Welsh
SELL4FREE-WELSH REALTY CORPORATION
Hannah Welsh
SELL4FREE-WELSH REALTY CORPORATION
Bought with: Steve A Wigand, (812) 630-6080, ERA FIRST ADVANTAGE REALTY, INC
Source: IRMLS, MLS#202435678
Home Details for 1324 Robert St

|
|---|
MLS Status: Closed |

|
|---|
Interior Details Basement: Crawl Space,Partial,Partially FinishedNumber of Rooms: 10Types of Rooms: Bedroom 1, Bedroom 2, Dining Room, Kitchen, Living Room |
Beds & Baths Number of Bedrooms: 4Main Level Bedrooms: 4Number of Bathrooms: 3Number of Bathrooms (full): 3 |
Dimensions and Layout Living Area: 4168 Square Feet |
Appliances & Utilities Appliances: Disposal, Dishwasher, Microwave, Refrigerator, Washer, Dryer-Gas, Gas Range, Gas Water HeaterDishwasherDisposalLaundry: Gas Dryer HookupMicrowaveRefrigeratorWasher |
Heating & Cooling Heating: ElectricHas CoolingAir Conditioning: Central AirHas HeatingHeating Fuel: Electric |
Fireplace & Spa Number of Fireplaces: 3Fireplace: Dining Room, Family Room, Living Room, Gas LogSpa: Jet/Garden TubHas a FireplaceHas a Spa |
Gas & Electric Electric: City of JasperGas: City of Jasper |
Windows, Doors, Floors & Walls Window: Window TreatmentsFlooring: Tile, Vinyl |
Levels, Entrance, & Accessibility Stories: 1Levels: OneFloors: Tile, Vinyl |

|
|---|
Exterior Home Features Roof: ShinglePatio / Porch: Porch CoveredOther Structures: Second GarageExterior: Fire Pit |
Parking & Garage Number of Garage Spaces: 2Number of Covered Spaces: 2No CarportHas a GarageHas an Attached GarageHas Open ParkingParking Spaces: 2Parking: Attached,Garage Door Opener,Concrete |
Frontage Not on Waterfront |
Water & Sewer Sewer: City |
Finished Area Finished Area (above surface): 3678 Square FeetFinished Area (below surface): 490 Square Feet |

|
|---|
Year Built Year Built: 1950 |
Property Type / Style Property Type: ResidentialProperty Subtype: Single Family Residence |
Building Construction Materials: BrickNot a New ConstructionHas Additional ParcelsDoes Not Include Home Warranty |
Property Information Parcel Number: 190626302110.000002Additional Parcels Description: 1906-26-302-111.000-002 |

|
|---|
Price List Price: $799,700 |
Status Change & Dates Off Market Date: Fri Sep 20 2024 |

|
|---|
Direction & Address City: JasperCommunity: None |
School Information Elementary School: JasperElementary School District: Greater Jasper Cons. SchoolsJr High / Middle School: Greater Jasper Cons SchoolsJr High / Middle School District: Greater Jasper Cons. SchoolsHigh School: Greater Jasper Cons SchoolsHigh School District: Greater Jasper Cons. Schools |

|
|---|
Building Area Building Area: 6052 Square Feet |

|
|---|
Lot Area: 3.31 Acres |

|
|---|
BasementMls Number: 202435678Attic: Walk-upAttribution Contact: andy.welshs4f@gmail.comAbove Grade Unfinished Area: 3678 |
Price and Tax history
| Date | Event | Price |
|---|---|---|
Oct 28, 2024 Source: IRMLS #202435678 | Sold | $799,700 |
Sep 20, 2024 Source: IRMLS #202435678 | Pending | $799,700 |
Sep 15, 2024 Source: IRMLS #202435678 | PriceChange | $799,700 Price increased by 101% |
Mar 25, 2022 Source: IRMLS #202135017 | Pending | $397,000 |
Aug 23, 2021 Source: IRMLS #202135017 | Listed For Sale | $397,000 |
Jun 28, 2018 Source: Agent Provided | ListingRemoved | $495,000 |
Mar 29, 2018 Source: Agent Provided | Listed For Sale | $495,000 |
| Year | Property tax | Tax assessment |
|---|---|---|
| 2025 | $7,907 | $789,200 |
Home facts updated by county records
Market trends in Jasper
Last updated July 2026
Avg. sale price
$252K
$17.63KMoM
Sale-to-List Price
—
Price per sq ft
$143
$2MoM
Available listings
60
4MoM
Around this home
What Locals Say about Jasper
At least 56 Trulia users voted on each feature.

84 % Say parking is easy

81 % Say car is needed

81 % Say there's holiday spirit

79 % Say it's dog friendly

75 % Say yards are well-kept

71 % Say people would walk alone at night

65 % Say it's quiet

65 % Say kids play outside

58 % Say streets are well-lit

55 % Say neighbors are friendly

53 % Say they plan to stay for at least 5 years

46 % Say it's walkable to restaurants

46 % Say there's wildlife

40 % Say it's walkable to grocery stores

40 % Say there are sidewalks

37 % Say there are community events
Sourced by Trulia users. Learn more about our methodology.
LGBTQ Local Legal Protections
LGBTQ Local Legal Protections



IDX information is provided exclusively for personal, non-commercial use, and may not be used for any purpose other than to identify prospective properties consumers may be interested in purchasing. Information is deemed reliable but not guaranteed.
Frequently asked questions about 1324 Robert St
- What is 1324 Robert St estimated to be worth?Trulia's estimated value for 1324 Robert St in Jasper, IN is $851,400.
- What is the price history for 1324 Robert St?1324 Robert St in Jasper, IN last sold for $799,700 in October 2024.
- Is Jasper a buyer's or seller's market?Jasper is currently a buyer's market, based on recent for-sale activity.
- What's the median sale price in Jasper?The median sale price in Jasper is $252K. That is up $17.63K from the prior month.
- Does 1324 Robert St have air conditioning?Yes, 1324 Robert St in Jasper, IN has air conditioning.
- Does 1324 Robert St have laundry facilities?Yes, 1324 Robert St in Jasper, IN has laundry facilities.
Explore by feature - Pet Friendly
 APPLY INSTANTLYPET FRIENDLY
 APPLY INSTANTLYPET FRIENDLYFURNISHED
 PET FRIENDLY
 PET FRIENDLY
 PET FRIENDLY
 PET FRIENDLY
 PET FRIENDLY
 PET FRIENDLY
Explore by feature - Garage
 APPLY INSTANTLYPET FRIENDLY
 APPLY INSTANTLY
- APPLY INSTANTLYPET FRIENDLY
- PET FRIENDLY
- PET FRIENDLY
- PET FRIENDLY

- PET FRIENDLY
- PET FRIENDLY
Explore by feature - Air Conditioning
- APPLY INSTANTLYPET FRIENDLY
- APPLY INSTANTLY
 APPLY INSTANTLYFURNISHEDROOM FOR RENT
- APPLY INSTANTLYPET FRIENDLY
 APPLY INSTANTLY
- APPLY INSTANTLYPET FRIENDLYFURNISHED
- PET FRIENDLY
- PET FRIENDLY
- PET FRIENDLY
- PET FRIENDLY

Explore by feature - Washer/dryer
- APPLY INSTANTLYPET FRIENDLY
- APPLY INSTANTLY
- APPLY INSTANTLYFURNISHEDROOM FOR RENT
- APPLY INSTANTLYPET FRIENDLY
- APPLY INSTANTLY
- APPLY INSTANTLYPET FRIENDLYFURNISHED
- PET FRIENDLY
- PET FRIENDLY
- PET FRIENDLY
Apartments for Rent

- APPLY INSTANTLYPET FRIENDLY
- APPLY INSTANTLY
 See more homes for rent inJasper
Off Market Homes Near 1324 Robert St
 SOLDJUL 17, 2026Larry Carpenter III, Carpenter Realty LLC, IRMLS
 SOLDJUL 16, 2026Gwen Gosman, RE/MAX Local, IRMLS
 SOLDJUL 10, 2026Brenda S Welsh, SELL4FREE-WELSH REALTY CORPORATION, IRMLS
 SOLDJUL 7, 2026Steve Lukemeyer, F.C. TUCKER EMGE, IRMLS
 SOLDJUN 26, 2026Stacey Hurst, Elite Home and Land Realty, IRMLS
 SOLDJUN 18, 2026Brenda S Welsh, SELL4FREE-WELSH REALTY CORPORATION, IRMLS
 SOLDJUN 12, 2026Annette Wigand, ERA FIRST ADVANTAGE REALTY, INC, IRMLS
 SOLDJUN 11, 2026Heather D Pierce, RE/MAX Elite, IRMLS
 SOLDJUN 2, 2026Amy Uebelhor, SELL4FREE-WELSH REALTY CORPORATION, IRMLS
 SOLDMAY 29, 2026Stacey A Thieman-Wright, THIEMAN REALTY, IRMLS
 See more homes for sale inJasper
Homes for sale near 1324 Robert St
 1.78 ACRESTama Stemle, RE/MAX Local, IRMLS
 1.79 ACRESGibson Goodness, RE/MAX Local, IRMLS
 0.91 ACRESYvonne Meyer, American Dream Mauntel Realty, IRMLS
 0.36 ACRESJosseline Carr, J. Carr Realty LLC, IRMLS
 0.51 ACRESBrenda Krempp, RE/MAX Local, IRMLS
 0.65 ACRESBrenda Krempp, RE/MAX Local, IRMLS
 1.56 ACRESKathy Rowekamp, RE/MAX Local, IRMLS
 Gary Schnell, SELL4FREE-WELSH REALTY CORPORATION, IRMLS
 0.57 ACRESGinger K Hedinger, SELL4FREE-WELSH REALTY CORPORATION, IRMLS
- See more homes for sale inJasper


- Results are loading