


Listed by Geoffrey Knoll, EXP Realty, LLC, (866) 224-1761
$358,000
Original price: $363,000
 4 Beds
 3 Baths
 2,142 sqft (on 1.03 acres)
1324 Highway O, Rolla, MO 65401
Est. Mortgage $2,131/mo*
Get Pre-QualifiedHome Highlights

Single-Family Home

Built in 1962

1.03 acre lot

$167/sqft

2 Car Garage
Local Information
- Map ViewExplore the area around 1324 Highway O.

- Schools1 Preschool School2 Elementary Schools1 Middle School1 High School

- Shop & Eat

-- mins to
About this House
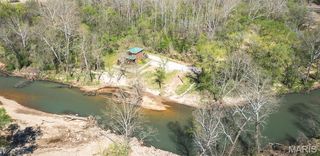
LOW-RATE ASSUMABLE LOAN opportunity for qualified buyers, subject to lender approval! Enjoy peaceful COUNTRY-STYLE LIVING, scenic LAKE VIEWS, and approximately 1.03 acres—all within the Rolla city limits and close to shopping, dining, schools, and everyday conveniences.
This spacious 4-bedroom home offers 2 full bathrooms, 2 half bathrooms, MAIN-LEVEL BEDROOMS, main-level laundry, an unfinished basement, and a tuck-under 2-car garage. The open living and dining area is filled with natural light and features engineered hardwood flooring, a striking wood-burning stone fireplace, and sliding glass doors leading to the spacious back deck.
The inviting primary suite showcases exposed wood beams, a walk-in closet, private bathroom, and a large Andersen window overlooking the scenic surroundings. Three additional bedrooms are also conveniently located on the main level.
The unfinished basement provides outstanding potential for future living space, a home gym, recreation room, workshop, or additional storage and already includes a half bathroom. Recent improvements include a NEW HVAC SYSTEM installed in 2024, a new dishwasher in 2025, an upgraded 50-gallon propane water heater, updated lighting, and a remodeled guest bedroom.
Outside, you’ll find a circle driveway with abundant parking, a 50-AMP RV HOOKUP, spacious back deck, and room to enjoy the outdoors. The sellers also plan to solid-stain the back deck and leave the lawn mower and select living-room bookshelves for the new owner.
If you’re searching for a 4-bedroom home with acreage, lake views, an assumable mortgage, RV accommodations, basement potential, and convenient access to Rolla amenities, 1324 Highway O deserves a closer look. Schedule your private showing today!
Measurements and acreage are approximate. Loan assumption is subject to buyer qualification and lender approval.
This spacious 4-bedroom home offers 2 full bathrooms, 2 half bathrooms, MAIN-LEVEL BEDROOMS, main-level laundry, an unfinished basement, and a tuck-under 2-car garage. The open living and dining area is filled with natural light and features engineered hardwood flooring, a striking wood-burning stone fireplace, and sliding glass doors leading to the spacious back deck.
The inviting primary suite showcases exposed wood beams, a walk-in closet, private bathroom, and a large Andersen window overlooking the scenic surroundings. Three additional bedrooms are also conveniently located on the main level.
The unfinished basement provides outstanding potential for future living space, a home gym, recreation room, workshop, or additional storage and already includes a half bathroom. Recent improvements include a NEW HVAC SYSTEM installed in 2024, a new dishwasher in 2025, an upgraded 50-gallon propane water heater, updated lighting, and a remodeled guest bedroom.
Outside, you’ll find a circle driveway with abundant parking, a 50-AMP RV HOOKUP, spacious back deck, and room to enjoy the outdoors. The sellers also plan to solid-stain the back deck and leave the lawn mower and select living-room bookshelves for the new owner.
If you’re searching for a 4-bedroom home with acreage, lake views, an assumable mortgage, RV accommodations, basement potential, and convenient access to Rolla amenities, 1324 Highway O deserves a closer look. Schedule your private showing today!
Measurements and acreage are approximate. Loan assumption is subject to buyer qualification and lender approval.
Home Details for 1324 Highway O

|
|---|
MLS Status: Active |

|
|---|
Interior Details Basement: Unfinished,Walk-Out AccessNumber of Rooms: 11 |
Beds & Baths Number of Bedrooms: 4Main Level Bedrooms: 4Number of Bathrooms: 4Number of Bathrooms (full): 2Number of Bathrooms (half): 2Number of Bathrooms (main level): 3 |
Dimensions and Layout Living Area: 2142 Square Feet |
Appliances & Utilities Utilities: Electricity Connected, Sewer Connected, Water ConnectedAppliances: Dishwasher, Microwave, Propane Water Heater, Range, RefrigeratorDishwasherLaundry: Main LevelMicrowaveRefrigerator |
Heating & Cooling Heating: Electric,PropaneHas CoolingAir Conditioning: Attic Fan,ElectricHas HeatingHeating Fuel: Electric |
Fireplace & Spa Number of Fireplaces: 1Fireplace: Insert, Living Room, MasonryHas a Fireplace |
Gas & Electric Electric: 220 VoltsHas Electric on Property |
Windows, Doors, Floors & Walls Window: Bay Window(s), Insulated WindowsFlooring: Carpet, Laminate, Tile |
Levels, Entrance, & Accessibility Levels: OneFloors: Carpet, Laminate, Tile |
View View: Pond, Trees/Woods |

|
|---|
Exterior Home Features Roof: Architectural ShinglePatio / Porch: Deck, Front PorchOther Structures: Shed(s)Exterior: RV HookupFoundation: Concrete Perimeter |
Parking & Garage Number of Garage Spaces: 2Number of Covered Spaces: 2No CarportHas a GarageHas an Attached GarageHas Open ParkingParking Spaces: 2Parking: Basement,Circular Driveway,Drive Through,Driveway,Gravel,Off Street,Oversized,Private,RV Access/Parking,Side By Side |
Frontage Road Frontage: HighwayRoad Surface Type: Asphalt |
Water & Sewer Sewer: Public Sewer |
Farm & Range Frontage Length: 165' |
Finished Area Finished Area (above surface): 2142 Square Feet |

|
|---|
Cumulative Days on Market: 138Days on Market: 140 |

|
|---|
Year Built Year Built: 1962 |
Property Type / Style Property Type: ResidentialProperty Subtype: Single Family ResidenceStructure Type: HouseArchitecture: Traditional |
Building Construction Materials: Brick Veneer, Vinyl SidingDoes Not Include Home Warranty |
Property Information Parcel Number: 71096.024001001004.000 |

|
|---|
Price List Price: $358,000Price Per Sqft: $167 |
Status Change & Dates Possession Timing: Close Of Escrow |

|
|---|

|
|---|
Direction & Address City: RollaCommunity: None |
School Information Elementary School: Harry S. Truman Elem.Jr High / Middle School: Rolla Jr. HighHigh School: Rolla Sr. HighHigh School District: Rolla 31 |

|
|---|
Listing Agent Listing ID: 26022196 |

|
|---|
Building Area Building Area: 2142 Square Feet |

|
|---|
Not Senior Community |

|
|---|
Association for this Listing: Pulaski County Board of REALTORSNo HOA |

|
|---|
Lot Area: 1.03 Acres |

|
|---|
Special Conditions: Standard |

|
|---|
Listing Terms: Assumable, Cash, Conventional, FHA, USDA Loan, VA Loan |

|
|---|
Business Information Ownership: Private |

|
|---|
Mls Number: 26022196Water View: PondAbove Grade Unfinished Area: 2142Showing Requirements: Appointment Only, Occupied, Text Listing Agent |
Around this home
What Locals Say about Rolla
At least 131 Trulia users voted on each feature.

88 % Say car is needed

86 % Say parking is easy

85 % Say it's dog friendly

75 % Say yards are well-kept

74 % Say there's holiday spirit

64 % Say people would walk alone at night

63 % Say kids play outside

56 % Say it's quiet

54 % Say there are sidewalks

54 % Say there's wildlife

52 % Say neighbors are friendly

45 % Say streets are well-lit

44 % Say they plan to stay for at least 5 years

41 % Say it's walkable to grocery stores

38 % Say it's walkable to restaurants

22 % Say there are community events
Sourced by Trulia users. Learn more about our methodology.
Market trends in Rolla
Last updated August 2026
Avg. sale price
$267K
$3.37KMoM
Sale-to-List Price
—
Price per sq ft
$143
$3MoM
Available listings
127
8MoM
Home Value
Trulia Estimate
$350KSince last month
Decreased$1K (-0.4%)Since last year
Increased$86K (+32.4%)Since last sale
Increased$140K (+66.3%)Learn more about this home's value by checking out its Trulia Estimate, the value of nearby homes, and how much similar homes have sold for.
Trulia Estimate
The of this home's value increased by +114% in the last 10 years
| Month | Estimated value |
|---|---|
2026 | |
| September 2026 | $350K |
| August 2026 | $350K |
| July 2026 | $352K |
| June 2026 | $287K |
| May 2026 | $371K |
| April 2026 | $394K |
| March 2026 | $268K |
| February 2026 | $263K |
| January 2026 | $259K |
2025 | |
2024 | |
2023 | |
2022 | |
2021 | |
2020 | |
2019 | |
2018 | |
2017 | |
2016 | |
Comparable sales
These are recently sold homes that have a similar location or other similar features to this home, like bedrooms, bathrooms, and square footage. Get a sense of the expected prices in the area by viewing these homes.Address | Distance | Property Type | Sold Price | Sold Date | Bed | Bath | Sqft |
|---|---|---|---|---|---|---|---|
0.15 | Single-Family Home | - | 02/19/26 | 4 | 2 | 2,034 | |
0.18 | Single-Family Home | - | 05/11/26 | 4 | 3 | 2,554 | |
0.10 | Single-Family Home | - | 03/18/26 | 3 | 2 | 1,760 | |
0.37 | Single-Family Home | - | 05/29/26 | 4 | 3 | 1,809 | |
0.06 | Single-Family Home | - | 06/15/26 | 3 | 2 | 1,550 | |
0.40 | Single-Family Home | - | 11/24/25 | 4 | 3 | 3,026 | |
0.14 | Single-Family Home | - | 12/03/25 | 3 | 2 | 1,371 | |
0.13 | Single-Family Home | - | 12/30/25 | 3 | 3 | 2,662 | |
0.57 | Single-Family Home | - | 05/15/26 | 4 | 3.5 | 2,913 | |
0.93 | Single-Family Home | - | 04/27/26 | 4 | 2.5 | 2,500 |
Nearby home prices
Get a sense of expected prices in the area by checking the value of nearby homes.Address | Distance | Price | Bed | Bath | Sqft | Status |
|---|---|---|---|---|---|---|
0.04 | $353,200 | 4 | 3 | 2,494 | Off Market | |
0.06 | - | 3 | 2 | 1,550 | Recently Sold | |
0.08 | $315,700 | 3 | 3 | 2,183 | Off Market | |
0.10 | - | 3 | 2 | 1,760 | Recently Sold | |
0.10 | $237,500 | 3 | 2 | 1,650 | Off Market | |
0.13 | - | 3 | 3 | 2,662 | Recently Sold | |
0.13 | $301,200 | 4 | 3 | 2,175 | Off Market | |
0.13 | $244,300 | 3 | 2 | 1,794 | Off Market | |
0.14 | - | 3 | 2 | 1,371 | Recently Sold | |
0.14 | $374,000 | 4 | 3 | 3,138 | Off Market | |
0.18 | - | 4 | 3 | 2,554 | Recently Sold |
Price and Tax history
| Date | Event | Price |
|---|---|---|
Jun 15, 2026 Source: MARIS #26022196 | PriceChange | $358,000 Price decreased by 1% |
Jun 2, 2026 Source: MARIS #26022196 | PriceChange | $363,000 Price decreased by 3% |
May 22, 2026 Source: MARIS #26022196 | PriceChange | $374,900 Price decreased by 3% |
May 12, 2026 Source: MARIS #26022196 | PriceChange | $384,900 Price decreased by 3% |
Apr 25, 2026 Source: MARIS #26022196 | Listed For Sale | $394,900 |
Dec 1, 2021 Source: eXp Realty #68941679 | Sold | -- |
Oct 16, 2021 Source: MARIS #21071545 | Pending | $199,900 |
Oct 11, 2021 Source: MARIS #21071545 | Listed For Sale | $199,900 |
Jun 23, 2018 Source: N/A | Sold | -- |
May 16, 2018 Source: Agent Provided | Pending | $149,900 |
May 14, 2018 Source: Agent Provided | Listed For Sale | $149,900 |
| Year | Property tax | Tax assessment |
|---|---|---|
| 2025 | $1,816 | $183,170 |
Home facts updated by county records
LGBTQ Local Legal Protections
LGBTQ Local Legal Protections



Geoffrey Knoll, EXP Realty, LLC
Agent Phone: (866) 224-1761

IDX information is provided exclusively for personal, non-commercial use, and may not be used for any purpose other than to identify prospective properties consumers may be interested in purchasing.
Information is deemed reliable but not guaranteed. Some IDX listings have been excluded from this website. Click here for more information
Similar Homes You May Like
 NEW - 2 DAYS AGO15.11 ACRESREALTY EXECUTIVES FERRELL ASSOCIATES
 7.24 ACRESKeller Williams Chesterfield
 7.8 ACRESKeller Williams Chesterfield
 NEW CONSTRUCTION5 ACRESEXP Realty, LLC
 NEW CONSTRUCTION3.32 ACRESEXP Realty, LLC
 NEW CONSTRUCTION4.12 ACRESEXP Realty, LLC
 NEW CONSTRUCTION4 ACRESRE/MAX Heart Of America
 NEW CONSTRUCTION3 ACRESReal Broker LLC
 OPEN SAT, 9:30-11PMKeller Williams Chesterfield
 NEW CONSTRUCTIONListWithFreedom.com Inc
 See more homes for sale inRolla



New Listings near 1324 Highway O
 0.26 ACRESCentury 21 First Choice-Rolla
 NEW - 1 HR AGOFOR SALE BY OWNER
 0.34 ACRESREALTY EXECUTIVES FERRELL ASSOCIATES
- See more homes for sale inRolla


Frequently asked questions about 1324 Highway O
- What is the estimated monthly payment for 1324 Highway O?Based on a $358,000 list price with 20% down at today's rates, the estimated monthly payment for 1324 Highway O in Rolla, MO is approximately $2,202 (about $1,936 principal & interest, $191 property taxes, and $75 homeowner's insurance). This is an estimate. Actual payment depends on your loan terms.
- How does the list price for 1324 Highway O compare to homes in Rolla?1324 Highway O in Rolla, MO is listed at $358,000, about 34% above the $267K median sale price in Rolla.
- What do residents say about Rolla?Residents describe Rolla, MO as easy to park in, dog-friendly, and well-kept. Most residents say you need a car. See homes for sale in Rolla, MO.
- What are the closest schools to 1324 Highway O?The closest schools to 1324 Highway O in Rolla, MO are Mark Twain Elementary School (Pre-K, rated 8/10), Rolla Jr. High School (rated 5/10), Rolla Middle School (Elementary, rated 5/10).
- Does 1324 Highway O have air conditioning?Yes, 1324 Highway O in Rolla, MO has air conditioning.
- Does 1324 Highway O have laundry facilities?Yes, 1324 Highway O in Rolla, MO has laundry facilities.
1324 Highway O, Rolla, MO 65401 is a 4 bedroom, 4 bathroom, 2,142 sqft single-family home built in 1962. This property is currently available for sale and was listed by MARIS on Apr 24, 2026. The MLS # for this home is MLS# 26022196.