

Listed by Laura Ennen, Team Home Sales, (951) 461-3014 . Bought with Coldwell Banker Kivett-Teeters
1323 Pepper Tree Dr
Hemet, CA 92545
 3 Beds
 2 Baths
 1,612 sqft
3 Beds
2 Baths
1,612 sqft
Local Information
- Map ViewExplore the area around 1323 Pepper Tree Dr.

- Schools1 Elementary School1 Middle School1 High School

- Shop & Eat

-- mins to
Home Highlights

Property Type
Single-Family Home

Year Built
1979
Living Area
1,612 sqft

Price/Sqft
$270

Parking
2 Car Garage

HOA
$4/Monthly
About this House
Enjoying your retirement starts right here at the Seven Hills Golf Resort! This 55+ neighborhood offers gorgeous mountain and golf course views, low HOA dues, and reasonable (optional) fees for the Seven Hills Membership Club which allows access to the clubhouse, pool, spa, meeting room, shuffleboard court and library. As you enter through the French doors from the gated courtyard and step into this lovely 3 bedroom, 2 bath home, you will notice the beautiful new rock/tile entry flooring which opens to the large spacious living room where there is a Two-sided fireplace to keep both the living and dining room toasty. To the left you will find a large dining room that opens up onto the spacious patio area and an open concept kitchen with lots of storage, new stove, new farmhouse stainless steel sink and faucet, dishwasher, microwave and refrigerator. This single level home offers 1,612sf of senior living perfection. This home has one of the largest lots in the community. With new flooring throughout, new appliances, Refrigerator, Washer and Dryer stay with the home, a wet bar for all those parties, dual sided fireplace to keep the living room and dining room cozy and warm, 3 spacious bedrooms, newer windows, 12 Solar Panels to save BIG on your electric bill, tons of added storage in the garage and drought tolerant landscaping this home is ready for you to move in and enjoy. The back yard has matured fruit trees, drought tolerant landscaping, new fencing and a nice large patio to enjoy your morning coffee. The front yard has an oversized driveway, matured trees, drought tolerant landscaping and a fenced courtyard for sitting and enjoying the view. Come and take a look today!!! This home is gorgeous. Buyer to assume monthly solar payment. Golf course is not included in monthly HOA fee. Buyer will need to take over Solar payments. Solar is not leased.
1323 Pepper Tree Dr, Hemet, CA 92545 is a 3 bedroom, 2 bathroom, 1,612 sqft single-family home built in 1979. It last sold for the $399,999 asking price on Sep 3, 2024. It is currently off market. The Trulia Estimate is $434,900, with a rent estimate of $2,442/month.
Home Details for 1323 Pepper Tree Dr

|
|---|
Interior Details Number of Rooms: 5Types of Rooms: Bedroom, Bathroom, Kitchen, Living RoomWet Bar |
Beds & Baths Number of Bedrooms: 3Main Level Bedrooms: 3Number of Bathrooms: 2Number of Bathrooms (full): 2Number of Bathrooms (main level): 2 |
Dimensions and Layout Living Area: 1612 Square Feet |
Appliances & Utilities Utilities: Cable Available, Electricity Connected, Natural Gas Connected, Phone Available, Sewer Connected, Water ConnectedAppliances: Dishwasher, Gas Oven, Gas Range, Microwave, Refrigerator, Water To Refrigerator, Water Heater, Dryer, WasherDishwasherDryerLaundry: In GarageMicrowaveRefrigeratorWasher |
Heating & Cooling Heating: CentralHas CoolingAir Conditioning: Central AirHas HeatingHeating Fuel: Central |
Fireplace & Spa Fireplace: Family Room, Multi-SidedSpa: NoneHas a FireplaceNo Spa |
Windows, Doors, Floors & Walls Window: Blinds, ScreensFlooring: LaminateCommon Walls: No Common Walls |
Levels, Entrance, & Accessibility Stories: 1Number of Stories: 1Levels: OneEntry Location: Ground LevelAccessibility: Safe Emergency Egress from HomeFloors: Laminate |
View No ViewView: None |
Security Security: Carbon Monoxide Detector(s), Smoke Detector(s) |

|
|---|
Exterior Home Features Roof: Slate TilePatio / Porch: Concrete, Covered, Front Porch, Open, PatioFencing: Block, Wrought IronExterior: Rain GuttersFoundation: SlabNo Private Pool |
Parking & Garage Number of Garage Spaces: 2Number of Covered Spaces: 2Open Parking Spaces: 3Has a GarageHas an Attached GarageParking Spaces: 5Parking: Driveway,Garage Faces Front,Garage |
Pool Pool: None |
Frontage Road Frontage: City StreetRoad Surface Type: PavedNot on Waterfront |
Water & Sewer Sewer: Public Sewer |
Surface & Elevation Elevation Units: Feet |

|
|---|
Cumulative Days on Market: 45 |

|
|---|
Year Built Year Built: 1979 |
Property Type / Style Property Type: ResidentialProperty Subtype: Single Family ResidenceStructure Type: HouseArchitecture: Mid-Century Modern |
Building Construction Materials: StuccoNot a New ConstructionNot Attached PropertyNo Additional Parcels |
Property Information Condition: TurnkeyIncluded in Sale: Refrigerator, washer and dryerParcel Number: 464121023 |

|
|---|
Price List Price: $399,999 |
Status Change & Dates Off Market Date: Sat Jul 06 2024Possession Timing: See Remarks |

|
|---|
MLS Status: Closed |

|
|---|
Direction & Address City: Hemet |
School Information Jr High / Middle School: Diamond ValleyHigh School: West ValleyHigh School District: Hemet Unified |

|
|---|
Community Features: Golf, Street Lights, SidewalksIs a Senior Community |

|
|---|
HOA Name: Seven Hills POAHOA Phone: 951-658-6178Association for this Listing: California Regional MLSHas an HOAHOA Fee: $45/Annually |

|
|---|
Lot Area: 10019 sqft |

|
|---|
Special Conditions: Standard, Trust |

|
|---|
Contingencies: Contingent on seller to finding a replacement property. Seller may need up to 4 weeks rent back. He is actively looking. Both properties to close concurrently if no rent back needed.Listing Terms: Cash, Cash to New Loan, Conventional, Cal Vet Loan, 1031 Exchange, FHA |

|
|---|
Mls Number: SW24050725Living Area Range Units: Square FeetAttribution Contact: 951-218-7229Common Interest: NoneUniversal Property Id: US-06065-N-464121023-R-N |

|
|---|
HOA Amenities: Call for Rules,Pet Restrictions,Pets Allowed |
Last check for updates: about 17 hours ago
Listed by Laura Ennen DRE #02002670, (951) 218-7229
Team Home Sales
Bought with: Denise Wendland DRE #01730356, (714) 815-7043, Coldwell Banker Kivett-Teeters
Originating MLS: California Regional MLS
Source: CRMLS, MLS#SW24050725
Price History for 1323 Pepper Tree Dr
| Date | Price | Event | Source |
|---|---|---|---|
| 09/03/2024 | $399,999 | Sold | CRMLS #SW24050725 |
| 08/24/2024 | $399,999 | Pending | CRMLS #SW24050725 |
| 07/09/2024 | $399,999 | Contingent | CRMLS #SW24050725 |
| 06/10/2024 | $399,999 | PriceChange | CRMLS #SW24050725 |
| 05/22/2024 | $410,000 | Listed For Sale | CRMLS #SW24050725 |
| 05/08/2019 | $246,000 | Sold | N/A |
| 04/12/2019 | $245,900 | Pending | Agent Provided |
| 04/06/2019 | $245,900 | PendingToActive | Agent Provided |
| 03/27/2019 | $245,900 | Pending | Agent Provided |
| 03/13/2019 | $245,900 | Listed For Sale | Agent Provided |
| 01/26/2019 | $259,900 | ListingRemoved | Agent Provided |
| 10/29/2018 | $259,900 | PriceChange | Agent Provided |
| 10/10/2018 | $264,000 | PendingToActive | Agent Provided |
| 09/07/2018 | $264,000 | Pending | Agent Provided |
| 08/20/2018 | $264,000 | PriceChange | Agent Provided |
| 05/18/2018 | $267,500 | Listed For Sale | Agent Provided |
Market trends in Hemet
Last updated June 2026
Avg. sale price
$444K
$6.17KMoM
Sale-to-List Price
100.0%
Price per sq ft
$259
$1MoM
Available listings
458
8MoM

- Results are loading
Property Tax and Assessment
| Year | 2025 |
|---|---|
| Tax | $4,635 |
| Assessment | $399,999 |
Home facts updated by county records
Comparable Sales for 1323 Pepper Tree Dr
Address | Distance | Property Type | Sold Price | Sold Date | Bed | Bath | Sqft |
|---|---|---|---|---|---|---|---|
0.14 | Single-Family Home | $385,000 | 10/14/25 | 3 | 2 | 1,612 | |
0.07 | Single-Family Home | $339,000 | 03/10/26 | 3 | 2 | 1,612 | |
0.16 | Single-Family Home | $390,000 | 10/03/25 | 3 | 2 | 1,756 | |
0.15 | Single-Family Home | $407,000 | 08/13/25 | 3 | 2 | 1,612 | |
0.18 | Single-Family Home | $376,000 | 01/09/26 | 3 | 2 | 1,612 | |
0.23 | Single-Family Home | $423,000 | 11/20/25 | 3 | 2 | 2,110 | |
0.19 | Single-Family Home | $295,000 | 05/12/26 | 3 | 2 | 1,692 | |
0.17 | Single-Family Home | $335,000 | 09/18/25 | 3 | 2 | 1,318 | |
0.09 | Single-Family Home | $340,000 | 05/27/26 | 2 | 2 | 1,313 | |
0.16 | Single-Family Home | $392,000 | 02/13/26 | 2 | 2 | 1,612 |
Nearby homes
Get a sense of prices in the area by checking nearby homes.


Assigned Schools
These are the assigned schools for 1323 Pepper Tree Dr.
- West Valley High School
- 9-12
- Public
- 1857 Students
4/10GreatSchools RatingParent Rating Averagedisgusting school banning teachers from reading modern literature.Other Review1y ago - Diamond Valley Middle School
- 6-8
- Public
- 1123 Students
3/10GreatSchools RatingParent Rating AverageHonestly, let's be real. In this school a lot of drama happens like, we are in a learning environment? And it doesn't seem like we're self aware of our choices. Bad decisions, lack of motivation, no participation, most negative energy, and huge disrespect back and forth between students and teachers. For a middle school like this? Sure, the teachers are great, they actually want to teach kids and have a better education for them, but mostly it's the students that don't get their act together. The ' bad influences' here aren't a social problem, it's a mental exhaustion problem. It's like a never ending process. Also, on handling drama it creates an environment that can be really draining mentally. Most groups I've seen so far have been disappointing because you would expect more help from them, even if it looks like they're trying. Overall the problem here in this school isn't the staff mostly, it's the students. I don't recommend this school if you wanna be surrounded by bad influences, that for sure will ruin you mentally and your academics.Other Review3mo ago - Mcsweeny Elementary School
- K-5
- Public
- 781 Students
4/10GreatSchools RatingParent Rating AverageMy children will be going here soon, I hope it all goes well. I'm ok with the low scores and bad reviews. It will be less pressure on them.Parent Review4y ago  Check out schools near 1323 Pepper Tree Dr.
What Locals Say about Hemet
At least 952 Trulia users voted on each feature.

85 % Say car is needed

81 % Say parking is easy

77 % Say yards are well-kept

76 % Say there are sidewalks

74 % Say it's dog friendly

70 % Say there's holiday spirit

53 % Say it's quiet

52 % Say kids play outside

51 % Say it's walkable to grocery stores

48 % Say neighbors are friendly

46 % Say streets are well-lit

44 % Say they plan to stay for at least 5 years

42 % Say it's walkable to restaurants

35 % Say people would walk alone at night

29 % Say there's wildlife

18 % Say there are community events
Sourced by Trulia users. Learn more about our methodology.
LGBTQ Local Legal Protections
LGBTQ Local Legal Protections



Apartments for Rent
 PET FRIENDLY
 NEW - 1 DAY AGO
 PET FRIENDLY$1,715 - $2,335/moStudio-3 bd1-2 baPalm Court Apartment Homes | 3800 W Devonshire Ave,
Hemet, CA 92545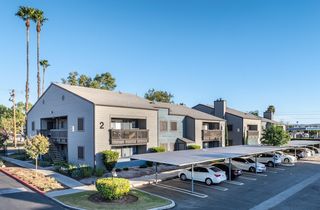 PET FRIENDLY
 PET FRIENDLY
 SENIOR HOUSINGPET FRIENDLY
 PET FRIENDLY
 PET FRIENDLY
 PET FRIENDLY
 See more homes for rent inHemet
Explore by feature - Pet Friendly
- SPECIAL OFFERPET FRIENDLY
- SPECIAL OFFERPET FRIENDLY
- SENIOR HOUSINGPET FRIENDLY
- SPECIAL OFFERPET FRIENDLY
- SPECIAL OFFERPET FRIENDLY$1,715 - $2,335/moStudio-3 bd1-2 baPalm Court Apartment Homes | 3800 W Devonshire Ave,
Hemet, CA 92545  PET FRIENDLY
- PET FRIENDLY
- SPECIAL OFFERPET FRIENDLY
 APPLY INSTANTLYPET FRIENDLY
 APPLY INSTANTLYPET FRIENDLY
Explore by feature - Garage
- SPECIAL OFFERPET FRIENDLY$1,715 - $2,335/moStudio-3 bd1-2 baPalm Court Apartment Homes | 3800 W Devonshire Ave,
Hemet, CA 92545 - PET FRIENDLY
- APPLY INSTANTLYPET FRIENDLY
- APPLY INSTANTLYPET FRIENDLY
 APPLY INSTANTLY
 APPLY INSTANTLYPET FRIENDLY
 APPLY INSTANTLYPET FRIENDLYFURNISHED
 PET FRIENDLY
 NEW - 2 DAYS AGOPET FRIENDLY
 PET FRIENDLY
Explore by feature - Air Conditioning
- SPECIAL OFFERPET FRIENDLY
- PET FRIENDLY
- SENIOR HOUSINGPET FRIENDLY
- SPECIAL OFFERPET FRIENDLY
- SPECIAL OFFERPET FRIENDLY$1,715 - $2,335/moStudio-3 bd1-2 baPalm Court Apartment Homes | 3800 W Devonshire Ave,
Hemet, CA 92545 - PET FRIENDLY
- PET FRIENDLY
- APPLY INSTANTLYPET FRIENDLY
 APPLY INSTANTLY
Explore by feature - Pool
- SPECIAL OFFERPET FRIENDLY
- NEW - 1 DAY AGO
- SPECIAL OFFERPET FRIENDLY
- PET FRIENDLY
- SENIOR HOUSINGPET FRIENDLY
- SPECIAL OFFERPET FRIENDLY
- SPECIAL OFFERPET FRIENDLY$1,715 - $2,335/moStudio-3 bd1-2 baPalm Court Apartment Homes | 3800 W Devonshire Ave,
Hemet, CA 92545 - PET FRIENDLY
Explore by feature - Washer/dryer
- SPECIAL OFFERPET FRIENDLY
- SPECIAL OFFERPET FRIENDLY
- PET FRIENDLY
- SPECIAL OFFERPET FRIENDLY
- SPECIAL OFFERPET FRIENDLY$1,715 - $2,335/moStudio-3 bd1-2 baPalm Court Apartment Homes | 3800 W Devonshire Ave,
Hemet, CA 92545 - PET FRIENDLY

- APPLY INSTANTLYPET FRIENDLY
- APPLY INSTANTLYPET FRIENDLY
- APPLY INSTANTLY
Explore by feature - Outdoor Space
- APPLY INSTANTLYPET FRIENDLY
- APPLY INSTANTLYPET FRIENDLY
- APPLY INSTANTLY
- APPLY INSTANTLYPET FRIENDLY
- APPLY INSTANTLYPET FRIENDLYFURNISHED
- PET FRIENDLY
 NEW - 2 DAYS AGO
- NEW - 2 DAYS AGOPET FRIENDLY

Homes for sale near 1323 Pepper Tree Dr


Off Market Homes Near 1323 Pepper Tree Dr
 SOLDAUG 7, 2026America's Choice Properties
 SOLDAUG 6, 2026Real Brokerage Technologies
 SOLDAUG 6, 2026Realty Masters & Associates
 SOLDAUG 6, 2026Coldwell Banker Assoc Brkr-SC
 SOLDAUG 6, 2026Berkshire Hathaway HomeServices California Properties
 See more homes for sale inHemet


Frequently asked questions about 1323 Pepper Tree Dr
- What is 1323 Pepper Tree Dr estimated to be worth?Trulia's estimated value for 1323 Pepper Tree Dr in Hemet, CA is $434,900.
- What is the price history for 1323 Pepper Tree Dr?1323 Pepper Tree Dr in Hemet, CA last sold for $399,999 in September 2024.
- Is Hemet a buyer's or seller's market?Hemet is currently a seller's market, based on recent for-sale activity.
- What's the median sale price in Hemet?The median sale price in Hemet is $444K. That is up $6.17K from the prior month.
- Does 1323 Pepper Tree Dr have air conditioning?Yes, 1323 Pepper Tree Dr in Hemet, CA has air conditioning.
- Does 1323 Pepper Tree Dr have laundry facilities?Yes, 1323 Pepper Tree Dr in Hemet, CA has in-unit laundry.
The multiple listing data appearing on this website, or contained in reports produced therefrom, is owned and copyrighted by California Regional Multiple Listing Service, Inc. ("CRMLS") and is protected by all applicable copyright laws. Information provided is for viewer's personal, non-commercial use and may not be used for any purpose other than to identify prospective properties the viewer may be interested in purchasing. All listing data, including but not limited to square footage and lot size is believed to be accurate, but the listing Agent, listing Broker and CRMLS and its affiliates do not warrant or guarantee such accuracy. The viewer should independently verify the listed data prior to making any decisions based on such information by personal inspection and/or contacting a real estate professional.
Based on information from California Regional Multiple Listing Service, Inc. as of 2026-08-07 12:25:56 PDT and /or other sources. All data, including all measurements and calculations of area, is obtained from various sources and has not been, and will not be, verified by broker or MLS. All information should be independently reviewed and verified for accuracy. Properties may or may not be listed by the office/agent presenting the information
Based on information from California Regional Multiple Listing Service, Inc. as of 2026-08-07 12:25:56 PDT and /or other sources. All data, including all measurements and calculations of area, is obtained from various sources and has not been, and will not be, verified by broker or MLS. All information should be independently reviewed and verified for accuracy. Properties may or may not be listed by the office/agent presenting the information