


Home Highlights

Single-Family Home

Built in 1931

1,950 sqft

$400/sqft

Garage
Local Information
- Map ViewExplore the area around 1321 Eudora St.

- Schools1 Preschool School1 Elementary School1 Middle School1 High School

- Shop & Eat

-- mins to
About this House
Charming Brick Tudor | Large Fenced Yard | Finished Basement | Prime Mayfair Location
Welcome to this charming 1931 brick Tudor located in the highly desirable Mayfair neighborhood of Denver. Blending classic character with modern updates, this spacious 3-bedroom, 2-bath home offers over 1,900 sq. ft. of comfortable living space on an oversized lot and a half.
Step inside to find original hardwood floors, arched entryways, and timeless built-ins that give the home its unique charm. The bright living room features a decorative fireplace and original glass cabinetry, while the formal dining room provides an elegant space for gatherings.
The updated kitchen includes granite countertops, stainless steel GE appliances, cherry-finish cabinets, and a built-in microwave with hood. A versatile breakfast nook offers additional space for dining, pantry storage, or a small workspace.
The fully finished basement adds valuable living space with a large family room, built-in media shelving, and a wet bar perfect for entertaining. The lower level also includes a spacious third bedroom with a walk-in closet, a remodeled bathroom with shower, a wine/storage room, and a dedicated laundry area with washer and dryer.
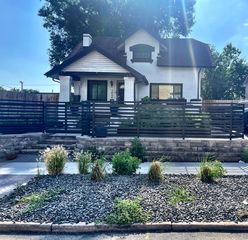
Outside, enjoy a large, fully fenced private yard with mature trees, a covered patio, and a welcoming front porch. A detached garage (alley access) plus street parking provide added convenience. Weekly professional yard maintenance is included.
Home Features:
3 Bedrooms / 2 Bathrooms
~1,900+ sq. ft. (1,150 sq. ft. main level)
Finished basement with family room + wet bar
Original hardwood floors & historic details
Remodeled kitchen with granite & stainless appliances
Walk-in closet in basement bedroom
Multiple storage areas + wine/storage room
Washer & dryer included
Newer A/C + dual-pane windows
Detached garage + street parking
Large fenced yard with mature landscaping
Covered backyard patio + front porch
Weekly lawn care included
Location Highlights:
Ideally situated near Cherry Creek, downtown Denver, and with quick access to I-70. Walking distance to Mayfair Park, plus nearby restaurants, shops, and neighborhood amenities.
Tenant pays for water and all utilities. Landlord pays for professional lawn service, mowing 1x/week and pays sewer.
12-month lease with renewal option.
No subletting without prior approval from landlord
Welcome to this charming 1931 brick Tudor located in the highly desirable Mayfair neighborhood of Denver. Blending classic character with modern updates, this spacious 3-bedroom, 2-bath home offers over 1,900 sq. ft. of comfortable living space on an oversized lot and a half.
Step inside to find original hardwood floors, arched entryways, and timeless built-ins that give the home its unique charm. The bright living room features a decorative fireplace and original glass cabinetry, while the formal dining room provides an elegant space for gatherings.
The updated kitchen includes granite countertops, stainless steel GE appliances, cherry-finish cabinets, and a built-in microwave with hood. A versatile breakfast nook offers additional space for dining, pantry storage, or a small workspace.
The fully finished basement adds valuable living space with a large family room, built-in media shelving, and a wet bar perfect for entertaining. The lower level also includes a spacious third bedroom with a walk-in closet, a remodeled bathroom with shower, a wine/storage room, and a dedicated laundry area with washer and dryer.
Outside, enjoy a large, fully fenced private yard with mature trees, a covered patio, and a welcoming front porch. A detached garage (alley access) plus street parking provide added convenience. Weekly professional yard maintenance is included.
Home Features:
3 Bedrooms / 2 Bathrooms
~1,900+ sq. ft. (1,150 sq. ft. main level)
Finished basement with family room + wet bar
Original hardwood floors & historic details
Remodeled kitchen with granite & stainless appliances
Walk-in closet in basement bedroom
Multiple storage areas + wine/storage room
Washer & dryer included
Newer A/C + dual-pane windows
Detached garage + street parking
Large fenced yard with mature landscaping
Covered backyard patio + front porch
Weekly lawn care included
Location Highlights:
Ideally situated near Cherry Creek, downtown Denver, and with quick access to I-70. Walking distance to Mayfair Park, plus nearby restaurants, shops, and neighborhood amenities.
Tenant pays for water and all utilities. Landlord pays for professional lawn service, mowing 1x/week and pays sewer.
12-month lease with renewal option.
No subletting without prior approval from landlord
1321 Eudora St, Denver, CO 80220 is a 3 bedroom, 2 bathroom, 1,950 sqft single-family home in Hale, built in 1931. It last sold for $336,000 on Jul 15, 2004 (10,238% above the $3,250 asking price). More recently, it was listed as a rental in May 2026 with an asking price of $3,300 per month. That rental listing was removed on August 5, 2026. This property is not currently displayed as for sale or rent on Trulia. The Trulia Estimate is $779,800, with a rent estimate of $3,348/month.
Home Details for 1321 Eudora St

|
|---|
Heating & Cooling Heating: Central, Fireplace, Forced AirAir ConditioningCooling System: Air Conditioner, Central AirHeating Fuel: Central |
Appliances & Utilities DishwasherRefrigerator |
Fireplace & Spa Fireplace |
Levels, Entrance, & Accessibility Floors: Carpet, Hardwood |

|
|---|
Year Built Year Built: 1931 |
Property Type / Style Property Type: Single Family Home |

|
|---|
Lease Term: 1 YearAvailable: now |

|
|---|
Parking & Garage GarageParking: Detached Garage Off Street, On Site |
Comparable Sales for 1321 Eudora St
Address | Distance | Property Type | Sold Price | Sold Date | Bed | Bath | Sqft |
|---|---|---|---|---|---|---|---|
0.09 | Single-Family Home | $812,000 | 05/14/26 | 3 | 2 | 2,308 sqft | |
0.13 | Single-Family Home | $855,000 | 12/11/25 | 3 | 2 | 1,828 sqft | |
0.22 | Single-Family Home | $745,000 | 07/27/26 | 3 | 2 | 1,862 sqft | |
0.14 | Single-Family Home | $716,500 | 10/21/25 | 3 | 2.5 | 2,007 sqft | |
0.23 | Single-Family Home | $800,000 | 03/06/26 | 3 | 2 | 1,824 sqft | |
0.30 | Single-Family Home | $583,195 | 12/30/25 | 3 | 2 | 2,290 sqft | |
0.02 | Single-Family Home | $810,000 | 04/29/26 | 4 | 3 | 1,746 sqft | |
0.14 | Single-Family Home | $800,000 | 01/16/26 | 4 | 2 | 2,250 sqft | |
0.33 | Single-Family Home | $685,000 | 05/27/26 | 3 | 2 | 1,936 sqft | |
0.12 | Single-Family Home | $725,000 | 04/30/26 | 2 | 2 | 1,529 sqft |
Nearby homes
Get a sense of prices in the area by checking nearby homes. SOLDAPR 29, 2026Patrick Sanchez, LoKation Real Estate
 OFF MARKETClarke Real Estate, MLS#2974750
 OFF MARKETGuide Real Estate, MLS#3240507
 OFF MARKETRE/MAX of Cherry Creek, MLS#1949381
 OFF MARKETBrokers Guild Homes, MLS#2664506
 OFF MARKETKeller Williams Realty Urban Elite, MLS#3121732
 OFF MARKETCamber Realty, LTD, MLS#7283351
- OFF MARKETeXp Realty, LLC, MLS#7948370
 OFF MARKETWest and Main Homes Inc, MLS#4076694
 OFF MARKETLIV Sotheby's International Realty, MLS#4469785
 SOLDMAY 14, 2026LIV Sotheby's International Realty, MLS#2539812
- OFF MARKET5281 Exclusive Homes Realty, MLS#8796320
Rental Market Trends in Hale
Last updated Sep 2026

Trulia Rent Estimate$3,348/mo
Average rent
$1.6K
$30MoM
Available listings
93
Around this home
Neighborhood Overview

Neighborhood stats provided by third party data sources.
What Locals Say about Hale
At least 115 Trulia users voted on each feature.

96 % Say it's dog friendly

94 % Say it's walkable to restaurants

93 % Say there are sidewalks

84 % Say it's walkable to grocery stores

78 % Say people would walk alone at night

75 % Say parking is easy

71 % Say there's holiday spirit

68 % Say yards are well-kept

68 % Say car is needed

63 % Say kids play outside

58 % Say neighbors are friendly

57 % Say it's quiet

56 % Say they plan to stay for at least 5 years

53 % Say streets are well-lit

38 % Say there are community events

31 % Say there's wildlife
Sourced by Trulia users. Learn more about our methodology.
LGBTQ Local Legal Protections
LGBTQ Local Legal Protections



Price and Tax history
| Date | Event | Price |
|---|---|---|
Aug 5, 2026 Source: Zillow Rentals | ListingRemoved | $3,250 |
Jul 27, 2026 Source: Zillow Rentals | PriceChange | $3,250 Price decreased by 2% |
May 26, 2026 Source: Zillow Rentals | Listed For Rent | $3,300 |
Apr 10, 2025 Source: Zillow Rentals | ListingRemoved | $3,175 |
Mar 26, 2025 Source: Zillow Rentals | Listed For Rent | $3,175 |
Feb 24, 2021 Source: N/A | ListingRemoved | |
Nov 17, 2020 Source: N/A | Listed For Rent | $2,850 |
Aug 8, 2017 Source: N/A | ListingRemoved | $2,750 |
Jul 9, 2017 Source: N/A | Listed For Rent | $2,750 |
Jan 12, 2009 Source: Agent Provided | ListingRemoved | $409,900 |
Dec 7, 2008 Source: Agent Provided | Listed For Sale | $409,900 |
Jul 15, 2004 Source: N/A | Sold | $336,000 |
Feb 26, 2004 Source: N/A | Sold | $210,000 |
| Year | Property tax | Tax assessment |
|---|---|---|
| 2025 | $4,213 | $829,100 |
Home facts updated by county records
Frequently asked questions about 1321 Eudora St
- What is 1321 Eudora St estimated to be worth?Trulia's estimated value for 1321 Eudora St in Denver, CO is $779,800.
- What is the price history for 1321 Eudora St?1321 Eudora St in Denver, CO last sold for $336,000 in July 2004.
- Is Denver a buyer's or seller's market?Denver is currently a balanced market, based on recent for-sale activity.
- What's the median sale price in Denver?The median sale price in Denver is $609K. That is up $1.67K from the prior month.
- Does 1321 Eudora St have air conditioning?Yes, 1321 Eudora St in Denver, CO has air conditioning.
- Does 1321 Eudora St have a garage?Yes, 1321 Eudora St in Denver, CO has a garage.
Homes for rent near 1321 Eudora St
 APPLY INSTANTLYPET FRIENDLY
 APPLY INSTANTLYPET FRIENDLY
 PET FRIENDLY
 PET FRIENDLY
 APPLY INSTANTLYPET FRIENDLYFURNISHED
 APPLY INSTANTLYPET FRIENDLY
 PET FRIENDLY
 PET FRIENDLY
 PET FRIENDLY
 See more homes for rent inDenver
Affordability
TIP:Try to keep your rent within a third of your gross household income. Learn why in our Renter's Guide.
For this property
PER YEAR
is the suggested income
Win over prospective landlords with your smart budgeting. As a good rule of thumb, ideally you would have at least three times your monthly rent in combined household income.

- Results are loading