


1319 Murchison Dr
El Paso, TX 79902
 3 Beds
 2.5 Baths
 2,380 sqft
3 Beds
2.5 Baths
2,380 sqft
Local Information
- Map ViewExplore the area around 1319 Murchison Dr.

- Schools1 Preschool School1 Elementary School1 Middle School1 High School

- Shop & Eat

-- mins to
Description
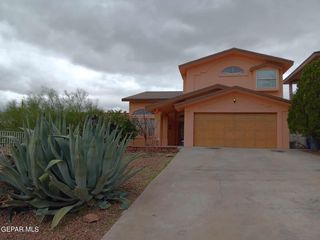
Experience luxury and privacy in this exquisite townhome located in the prestigious Richmar Estates. Designed for discerning tastes, this residence combines sophisticated elegance with modern convenience, offering an unparalleled living experience.
Features:
Exclusive Privacy: Nestled in a serene and private setting, perfect for peaceful living.
Maintenance-Free Lawn: Elegant turf and patio tile for effortless upkeep.
Lavish Master Suite: Indulge in a generously sized master suite featuring a separate private living area with a private entrance. The suite includes a spacious walk-in closet and a luxurious ensuite bathroom.
Elegant Second-Floor Balcony: Enjoy breathtaking views of downtown from the comfort of your private balcony.
Opulent Secondary Bedrooms: Each secondary bedroom offers ample space and generous closet storage.
Updated Kitchen: The upgraded kitchen boasts stainless steel appliances, quartz countertops, breakfast areas, and an expansive pantry, ideal for culinary enthusiasts.
Grand Dining Room: Impress your guests in a dining room with soaring 20-foot ceilings, perfect for hosting sophisticated dinners.
Stunning Main Living Area: Featuring vaulted ceilings, custom built-ins, a wet bar, and a cozy fireplace, this space exudes elegance and comfort.
Versatile Bonus Building: A separate structure ready to be used as a man cave, she shed, or private retreat.
Climate Control: Equipped with refrigerated air, central heating, and cooling for year-round comfort.
Location:
Prime Access: Conveniently located near Scenic Drive, Sierra Medical area, UTEP, and downtown, providing easy access to all essential amenities.
Fine Dining & Entertainment: A plethora of restaurants and entertainment options are just moments away.
Embrace the luxury lifestyle you deserve. Contact us today to schedule a private viewing of this extraordinary townhome!
Renter is responsible for all utilities and grounds maintenance. Security deposit and first month's rent due at signing. Requires a one year lease. Two dedicated parking spaces with additional off street parking. Rental insurance required. Small pets allowed.
Features:
Exclusive Privacy: Nestled in a serene and private setting, perfect for peaceful living.
Maintenance-Free Lawn: Elegant turf and patio tile for effortless upkeep.
Lavish Master Suite: Indulge in a generously sized master suite featuring a separate private living area with a private entrance. The suite includes a spacious walk-in closet and a luxurious ensuite bathroom.
Elegant Second-Floor Balcony: Enjoy breathtaking views of downtown from the comfort of your private balcony.
Opulent Secondary Bedrooms: Each secondary bedroom offers ample space and generous closet storage.
Updated Kitchen: The upgraded kitchen boasts stainless steel appliances, quartz countertops, breakfast areas, and an expansive pantry, ideal for culinary enthusiasts.
Grand Dining Room: Impress your guests in a dining room with soaring 20-foot ceilings, perfect for hosting sophisticated dinners.
Stunning Main Living Area: Featuring vaulted ceilings, custom built-ins, a wet bar, and a cozy fireplace, this space exudes elegance and comfort.
Versatile Bonus Building: A separate structure ready to be used as a man cave, she shed, or private retreat.
Climate Control: Equipped with refrigerated air, central heating, and cooling for year-round comfort.
Location:
Prime Access: Conveniently located near Scenic Drive, Sierra Medical area, UTEP, and downtown, providing easy access to all essential amenities.
Fine Dining & Entertainment: A plethora of restaurants and entertainment options are just moments away.
Embrace the luxury lifestyle you deserve. Contact us today to schedule a private viewing of this extraordinary townhome!
Renter is responsible for all utilities and grounds maintenance. Security deposit and first month's rent due at signing. Requires a one year lease. Two dedicated parking spaces with additional off street parking. Rental insurance required. Small pets allowed.
1319 Murchison Dr, El Paso, TX 79902 is a 3 bedroom, 3 bathroom, 2,380 sqft single-family home. It last sold for $68,500 on Dec 22, 1988 (3,941% above the $1,695 asking price). More recently, it was listed as a rental in July 2024 with an asking price of $1,695 per month. That rental listing was removed on September 13, 2024. It is currently off market. The Trulia Estimate is $302,900, with a rent estimate of $2,325/month.
Home Highlights

Parking
No Info

Outdoor
No Info

A/C
Heating & Cooling

HOA
None

Price/Sqft
No Info

Listed
180+ days ago
Home Details for 1319 Murchison Dr

|
|---|
Heating & Cooling Heating: Heat PumpAir ConditioningCooling System: Central AirHeating Fuel: Heat Pump |
Appliances & Utilities DishwasherMicrowaveRefrigerator |
Levels, Entrance, & Accessibility Floors: Carpet, Tile |

|
|---|
Property Type / Style Property Type: Single Family Home |

|
|---|
Lease Term: 1 Year |

|
|---|
Parking & Garage Parking: Off Street Parking, On Site |
Price History for 1319 Murchison Dr
| Date | Price | Event | Source |
|---|---|---|---|
| 09/13/2024 | $1,695 | ListingRemoved | Zillow Rentals |
| 07/26/2024 | $1,695 | Listed For Rent | Zillow Rentals |
| 07/08/2024 | ListingRemoved | Zillow Rentals | |
| 06/09/2024 | $1,750 | Listed For Rent | Zillow Rentals |
| 12/22/1988 | -- | Sold | N/A |
Market trends in El Paso
Last updated May 2026
Avg. sale price
$248K
Sale-to-List Price
100.0%
Price per sq ft
$153
$1MoM
Available listings
2844
101MoM

- Results are loading
Property Tax and Assessment
| Year | 2025 |
|---|---|
| Tax | |
| Assessment | $258,294 |
Home facts updated by county records
Comparable Sales for 1319 Murchison Dr
Address | Distance | Property Type | Sold Price | Sold Date | Bed | Bath | Sqft |
|---|---|---|---|---|---|---|---|
0.16 | Single-Family Home | - | 08/13/25 | 4 | 3.5 | 3,718 | |
0.29 | Single-Family Home | - | 04/01/26 | 4 | 3 | 3,207 | |
0.31 | Single-Family Home | - | 11/17/25 | 4 | 3.5 | 2,344 | |
0.17 | Single-Family Home | - | 12/13/25 | 4 | 4.5 | 3,478 | |
0.47 | Single-Family Home | - | 12/12/25 | 3 | 2 | 1,848 | |
0.30 | Single-Family Home | - | 01/27/26 | 3 | 2 | 1,485 | |
0.47 | Single-Family Home | - | 11/12/25 | 3 | 2 | 1,665 | |
0.51 | Single-Family Home | - | 07/18/25 | 4 | 2 | 2,377 | |
0.52 | Single-Family Home | - | 11/24/25 | 3 | 2 | 1,708 | |
0.61 | Single-Family Home | - | 04/16/26 | 3 | 2.5 | 2,100 |
Nearby homes
Get a sense of prices in the area by checking nearby homes. OFF MARKETHome Pros Real Estate Group
 OFF MARKETKeller Williams Realty
 OFF MARKETColdwell Banker Apex REALTORS
 OFF MARKETThe Right Move Real Estate Gro
 OFF MARKETNew Beginnings Realty-1964




Assigned Schools
These are the assigned schools for 1319 Murchison Dr.
- El Paso High School
- 9-12
- Public
- 1628 Students
5/10GreatSchools RatingParent Rating AverageMuy buena escuela, podrían mejorar un poco más en la seguridad y algunos maestros podrían mejorar su clase y no solo porner quizes en internet pero en general está muy bienParent Review2mo ago - Lamar Elementary School
- PK-5
- Public
- 262 Students
8/10GreatSchools RatingParent Rating AverageI'm extremely pleased with staff and students who I see are doing good and love the attention to detail with education. Thank youOther Review1y ago - Wiggs Middle School
- 6-8
- Public
- 943 Students
5/10GreatSchools RatingParent Rating AverageThis school is very rude, and makes stupid choices, such as making two lines for a singular door that 700 students go in.Student Review9mo ago  Check out schools near 1319 Murchison Dr.
What Locals Say about El Paso
At least 3618 Trulia users voted on each feature.

88 % Say there are sidewalks

84 % Say parking is easy

83 % Say it's dog friendly

81 % Say car is needed

80 % Say yards are well-kept

76 % Say there's holiday spirit

66 % Say people would walk alone at night

66 % Say it's quiet

57 % Say kids play outside

56 % Say they plan to stay for at least 5 years

55 % Say streets are well-lit

49 % Say it's walkable to grocery stores

48 % Say it's walkable to restaurants

45 % Say neighbors are friendly

23 % Say there's wildlife

20 % Say there are community events
Sourced by Trulia users. Learn more about our methodology.
LGBTQ Local Legal Protections
LGBTQ Local Legal Protections



Apartments for Rent
 PET FRIENDLY
 PET FRIENDLY
 NEW - 1 DAY AGOPET FRIENDLY
 NEW - 1 DAY AGOPET FRIENDLY
 PET FRIENDLY$729 - $790/moStudio-1 bd1 baSunset Heights - 412 W Yandell Street | W Yandell Dr,
El Paso, TX 79902 NEW - 1 DAY AGOPET FRIENDLY
 PET FRIENDLY
 PET FRIENDLY
 PET FRIENDLY
 PET FRIENDLY
 PET FRIENDLY
 APPLY INSTANTLY
 APPLY INSTANTLYPET FRIENDLY
 APPLY INSTANTLY
 See more homes for rent inEl Paso
Explore by feature - Pet Friendly
 PET FRIENDLY
- NEW - 1 DAY AGOSPECIAL OFFERPET FRIENDLY
 NEW - 2 DAYS AGOSPECIAL OFFERPET FRIENDLY
 NEW - 1 DAY AGOPET FRIENDLY
 PET FRIENDLY
 SPECIAL OFFERPET FRIENDLY
 PET FRIENDLYTotal price$1,130 - $1,205/mo1-2 bd1 baSand Pebble Apartments | Pebble Hills Blvd,
El Paso, TX 79936 NEW - 1 DAY AGOSPECIAL OFFERPET FRIENDLY
 PET FRIENDLY
 SPECIAL OFFERPET FRIENDLYTotal price$757 - $1,175/moStudio-2 bd1-2 baLa Estancia Apartments | Viscount Blvd,
El Paso, TX 79925
Explore by feature - Garage
- NEW - 1 DAY AGOPET FRIENDLY
- PET FRIENDLY
 NEW - 1 DAY AGOPET FRIENDLY
 PET FRIENDLYFURNISHED
 PET FRIENDLYFURNISHED
 PET FRIENDLY
 SPECIAL OFFERPET FRIENDLYTotal price$1,548 - $2,373/mo1-3 bd1-2 baDesert Commons West | Isela Rubalcava Ave,
El Paso, TX 79932 PET FRIENDLYTotal price$1,399 - $2,250/mo2-3 bd1-2 baModerno Village Apartments and Town Homes | Thorn Ave,
El Paso, TX 79912 APPLY INSTANTLYPET FRIENDLY
 APPLY INSTANTLY
Explore by feature - Air Conditioning
 SPECIAL OFFER
- NEW - 2 DAYS AGOSPECIAL OFFERPET FRIENDLY
- PET FRIENDLY
- SPECIAL OFFERPET FRIENDLY
- NEW - 1 DAY AGOSPECIAL OFFERPET FRIENDLY
- PET FRIENDLY
- SPECIAL OFFERPET FRIENDLYTotal price$757 - $1,175/moStudio-2 bd1-2 baLa Estancia Apartments | Viscount Blvd,
El Paso, TX 79925  NEW - 1 DAY AGOPET FRIENDLY
- NEW - 1 DAY AGOPET FRIENDLY
 NEW - 1 DAY AGOPET FRIENDLY
Explore by feature - Pool
- PET FRIENDLY
- NEW - 1 DAY AGOSPECIAL OFFERPET FRIENDLY
- NEW - 2 DAYS AGOSPECIAL OFFERPET FRIENDLY
- NEW - 1 DAY AGOPET FRIENDLY
- PET FRIENDLY
- SPECIAL OFFERPET FRIENDLY
- PET FRIENDLYTotal price$1,130 - $1,205/mo1-2 bd1 baSand Pebble Apartments | Pebble Hills Blvd,
El Paso, TX 79936 - NEW - 1 DAY AGOSPECIAL OFFERPET FRIENDLY
- PET FRIENDLY
- SPECIAL OFFERPET FRIENDLYTotal price$757 - $1,175/moStudio-2 bd1-2 baLa Estancia Apartments | Viscount Blvd,
El Paso, TX 79925
Explore by feature - Washer/dryer
- SPECIAL OFFER
- NEW - 1 DAY AGOPET FRIENDLY
- PET FRIENDLY
- SPECIAL OFFERPET FRIENDLY
- PET FRIENDLYTotal price$1,130 - $1,205/mo1-2 bd1 baSand Pebble Apartments | Pebble Hills Blvd,
El Paso, TX 79936 - NEW - 1 DAY AGOSPECIAL OFFERPET FRIENDLY
- SPECIAL OFFERPET FRIENDLYTotal price$757 - $1,175/moStudio-2 bd1-2 baLa Estancia Apartments | Viscount Blvd,
El Paso, TX 79925  SPECIAL OFFERPET FRIENDLY
- NEW - 1 DAY AGOPET FRIENDLY
- NEW - 1 DAY AGOPET FRIENDLY
Explore by feature - Outdoor Space
- SPECIAL OFFERPET FRIENDLYTotal price$757 - $1,175/moStudio-2 bd1-2 baLa Estancia Apartments | Viscount Blvd,
El Paso, TX 79925  APPLY INSTANTLYPET FRIENDLY
 APPLY INSTANTLYPET FRIENDLY
 APPLY INSTANTLYPET FRIENDLY
 APPLY INSTANTLY
 APPLY INSTANTLYPET FRIENDLYFURNISHED
 APPLY INSTANTLYPET FRIENDLY
 APPLY INSTANTLYFURNISHED
 APPLY INSTANTLYPET FRIENDLY
 APPLY INSTANTLYPET FRIENDLYFURNISHED
Homes for sale near 1319 Murchison Dr
 AUCTION
 NEW - 11 HRS AGOThe Real Estate Power Houses
 See more homes for sale inEl Paso


Off Market Homes Near 1319 Murchison Dr
 SOLDMAY 14, 2026
 SOLDDEC 17, 2025
 OFF MARKET
- See more homes for sale inEl Paso