

$439,600
 3 Beds
 2 Baths
 1,854 sqft
1319 GLENGARRY DRIVE, Palm Harbor, FL 34684
Est. Refi. Payment $3,080/mo*
Refinance Your HomeCurrently Off Market - Sold Mar 27, 2026 for $444,000 (1% below list price)
Home Value
Trulia Estimate
$440KSince last month
Decreased$3K (-0.8%)Since last year
Increased$31K (+7.6%)Since last sale
Decreased$4K (-1%)Learn more about this home's value by checking out its Trulia Estimate, the value of nearby homes, and how much similar homes have sold for.
Trulia Estimate
The of this home's value increased by +88% in the last 10 years
| Month | Estimated value |
|---|---|
2026 | |
| September 2026 | $440K |
| August 2026 | $440K |
| July 2026 | $443K |
| June 2026 | $444K |
| May 2026 | $441K |
| April 2026 | $443K |
| March 2026 | $444K |
| February 2026 | $439K |
| January 2026 | $443K |
2025 | |
2024 | |
2023 | |
2022 | |
2021 | |
2020 | |
2019 | |
2018 | |
2017 | |
2016 | |
Comparable sales
These are recently sold homes that have a similar location or other similar features to this home, like bedrooms, bathrooms, and square footage. Get a sense of the expected prices in the area by viewing these homes.Address | Distance | Property Type | Sold Price | Sold Date | Bed | Bath | Sqft |
|---|---|---|---|---|---|---|---|
0.02 | Single-Family Home | $430,000 | 05/22/26 | 2 | 2 | 1,687 | |
0.22 | Single-Family Home | $430,000 | 06/03/26 | 3 | 2 | 1,858 | |
0.12 | Single-Family Home | $438,900 | 12/17/25 | 2 | 2 | 1,914 | |
0.04 | Single-Family Home | $325,000 | 10/06/25 | 2 | 2 | 1,694 | |
0.28 | Single-Family Home | $459,750 | 03/02/26 | 3 | 2 | 1,699 | |
0.07 | Single-Family Home | $395,000 | 10/17/25 | 2 | 2 | 1,548 | |
0.35 | Single-Family Home | $425,000 | 05/26/26 | 3 | 2 | 1,797 | |
0.10 | Single-Family Home | $320,000 | 03/05/26 | 2 | 2 | 1,863 | |
0.25 | Single-Family Home | $325,000 | 02/25/26 | 3 | 2 | 1,917 |
Nearby home prices
Get a sense of expected prices in the area by checking the value of nearby homes.Address | Distance | Price | Bed | Bath | Sqft | Status |
|---|---|---|---|---|---|---|
0.04 | $455,000 | 2 | 2 | 1,573 | Off Market | |
0.05 | $388,200 | 2 | 2 | 1,400 | Off Market | |
0.02 | $430,000 | 2 | 2 | 1,687 | Recently Sold | |
0.06 | $466,700 | 3 | 2 | 1,573 | Off Market | |
0.04 | $429,000 | 2 | 2 | 1,694 | For Sale | |
0.07 | $400,500 | 2 | 2 | 1,346 | Off Market | |
0.04 | $374,700 | 2 | 2 | 1,519 | Off Market | |
0.08 | $452,500 | 3 | 2 | 1,579 | Off Market | |
0.10 | $483,000 | 2 | 2 | 1,863 | For Sale | |
0.07 | $386,800 | 2 | 2 | 1,548 | Off Market | |
0.11 | $354,000 | 2 | 2 | 1,680 | Off Market |
Local Information
- Map ViewExplore the area around 1319 GLENGARRY DRIVE.

- Schools1 Preschool School1 Elementary School1 Middle School1 High School

- Shop & Eat

-- mins to
Home Highlights

Single-Family Home

Built in 1980

1,854 sqft

$239/sqft

2 Car Garage

HOA $164/mo
About this House
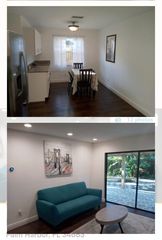
Welcome to elevated Florida living at its finest in this impeccably maintained Manchester model, offering 1,854 square feet, three bedrooms, and two baths on a nearly ¼-acre oversized lot, tucked away in a peaceful, private enclave within Highland Lakes—Pinellas County’s premier 55+ community on Lake Tarpon. Ideally located just one block from the clubhouse and golf course, this home is perfectly suited for walking and golf-cart living while enjoying a relaxed, resort-style lifestyle. Thoughtfully updated, the home features two primary suites (one with a flexible office or den), a beautifully renovated walk-in shower (2024), a screened front porch, vinyl flooring throughout, a dining-room skylight, ceiling fans, and a bright, open layout designed for comfortable everyday living and easy entertaining. The kitchen, enhanced with newer windows (2024), flows seamlessly into multiple living areas and has been updated with newer cabinetry and stainless-steel appliances, with matching cabinetry carried through the dinette, laundry room, and both bathrooms. A versatile space with sliding glass doors and a closet offers flexibility as a third bedroom, media room, or game-day retreat, while the enclosed Florida room overlooks a quiet, park-like backyard featuring mature trees, lush landscaping, frequent wildlife sightings, a cozy fire pit, and efficient well-fed irrigation with rain-barrel catchment. Major upgrades include thermal tempered windows, enhanced attic insulation, a recently serviced Trane A/C system, an updated electrical panel (2017), a newer Florida room roof, a custom INDOOR laundry room with motion-activated lighting, and a two-car garage with workshop space and cabinetry; the guest bath offers a tub with refreshed grout and caulking, and safety grab bars are installed in both bathrooms. Located high and dry on one of the highest points in Pinellas County, the home sits above the floodplain and within a non-evacuation zone, offering added peace of mind. Highland Lakes delivers an unmatched active-adult lifestyle with three private 9-hole executive golf courses with no green fees, an Olympic-size heated pool, two clubhouses, a fitness center, sauna, tennis, pickleball, bocce, shuffleboard, a woodworking shop, and a full calendar of social events, fitness classes, and entertainment. The Arts & Crafts Annex offers studios, classes, and a woodshop, while the Lake Tarpon Lodge provides a rustic lakeside escape with panoramic views, a geothermal-heated pool, picnic and party areas, a butterfly garden, fishing pier, open dock, resident pontoon boats piloted by certified captains, and complimentary RV and boat storage. Ideally positioned near top Gulf beaches, the Pinellas Trail, outstanding dining and shopping, cultural attractions, excellent medical facilities, professional sports venues, two international airports, and an award-winning cruise port, this move-in-ready home presents a rare opportunity to enjoy both an exceptional residence and a vibrant, resort-inspired lifestyle in one of Tampa Bay’s most sought-after communities.
1319 GLENGARRY DRIVE, Palm Harbor, FL 34684 is a 3 bedroom, 2 bathroom, 1,854 sqft single-family home built in 1980. It last sold for $444,000 on Mar 27, 2026 (1% below the $449,000 asking price). This property is not currently displayed as for sale or rent on Trulia. The Trulia Estimate is $439,600, with a rent estimate of $3,097/month.
Last check for updates: about 13 hours ago
Listed by Alex Landry, (727) 739-2404
LPT REALTY, LLC., (877) 366-2213
Bought with: Diane Thompson, (727) 409-2779, CHARLES RUTENBERG REALTY INC, (727) 538-9200
Originating MLS: Suncoast Tampa
Source: Stellar MLS, MLS#TB8462474
IDX information is provided exclusively for personal, non-commercial use, and may not be used for any purpose other than to identify prospective properties consumers may be interested in purchasing. Information is deemed reliable but not guaranteed. Some IDX listings have been excluded from this website.
Listing Information presented by local MLS brokerage: Zillow, Inc - (407) 904-3511
Listing Information presented by local MLS brokerage: Zillow, Inc - (407) 904-3511
Home Details for 1319 GLENGARRY DRIVE

|
|---|
Interior Details Number of Rooms: 13Types of Rooms: Primary Bedroom, Bedroom 2, Bedroom 3, Primary Bathroom, Bathroom 2, Balcony Porch Lanai, Den, Dining Room, Florida Room, Foyer, Kitchen, Laundry, Living Room |
Beds & Baths Number of Bedrooms: 3Number of Bathrooms: 2Number of Bathrooms (full): 2 |
Dimensions and Layout Living Area: 1854 Square Feet |
Appliances & Utilities Utilities: BB/HS Internet Available, Cable Available, Electricity Connected, Fiber Optics, Public, Street LightsAppliances: Dishwasher, Dryer, Electric Water Heater, Microwave, Range, Refrigerator, WasherDishwasherDryerLaundry: Inside,Laundry RoomMicrowaveRefrigeratorWasher |
Heating & Cooling Heating: Heat PumpHas CoolingAir Conditioning: Central AirHas HeatingHeating Fuel: Heat Pump |
Fireplace & Spa No FireplaceNo Spa |
Gas & Electric Has Electric on Property |
Windows, Doors, Floors & Walls Window: Rods, Shades, Skylight(s)Door: Outdoor GrillFlooring: Luxury Vinyl |
Levels, Entrance, & Accessibility Stories: 1Levels: OneFloors: Luxury Vinyl |
View Has a ViewView: Garden, Trees/Woods |
Security Security: Smoke Detector(s) |

|
|---|
Exterior Home Features Roof: ShinglePatio / Porch: Covered, Enclosed, Rear Porch, ScreenedVegetation: Fruit Trees, Oak Trees, Trees/LandscapedExterior: Fire Pit, Garden, Irrigation System, Outdoor Grill, Private Mailbox, Private Yard, Rain Barrel/Cistern(s), Rain Gutters, Sidewalk, StorageFoundation: SlabGardenNo Private Pool |
Parking & Garage Number of Garage Spaces: 2Number of Covered Spaces: 2Other Parking: Garage Dimensions: 22x20No CarportHas a GarageHas an Attached GarageParking Spaces: 2Parking: Garage Door Opener,Workshop in Garage |
Frontage Waterfront: Lake, Lake PrivilegesRoad Surface Type: PavedNot on Waterfront |
Water & Sewer Sewer: Public Sewer |

|
|---|
Cumulative Days on Market: 29 |

|
|---|
Year Built Year Built: 1980 |
Property Type / Style Property Type: ResidentialProperty Subtype: Single Family Residence |
Building Construction Materials: Block, StuccoNot a New ConstructionNot Attached PropertyNo Additional ParcelsDoes Not Include Home Warranty |
Property Information Condition: CompletedParcel Number: 052816389020000640 |

|
|---|
Price List Price: $449,000Price Per Sqft: $239/sqft |
Status Change & Dates Off Market Date: Sat Feb 07 2026Possession Timing: Close Of Escrow |

|
|---|
MLS Status: Sold |

|
|---|

|
|---|
Direction & Address City: PALM HARBORCommunity: HIGHLAND LAKES |
School Information Elementary School: Highland Lakes Elementary-PNJr High / Middle School: Carwise Middle-PNHigh School: Palm Harbor Univ High-PN |

|
|---|
Building Area Building Area: 2393 Square Feet |
Community rooms Fitness Center |

|
|---|
Community Features: Dock, Fishing, Lake, Clubhouse, Dog Park, Fitness Center, Golf Carts OK, Golf, Handicap Modified, Park, Pool, Restaurant, Sidewalks, Tennis Court(s), Wheelchair AccessIs a Senior Community |

|
|---|
HOA Fee Includes: Cable TV, Community Pool, Internet, Recreational FacilitiesHOA Name: Scarlet RoachHOA Phone: 727-784-1402HOA Name (second): off recordsAssociation for this Listing: Suncoast TampaHas an HOAHOA Fee: $164/Monthly |

|
|---|
Lot Area: 8795 sqft |

|
|---|
Special Conditions: None |

|
|---|
Listing Terms: Cash, Conventional, VA Loan |

|
|---|
Business Information Ownership: Fee Simple |

|
|---|
Partially Furnished |

|
|---|
Mls Number: TB8462474Showing Requirements: Appointment Only, ShowingTimeUniversal Property Id: US-12103-N-052816389020000640-R-N |

|
|---|
HOA Amenities: Clubhouse,Fitness Center,Golf Course,Handicap Modified,Park,Pickleball Court(s),Pool,Recreation Facilities,Sauna,Shuffleboard Court,Spa/Hot Tub,Tennis Court(s),Wheelchair Access |
Price and Tax history
| Date | Event | Price |
|---|---|---|
Mar 27, 2026 Source: Stellar MLS #TB8462474 | Sold | $444,000 |
Feb 8, 2026 Source: Stellar MLS #TB8462474 | Pending | $449,000 |
Feb 7, 2026 Source: Stellar MLS #TB8462474 | PriceChange | $449,000 Price decreased by 1% |
Jan 22, 2026 Source: Stellar MLS #TB8462474 | PriceChange | $455,000 Price decreased by 3% |
Jan 9, 2026 Source: Stellar MLS #TB8462474 | Listed For Sale | $470,000 |
Dec 6, 2017 Source: N/A | Sold | $250,000 |
Nov 2, 2017 Source: Agent Provided | Listed For Sale | $259,900 |
Feb 5, 1996 Source: N/A | Sold | $123,000 |
| Year | Property tax | Tax assessment |
|---|---|---|
| 2025 | $3,601 | $371,527 |
Home facts updated by county records
Market trends in Palm Harbor
Last updated August 2026
Avg. sale price
$420K
$10.17KMoM
Sale-to-List Price
97.5%
0.2%MoM
Price per sq ft
$261
$2MoM
Available listings
611
4MoM
Around this home
What Locals Say about Palm Harbor
At least 622 Trulia users voted on each feature.

92 % Say it's dog friendly

88 % Say car is needed

83 % Say there are sidewalks

81 % Say parking is easy

77 % Say people would walk alone at night

77 % Say there's holiday spirit

73 % Say it's quiet

68 % Say streets are well-lit

68 % Say yards are well-kept

66 % Say kids play outside

58 % Say there's wildlife

54 % Say neighbors are friendly

54 % Say it's walkable to grocery stores

53 % Say they plan to stay for at least 5 years

49 % Say it's walkable to restaurants

33 % Say there are community events
Sourced by Trulia users. Learn more about our methodology.
LGBTQ Local Legal Protections
LGBTQ Local Legal Protections



Frequently asked questions about 1319 GLENGARRY DRIVE
- What is 1319 GLENGARRY DRIVE estimated to be worth?Trulia's estimated value for 1319 GLENGARRY DRIVE in Palm Harbor, FL is $439,600.
- What is the price history for 1319 GLENGARRY DRIVE?1319 GLENGARRY DRIVE in Palm Harbor, FL last sold for $444,000 in March 2026.
- Is Palm Harbor a buyer's or seller's market?Palm Harbor is currently a buyer's market, based on recent for-sale activity.
- What's the median sale price in Palm Harbor?The median sale price in Palm Harbor is $420K. That is up $10.17K from the prior month.
- Does 1319 GLENGARRY DRIVE have air conditioning?Yes, 1319 GLENGARRY DRIVE in Palm Harbor, FL has air conditioning.
- Does 1319 GLENGARRY DRIVE have a pool?Yes, 1319 GLENGARRY DRIVE in Palm Harbor, FL has a pool.
Explore by feature - Pet Friendly
 SPECIAL OFFERPET FRIENDLY
 SPECIAL OFFERPET FRIENDLYTotal price$1,320 - $1,767/mo1-2 bd1-2 baStillwater Palms | 2350 Cypress Pond Rd,
Palm Harbor, FL 34683 SPECIAL OFFERPET FRIENDLY
 SPECIAL OFFERPET FRIENDLY
 PET FRIENDLY$1,299 - $1,865/mo1-2 bd1-2 baMadison Oaks Apartment Homes | 220 Calibre Downs Ln,
Palm Harbor, FL 34684 SPECIAL OFFERPET FRIENDLYTotal price$1,607 - $2,297/mo1-3 bd1-2 baThe Landings at Boot Ranch West | 212 Katherine Blvd,
Palm Harbor, FL 34684 PET FRIENDLYTotal price$1,432 - $2,127/mo1-3 bd1-2 baLakeview at Palm Harbor | 3975 Country Place Ln,
Palm Harbor, FL 34684 SPECIAL OFFERPET FRIENDLY$1,382 - $2,168/mo1-3 bd1-3 baHarbourtowne at Countrywoods | 1697 Nantucket Ct,
Palm Harbor, FL 34683 SPECIAL OFFERPET FRIENDLY$1,275 - $1,395/mo1-2 bd1-2 baLake Tarpon Apartments, a 55+ community | 30 Liberty Way,
Palm Harbor, FL 34684 PET FRIENDLY
Explore by feature - Garage
- SPECIAL OFFERPET FRIENDLY
- SPECIAL OFFERPET FRIENDLYTotal price$1,607 - $2,297/mo1-3 bd1-2 baThe Landings at Boot Ranch West | 212 Katherine Blvd,
Palm Harbor, FL 34684 - PET FRIENDLY
 NEW - 20 HRS AGOAPPLY INSTANTLY
 APPLY INSTANTLYPET FRIENDLYFURNISHED
 APPLY INSTANTLYPET FRIENDLY
 APPLY INSTANTLYPET FRIENDLY
 APPLY INSTANTLY
 PET FRIENDLY
 PET FRIENDLY
Explore by feature - Air Conditioning
- SPECIAL OFFERPET FRIENDLY
- SPECIAL OFFERPET FRIENDLY
- PET FRIENDLY$1,299 - $1,865/mo1-2 bd1-2 baMadison Oaks Apartment Homes | 220 Calibre Downs Ln,
Palm Harbor, FL 34684 - SPECIAL OFFERPET FRIENDLYTotal price$1,607 - $2,297/mo1-3 bd1-2 baThe Landings at Boot Ranch West | 212 Katherine Blvd,
Palm Harbor, FL 34684 - NEW - 20 HRS AGOAPPLY INSTANTLY
 APPLY INSTANTLYPET FRIENDLYFURNISHED
 APPLY INSTANTLYPET FRIENDLY
 APPLY INSTANTLYPET FRIENDLY
 APPLY INSTANTLYPET FRIENDLY
 APPLY INSTANTLYPET FRIENDLY
Explore by feature - Pool
- SPECIAL OFFERPET FRIENDLY
- SPECIAL OFFERPET FRIENDLYTotal price$1,320 - $1,767/mo1-2 bd1-2 baStillwater Palms | 2350 Cypress Pond Rd,
Palm Harbor, FL 34683 - SPECIAL OFFERPET FRIENDLY
- SPECIAL OFFERPET FRIENDLY
- PET FRIENDLY$1,299 - $1,865/mo1-2 bd1-2 baMadison Oaks Apartment Homes | 220 Calibre Downs Ln,
Palm Harbor, FL 34684 - SPECIAL OFFERPET FRIENDLYTotal price$1,607 - $2,297/mo1-3 bd1-2 baThe Landings at Boot Ranch West | 212 Katherine Blvd,
Palm Harbor, FL 34684  PET FRIENDLY
- SPECIAL OFFERPET FRIENDLY$1,382 - $2,168/mo1-3 bd1-3 baHarbourtowne at Countrywoods | 1697 Nantucket Ct,
Palm Harbor, FL 34683 - SPECIAL OFFERPET FRIENDLY$1,275 - $1,395/mo1-2 bd1-2 baLake Tarpon Apartments, a 55+ community | 30 Liberty Way,
Palm Harbor, FL 34684 - PET FRIENDLY
Explore by feature - Washer/dryer
- SPECIAL OFFERPET FRIENDLY
- PET FRIENDLY$1,299 - $1,865/mo1-2 bd1-2 baMadison Oaks Apartment Homes | 220 Calibre Downs Ln,
Palm Harbor, FL 34684 - NEW - 20 HRS AGOAPPLY INSTANTLY
- APPLY INSTANTLYPET FRIENDLYFURNISHED
- APPLY INSTANTLYPET FRIENDLY
- APPLY INSTANTLYPET FRIENDLY
- APPLY INSTANTLYPET FRIENDLY
- APPLY INSTANTLYPET FRIENDLY
- APPLY INSTANTLYPET FRIENDLYFURNISHED
 APPLY INSTANTLYPET FRIENDLY
Explore by feature - Outdoor Space
- PET FRIENDLY
- NEW - 20 HRS AGOAPPLY INSTANTLY
- APPLY INSTANTLYPET FRIENDLYFURNISHED
- APPLY INSTANTLYPET FRIENDLY
- APPLY INSTANTLYPET FRIENDLY
 PET FRIENDLYFURNISHED
 PET FRIENDLY
 PET FRIENDLYFURNISHED
 PET FRIENDLY
Apartments for Rent
- PET FRIENDLY
- PET FRIENDLYTotal price$1,320 - $1,767/mo1-2 bd1-2 baStillwater Palms | 2350 Cypress Pond Rd,
Palm Harbor, FL 34683 - PET FRIENDLY
- PET FRIENDLY
- PET FRIENDLY
- PET FRIENDLYTotal price$1,432 - $2,127/mo1-3 bd1-2 baLakeview at Palm Harbor | 3975 Country Place Ln,
Palm Harbor, FL 34684 - PET FRIENDLY$1,382 - $2,168/mo1-3 bd1-3 baHarbourtowne at Countrywoods | 1697 Nantucket Ct,
Palm Harbor, FL 34683 - PET FRIENDLYTotal price$1,607 - $2,297/mo1-3 bd1-2 baThe Landings at Boot Ranch West | 212 Katherine Blvd,
Palm Harbor, FL 34684 - PET FRIENDLY$1,299 - $1,865/mo1-2 bd1-2 baMadison Oaks Apartment Homes | 220 Calibre Downs Ln,
Palm Harbor, FL 34684 - PET FRIENDLY$1,275 - $1,395/mo1-2 bd1-2 baLake Tarpon Apartments, a 55+ community | 30 Liberty Way,
Palm Harbor, FL 34684  APPLY INSTANTLYFURNISHED
- APPLY INSTANTLYPET FRIENDLY
 See more homes for rent inPalm Harbor
Off Market Homes Near 1319 GLENGARRY DRIVE
 SOLDSEP 16, 2026RE/MAX REALTEC GROUP INC
 SOLDSEP 15, 2026RE/MAX ELITE REALTY
 SOLDSEP 15, 2026CHARLES RUTENBERG REALTY INC
 SOLDSEP 15, 2026SMITH & ASSOCIATES REAL ESTATE
 SOLDSEP 15, 2026JOSEPH SULLIVAN REAL ESTATE
 SOLDSEP 15, 2026KELLER WILLIAMS REALTY- PALM HARBOR
 SOLDSEP 14, 2026BHHS FLORIDA PROPERTIES GROUP
 SOLDSEP 14, 2026BHHS FLORIDA PROPERTIES GROUP
 SOLDSEP 14, 2026ISLAND REAL EST&PROP MGMT INC
 SOLDSEP 14, 2026EXP REALTY LLC
 See more homes for sale inPalm Harbor
Homes for sale near 1319 GLENGARRY DRIVE
 COASTAL PROPERTIES GROUP INTERNATIONAL
- See more homes for sale inPalm Harbor


- Results are loading