
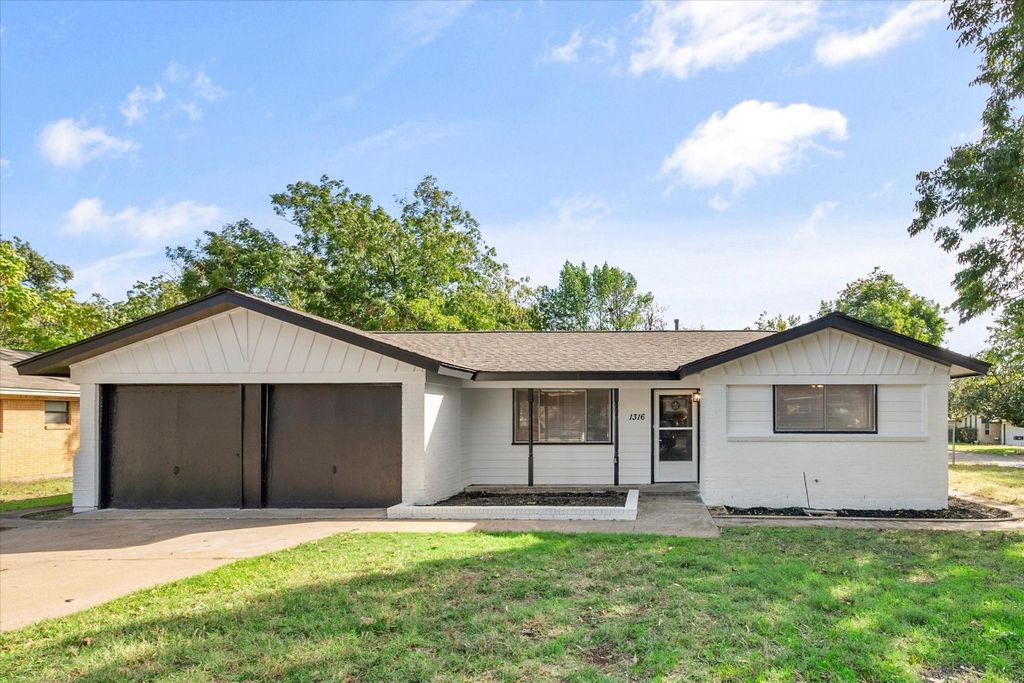
$283,900
 3 Beds
 1.5 Baths
 1,114 sqft
1316 Harrison Ln, Hurst, TX 76053
Est. Refi. Payment $1,932/mo*
Refinance Your HomeHome Value
Trulia Estimate
$284KSince last month
Decreased$1K (-0.4%)Since last year
Increased$8K (+2.9%)Learn more about this home's value by checking out its Trulia Estimate, the value of nearby homes, and how much similar homes have sold for.
Trulia Estimate
The of this home's value increased by +117% in the last 10 years
| Month | Estimated value |
|---|---|
2026 | |
| August 2026 | $284K |
| July 2026 | $285K |
| June 2026 | $287K |
| May 2026 | $287K |
| April 2026 | $288K |
| March 2026 | $285K |
| February 2026 | $285K |
| January 2026 | $284K |
2025 | |
2024 | |
2023 | |
2022 | |
2021 | |
2020 | |
2019 | |
2018 | |
2017 | |
2016 | |
Comparable sales
These are recently sold homes that have a similar location or other similar features to this home, like bedrooms, bathrooms, and square footage. Get a sense of the expected prices in the area by viewing these homes.Address | Distance | Property Type | Sold Price | Sold Date | Bed | Bath | Sqft |
|---|---|---|---|---|---|---|---|
0.06 | Single-Family Home | - | 08/13/26 | 3 | 1.5 | 1,068 | |
0.13 | Single-Family Home | - | 11/07/25 | 3 | 1.5 | 1,140 | |
0.08 | Single-Family Home | - | 12/29/25 | 3 | 1.5 | 1,203 | |
0.14 | Single-Family Home | - | 04/14/26 | 3 | 2 | 1,197 | |
0.14 | Single-Family Home | - | 12/29/25 | 3 | 1.5 | 1,200 | |
0.17 | Single-Family Home | - | 12/11/25 | 3 | 2 | 1,225 | |
0.30 | Single-Family Home | - | 05/04/26 | 3 | 2 | 1,203 | |
0.09 | Single-Family Home | - | 05/05/26 | 4 | 2 | 1,759 | |
0.30 | Single-Family Home | - | 06/05/26 | 3 | 2 | 1,617 | |
0.27 | Single-Family Home | - | 10/23/25 | 3 | 2 | 1,877 |
Nearby home prices
Get a sense of expected prices in the area by checking the value of nearby homes.Address | Distance | Price | Bed | Bath | Sqft | Status |
|---|---|---|---|---|---|---|
0.03 | $250,500 | 2 | 1.5 | 1,051 | Off Market | |
0.03 | $365,300 | 5 | 3 | 1,935 | Off Market | |
0.04 | $279,400 | 3 | 1.5 | 1,391 | Off Market | |
0.06 | - | 3 | 1.5 | 1,068 | Recently Sold | |
0.07 | $348,500 | 4 | 3 | 1,899 | Off Market | |
0.09 | - | 4 | 2 | 1,759 | Recently Sold | |
0.08 | - | 3 | 1.5 | 1,203 | Recently Sold | |
0.11 | - | 4 | 3 | 1,742 | Recently Sold | |
0.09 | $611,400 | 3 | 2 | 2,562 | Off Market | |
0.14 | $276,800 | 3 | 1.5 | 1,334 | Off Market | |
0.14 | - | 3 | 1.5 | 1,200 | Recently Sold |
Local Information
- Map ViewExplore the area around 1316 Harrison Ln.

- Schools1 Preschool School1 Elementary School1 Middle School1 High School

- Shop & Eat

-- mins to
Home Highlights

Property Type
Single-Family Home

Year Built
1960
Living Area
1,114 sqft

Price/Sqft
$255

Parking
2 Car Garage
About this House
** MULTIPLE OFFERS RECEIVED, BEST AND FINAL DUE 5 PM SUNDAY NOV 19 ** UPDATED HOME MOVE IN READY FOR YOU !. The NEWLY PAINTED EXTERIOR enhances the curb appear of the home. You will love all the improvements and updates. INTERIOR COMPLETELY REPAINTED in soft neutral tones. No Carpets to maintain, all NEW VINYL PLANK FLOORING THROUGHOUT. The Cooks in the family will love the COMPLETELY REMODELED KITCHEN featuring Beautiful NEW Cabinets complete with new Door Pull Hardware, NEW QUARTZ Counter tops, Back Splash and Dishwasher. Spacious Open living and Dining areas. Both BATHROOMS COMPLETELY RENOVATED, including Showers, Vanities, Toilets and Mirrors. Master Bedroom with adjoining Half Bath. Separate Laundry area for stackable washer and dryer. Also includes Window Coverings, Ceiling Fans and Lighting Upgrades. Enjoy entertaining and family cookouts on the large patio and back yard. Full size Garage. HVAC, Plumbing and Electrical all checked out and serviced. This is a MUST SEE !!
1316 Harrison Ln, Hurst, TX 76053 is a 3 bedroom, 2 bathroom, 1,114 sqft single-family home in Oakwood Park, built in 1960. It last sold for the $274,000 asking price on Jan 2, 2024. This property is not currently displayed as for sale or rent on Trulia. The Trulia Estimate is $283,900, with a rent estimate of $1,809/month.
Last check for updates: about 5 hours ago
Listed by Gina Floyd 0518117, (817) 460-6011
Hogan Park Realtors, (817) 460-6011
Bought with: Nick Lamaison, JPAR Mansfield, (972) 836-9295
Source: NTREIS, MLS#20474247
Home Details for 1316 Harrison Ln

|
|---|
Interior Details Number of Rooms: 7Types of Rooms: Master Bedroom, Bedroom, Master Bathroom, Dining Room, Kitchen, Living Room |
Beds & Baths Number of Bedrooms: 3Number of Bathrooms: 2Number of Bathrooms (full): 1Number of Bathrooms (half): 1 |
Dimensions and Layout Living Area: 1114 Square Feet |
Appliances & Utilities Utilities: Sewer Available, Water Available, Cable AvailableAppliances: Dishwasher, Disposal, Gas RangeDishwasherDisposalLaundry: Laundry in Utility Room |
Heating & Cooling Heating: Natural GasHas CoolingAir Conditioning: Central Air,ElectricHas HeatingHeating Fuel: Natural Gas |
Fireplace & Spa No Fireplace |
Windows, Doors, Floors & Walls Window: Window CoveringsFlooring: Luxury Vinyl, Luxury VinylPlank |
Levels, Entrance, & Accessibility Stories: 1Levels: OneFloors: Luxury Vinyl, Luxury Vinyl Plank |

|
|---|
Exterior Home Features Roof: CompositionPatio / Porch: PatioFencing: Chain Link, WoodFoundation: Slab |
Parking & Garage Number of Garage Spaces: 2Number of Covered Spaces: 2No CarportHas a GarageHas an Attached GarageParking Spaces: 2Parking: Door-Multi,Garage Faces Front |
Pool Pool: None |
Frontage Not on Waterfront |
Water & Sewer Sewer: Public Sewer |

|
|---|
Cumulative Days on Market: 11 |

|
|---|
Year Built Year Built: 1960 |
Property Type / Style Property Type: ResidentialProperty Subtype: Single Family ResidenceStructure Type: HouseArchitecture: Traditional,Detached |
Building Construction Materials: BrickNot Attached Property |
Property Information Parcel Number: 02056488 |

|
|---|
Price List Price: $274,000 |
Status Change & Dates Possession Timing: Close Of Escrow |

|
|---|
MLS Status: Closed |

|
|---|

|
|---|
Direction & Address City: HurstCommunity: Oakwood Park Add |
School Information Elementary School: ShadyoaksElementary School District: Hurst-Euless-Bedford ISDJr High / Middle School District: Hurst-Euless-Bedford ISDHigh School: BellHigh School District: Hurst-Euless-Bedford ISD |

|
|---|
No HOA |

|
|---|
Lot Area: 9321.84 sqft |

|
|---|
Listing Terms: Cash, Conventional, FHA, VA Loan |

|
|---|
Mls Number: 20474247Living Area Range Units: Square FeetAttribution Contact: 817-460-6011Above Grade Unfinished Area Units: Square FeetBelow Grade Unfinished Area Units: Square FeetUniversal Property Id: US-48439-N-02056488-R-N |
Price and Tax history
| Date | Event | Price |
|---|---|---|
Jan 2, 2024 Source: NTREIS #20474247 | Sold | -- |
Nov 28, 2023 Source: NTREIS #20474247 | Pending | $274,000 |
Nov 21, 2023 Source: NTREIS #20474247 | Contingent | $274,000 |
Nov 10, 2023 Source: NTREIS #20474247 | Listed For Sale | $274,000 |
| Year | Property tax | Tax assessment |
|---|---|---|
| 2025 | $6,221 | $295,638 |
Home facts updated by county records
Market trends in Hurst
Last updated July 2026
Avg. sale price
$362K
$11.83KMoM
Sale-to-List Price
99.8%
Price per sq ft
$200
$2MoM
Available listings
108
Around this home
Neighborhood Overview

Neighborhood stats provided by third party data sources.
LGBTQ Local Legal Protections
LGBTQ Local Legal Protections



IDX information is provided exclusively for personal, non-commercial use, and may not be used for any purpose other than to identify prospective properties consumers may be interested in purchasing. Information is deemed reliable but not guaranteed.
Frequently asked questions about 1316 Harrison Ln
- What is 1316 Harrison Ln estimated to be worth?Trulia's estimated value for 1316 Harrison Ln in Hurst, TX is $283,900.
- What is the price history for 1316 Harrison Ln?1316 Harrison Ln in Hurst, TX last sold in January 2024.
- Is Hurst a buyer's or seller's market?Hurst is currently a seller's market, based on recent for-sale activity.
- What's the median sale price in Hurst?The median sale price in Hurst is $362K. That is up $11.83K from the prior month.
- Does 1316 Harrison Ln have air conditioning?Yes, 1316 Harrison Ln in Hurst, TX has air conditioning.
- Does 1316 Harrison Ln have laundry facilities?Yes, 1316 Harrison Ln in Hurst, TX has laundry facilities.
Explore by feature - Pet Friendly
 NEW - 1 DAY AGOSPECIAL OFFERPET FRIENDLY
 SPECIAL OFFERPET FRIENDLY
 NEW - 1 DAY AGOSPECIAL OFFERPET FRIENDLY
 SPECIAL OFFERPET FRIENDLY
 PET FRIENDLY
 SPECIAL OFFERPET FRIENDLY
 PET FRIENDLY
 NEW - 1 DAY AGOSPECIAL OFFERPET FRIENDLY
 NEW - 1 DAY AGOPET FRIENDLY
 APPLY INSTANTLYPET FRIENDLY
Explore by feature - Garage
- NEW - 1 DAY AGOSPECIAL OFFERPET FRIENDLY
- SPECIAL OFFERPET FRIENDLY
 APPLY INSTANTLYPET FRIENDLY
 APPLY INSTANTLYPET FRIENDLY
 APPLY INSTANTLYPET FRIENDLY
 PET FRIENDLY
 NEW - 8 HRS AGOAPPLY INSTANTLYFURNISHED
 NEW - 2 DAYS AGOAPPLY INSTANTLY
 APPLY INSTANTLY
 APPLY INSTANTLYPET FRIENDLYFURNISHED
Explore by feature - Air Conditioning
- SPECIAL OFFERPET FRIENDLY
- NEW - 1 DAY AGOSPECIAL OFFERPET FRIENDLY
- SPECIAL OFFERPET FRIENDLY
- SPECIAL OFFERPET FRIENDLY
- NEW - 1 DAY AGOSPECIAL OFFERPET FRIENDLY
- NEW - 1 DAY AGOPET FRIENDLY
- APPLY INSTANTLYPET FRIENDLY
- APPLY INSTANTLYPET FRIENDLY
- APPLY INSTANTLYPET FRIENDLY
 APPLY INSTANTLYPET FRIENDLY
Explore by feature - Pool
- NEW - 1 DAY AGOSPECIAL OFFERPET FRIENDLY
- SPECIAL OFFERPET FRIENDLY
- PET FRIENDLY
- SPECIAL OFFERPET FRIENDLY
- PET FRIENDLY
- NEW - 1 DAY AGOSPECIAL OFFERPET FRIENDLY
- NEW - 1 DAY AGOPET FRIENDLY
- APPLY INSTANTLYPET FRIENDLY
- APPLY INSTANTLYPET FRIENDLY
- PET FRIENDLY
Explore by feature - Washer/dryer
- NEW - 1 DAY AGOSPECIAL OFFERPET FRIENDLY
- NEW - 1 DAY AGOSPECIAL OFFERPET FRIENDLY
- NEW - 1 DAY AGOPET FRIENDLY
- APPLY INSTANTLYPET FRIENDLY
- APPLY INSTANTLYPET FRIENDLY
- APPLY INSTANTLYPET FRIENDLY
- APPLY INSTANTLYPET FRIENDLY
- APPLY INSTANTLYPET FRIENDLY

- PET FRIENDLY
Explore by feature - Outdoor Space
- APPLY INSTANTLYPET FRIENDLY
- APPLY INSTANTLYPET FRIENDLY
- APPLY INSTANTLYPET FRIENDLY
- NEW - 8 HRS AGOAPPLY INSTANTLYFURNISHED
- NEW - 2 DAYS AGOAPPLY INSTANTLY
- APPLY INSTANTLY
 APPLY INSTANTLY
 APPLY INSTANTLYPET FRIENDLY
- APPLY INSTANTLYPET FRIENDLYFURNISHED
 APPLY INSTANTLY
Apartments for Rent

- PET FRIENDLY$1,450 - $1,975/mo1-2 bd1-2 baWhispering Pines at Westdale Hills | 3601 Pipeline Rd W,
Euless, TX 76040  NEW - 1 DAY AGOPET FRIENDLY
 PET FRIENDLY
 PET FRIENDLY
- NEW - 1 DAY AGOPET FRIENDLY
 PET FRIENDLY
 NEW - 1 DAY AGO$1,578 - $2,489/mo2-4 bd2 baThe Meadows at North Richland Hills Apartments | 8515 Boulevard 26,
North Richland Hills, TX 76180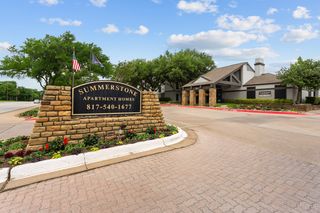 PET FRIENDLY
 NEW - 1 DAY AGOPET FRIENDLYFURNISHED
 PET FRIENDLY
 PET FRIENDLY$1,149 - $2,199/moStudio-3 bd1-2 baThe Cottages at Bell Station | 10150 E Hurst Blvd,
Hurst, TX 76053 PET FRIENDLY
- NEW - 1 DAY AGOPET FRIENDLY
- PET FRIENDLY
 See more homes for rent inHurst
Off Market Homes Near 1316 Harrison Ln
 SOLDJUN 23, 2026
 SOLDMAY 14, 2026
 SOLDAPR 24, 2026
 SOLDFEB 24, 2026
 SOLDFEB 20, 2026
 SOLDFEB 17, 2026
- SOLDJAN 23, 2026
 SOLDDEC 19, 2025
 SOLDDEC 17, 2025
 OFF MARKET
 See more homes for sale inHurst
Homes for sale near 1316 Harrison Ln
 0.25 ACRES
 0.3 ACRES


- See more homes for sale inHurst

- Results are loading