


1314 Red Hawk Cir
Reston, VA 20194
 5 Beds
 4.5 Baths
 4,632 sqft
5 Beds
4.5 Baths
4,632 sqft
Local Information
- Map ViewExplore the area around 1314 Red Hawk Cir.

- Schools1 Preschool School1 Elementary School1 Middle School1 High School

- Shop & Eat

-- mins to
Home Highlights

Property Type
Single-Family Home

Year Built
1999
Living Area
4,632 sqft

Price/Sqft
$284

Parking
2 Car Garage

HOA
$208/Monthly
About this House
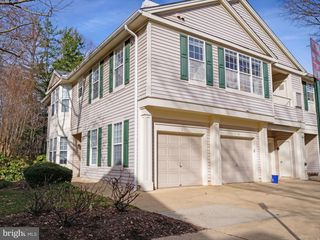
Open House for 9/9 has been cancelled. This beautiful home has just returned to the market, now boasting a BRAND NEW ROOF (25 year warranty) AND an even MORE ATTRACTIVE PRICE POINT! This home offers incredible value for discerning buyers who are seeking both quality and affordability in North Reston. The captivating curb appeal, graced by a flagstone walkway, patio, retaining walls and bursts of color welcomes you to explore this stunning contemporary home!. Welcome to 1314 Red Hawk Circle, a Gulick Hawthorne model nestled in the Highland cluster of Reston, Virginia. This exceptional residence boasts three levels of living space, offering a perfect blend of comfort and style. With 5 bedrooms and 4.5 bathrooms, this home provides ample space for individuals and families of all sizes. As you enter, you will be greeted by a 2 story foyer and high ceilings that create an open and inviting atmosphere. The seperate, yet open, dining room is off to your left and as you move forward you will enter the fabulous open concept floor plan, including the gourmet kitchen with stainless steel appliances (less than 3 years old) , granite counters, tile backsplash and a large island. Also included in the open living space is an informal dining area and large living room with a stone surround gas fireplace and built-ins. Off of the living room are glass french doors that open to the light filled office with beautiful built-ins. The main level features gorgeous wood floors, adding warmth and elegance to the living space. The upper level is adorned with plush carpeting, ensuring cozy comfort in the bedrooms and hallway. Upstairs you will find the large Primary Bedroom with a sitting area, Walk-in closets and the Primary Bath with beautiful cabinets, a soaking tub and a shower with neutral custom tile. Bedrooms 2 & 3 have plenty of space, walk-in closets and a Jack and Jill bathroom that has new mirrors, lighting and faucets. The 4th bedroom has new luxury vinyl plank flooring, a walk-in closet and an ensuite bath. The upper level also features a second washer and dryer. The interior of the home has been freshly painted with new lighting fixtures throughout and custom plantation shutters adorn almost every room in the home! The extensive hardscapes and beautiful high-end plant material, including stunning crape myrtles, create a visually appealing and low-maintenance outdoor oasis. Imagine hosting gatherings on the spacious deck or enjoying the hot tub in the evening where you can relax and unwind.! The fully fenced-in back yard provides privacy and backs to trees. Located at the end of a cul-de-sac, the home is perfect for families with children or those wanting the privacy and feel of a small neighborhood. In addition to the new roof and the newer appliances, the AC units are less than 3 years old, offering worry free living for years to come. The home is conveniently located next to the Northpoint Village Shopping Center, with grocery, coffee and shops. It is just a quick drive to the Reston Town Center, providing easy access to an array of amenities. Enjoy a vibrant community filled with shopping, dining, entertainment options, and a range of recreational activities. The renowned amenities of Reston, such as pools, tennis courts, trails, and parks, are at your fingertips, ensuring an active and fulfilling lifestyle. Don't miss the opportunity to make this remarkable home at 1314 Red Hawk Circle your own. Experience the perfect combination of luxury, comfort, and convenience in the heart of Reston, Virginia.
1314 Red Hawk Cir, Reston, VA 20194 is a 5 bedroom, 5 bathroom, 4,632 sqft single-family home built in 1999. It last sold for the $1,169,000 asking price on Sep 19, 2023. It is currently off market. The Trulia Estimate is $1,314,000, with a rent estimate of $5,388/month.
Home Details for 1314 Red Hawk Cir

|
|---|
Interior Details Basement: Connecting Stairway,Full,Finished,Exterior Entry,Interior Entry,Shelving,Walk-Out AccessNumber of Rooms: 1Types of Rooms: Basement |
Beds & Baths Number of Bedrooms: 5Number of Bathrooms: 5Number of Bathrooms (full): 4Number of Bathrooms (half): 1Number of Bathrooms (main level): 1 |
Dimensions and Layout Living Area: 4632 Square Feet |
Appliances & Utilities Appliances: Microwave, Built-In Range, Dishwasher, Disposal, Dryer, Exhaust Fan, Oven, Oven/Range - Gas, Refrigerator, Stainless Steel Appliance(s), Washer, Water Heater, Gas Water HeaterDishwasherDisposalDryerLaundry: Main Level,Laundry RoomMicrowaveRefrigeratorWasher |
Heating & Cooling Heating: Forced Air,Natural GasHas CoolingAir Conditioning: Central Air,ElectricHas HeatingHeating Fuel: Forced Air |
Fireplace & Spa Spa: Bath, Hot TubNo FireplaceHas a Spa |
Windows, Doors, Floors & Walls Flooring: Carpet, Wood |
Levels, Entrance, & Accessibility Stories: 3Levels: ThreeAccessibility: NoneFloors: Carpet, Wood |
View No View |
Security Security: Electric Alarm, Security System, Smoke Detector(s), Fire Alarm |

|
|---|
Exterior Home Features Patio / Porch: Deck, PatioFencing: Board, Full, Privacy, Back Yard, WoodOther Structures: Above Grade, Below GradeExterior: Extensive Hardscape, Lighting, Stone Retaining WallsFoundation: Concrete PerimeterNo Private Pool |
Parking & Garage Number of Garage Spaces: 2Number of Covered Spaces: 2No CarportHas a GarageHas an Attached GarageHas Open ParkingParking Spaces: 2Parking: Garage Faces Front,Storage,Inside Entrance,Attached,Driveway,On Street,Parking Lot |
Pool Pool: Community |
Frontage Not on Waterfront |
Water & Sewer Sewer: Public Sewer |
Finished Area Finished Area (above surface): 3282 Square FeetFinished Area (below surface): 1350 Square Feet |

|
|---|
Year Built Year Built: 1999 |
Property Type / Style Property Type: ResidentialProperty Subtype: Single Family ResidenceStructure Type: DetachedArchitecture: Contemporary |
Building Construction Materials: Stone, CompositionNot a New Construction |
Property Information Included in Sale: Hot Tub, Fire PitParcel Number: 0114 26 0008 |

|
|---|
Price List Price: $1,169,000 |
Status Change & Dates Off Market Date: Wed Sep 20 2023Possession Timing: Close Of Escrow, Negotiable |

|
|---|
MLS Status: CLOSED |

|
|---|

|
|---|
Direction & Address City: RESTONCommunity: Highland Park |
School Information Elementary School District: Fairfax County Public SchoolsJr High / Middle School District: Fairfax County Public SchoolsHigh School District: Fairfax County Public Schools |

|
|---|
Building Details Builder Model: HawthorneBuilder Name: Gulick |
Building Area Building Area: 4632 Square Feet |

|
|---|
Not Senior Community |

|
|---|
HOA Fee Includes: Common Area Maintenance, Management, Pool(s), Recreation Facility, Road Maintenance, Snow Removal, TrashHOA Name: RESTON ASSOCIATION & HIGHLAND CLUSTERHas an HOAHOA Fee: $625/Quarterly |

|
|---|
Lot Area: 6393 sqft |

|
|---|
Special Conditions: Standard |

|
|---|
Contingencies: Home InspectionListing Agreement Type: Exclusive Right To SellListing Terms: Negotiable |

|
|---|
Business Information Ownership: Fee Simple |

|
|---|
BasementMls Number: VAFX2139076Above Grade Unfinished Area: 3282 |
Last check for updates: about 2 hours ago
Listed by Judy McHenry, (571) 233-8212
Real Broker, LLC
Listing Team: The Platinum Group, LLC.
Bought with: Diego Bolivar, (703) 206-8517, EXP Realty, LLC
Source: Bright MLS, MLS#VAFX2139076
Price History for 1314 Red Hawk Cir
| Date | Price | Event | Source |
|---|---|---|---|
| 09/19/2023 | $1,169,000 | Sold | Bright MLS #VAFX2139076 |
| 09/10/2023 | $1,169,000 | Pending | Bright MLS #VAFX2139076 |
| 08/21/2023 | $1,169,000 | PriceChange | Bright MLS #VAFX2139076 |
| 07/21/2023 | $1,199,000 | Listed For Sale | Bright MLS #VAFX2139076 |
| 05/01/2017 | $850,000 | Sold | N/A |
| 04/30/2017 | $899,000 | PriceChange | Agent Provided |
| 03/29/2017 | $885,000 | Pending | Agent Provided |
| 03/18/2017 | $885,000 | PriceChange | Agent Provided |
| 02/20/2017 | $899,999 | PriceChange | Agent Provided |
| 12/15/2016 | $899,000 | PriceChange | Agent Provided |
| 09/07/2016 | $929,897 | PriceChange | Agent Provided |
| 06/21/2016 | $929,999 | PriceChange | Agent Provided |
| 04/30/2016 | $949,900 | Listed For Sale | Agent Provided |
| 02/04/2011 | $875,000 | Sold | N/A |
| 12/19/2010 | $899,900 | Pending | Agent Provided |
| 12/01/2010 | $899,900 | PriceChange | Agent Provided |
| 10/25/2010 | $899,700 | PriceChange | Agent Provided |
| 09/25/2010 | $930,000 | PriceChange | Agent Provided |
| 09/11/2010 | $950,000 | Listed For Sale | Agent Provided |
| 08/22/2005 | $895,000 | Sold | N/A |
| 08/18/1999 | $457,690 | Sold | N/A |
| 02/11/1999 | $315,000 | Sold | N/A |
Market trends in Reston
Last updated June 2026
Avg. sale price
$635K
$18.5KMoM
Sale-to-List Price
100.0%
Price per sq ft
$367
$3MoM
Available listings
264
4MoM

- Results are loading
Property Tax and Assessment
| Year | 2025 |
|---|---|
| Tax | $14,149 |
| Assessment | $1,176,170 |
Home facts updated by county records
Comparable Sales for 1314 Red Hawk Cir
Address | Distance | Property Type | Sold Price | Sold Date | Bed | Bath | Sqft |
|---|---|---|---|---|---|---|---|
0.09 | Single-Family Home | $1,225,000 | 02/12/26 | 5 | 5 | 3,538 | |
0.04 | Single-Family Home | $1,350,000 | 09/30/25 | 4 | 3.5 | 2,921 | |
0.21 | Single-Family Home | $1,200,000 | 05/05/26 | 4 | 3.5 | 3,699 | |
0.44 | Single-Family Home | $1,120,000 | 04/03/26 | 4 | 3 | 3,063 | |
0.58 | Single-Family Home | $1,125,000 | 06/30/26 | 4 | 3.5 | 2,511 | |
0.28 | Single-Family Home | $1,300,000 | 06/17/26 | 4 | 3.5 | 3,575 | |
0.64 | Single-Family Home | $1,095,000 | 10/10/25 | 4 | 4.5 | 3,431 | |
0.52 | Single-Family Home | $1,300,000 | 06/21/26 | 4 | 3.5 | 3,000 |
Nearby homes
Get a sense of prices in the area by checking nearby homes. OFF MARKETLong & Foster Real Estate, Inc.
 OFF MARKETCENTURY 21 New Millennium
 SOLDFEB 12, 2026Long & Foster Real Estate, Inc.
 OFF MARKETRE/MAX Distinctive Real Estate, Inc.
 SOLDJUL 16, 2026Marquee Properties, Inc.
 OFF MARKETWashington Fine Properties, LLC
 OFF MARKETLong & Foster Real Estate, Inc.
 OFF MARKETLong & Foster Real Estate, Inc.


Assigned Schools
These are the assigned schools for 1314 Red Hawk Cir.
- Herndon High School
- 9-12
- Public
- 2267 Students
2/10GreatSchools RatingParent Rating AverageMy two boys have had a truly wonderful experience at Herndon High. They’ve taken mostly Honors and AP courses, and what has stood out most is how invested their teachers have been in their success. The coursework is rigorous, and there have definitely been moments where they’ve needed extra support—we’ve brought in outside tutors at times—but to me, that speaks to the high expectations and strong academic environment. My oldest is now in college and thriving, and I genuinely believe Herndon prepared him incredibly well for that next step. As a family, we also deeply value the diversity of the school, the balance of competitive yet supportive athletics, and the genuine pride students feel being part of the Herndon community. It’s been a really special place for our family.Parent Review3mo ago - Herndon Middle School
- 7-8
- Public
- 907 Students
3/10GreatSchools RatingParent Rating AverageThis school is way better the langston hughes ms all the teachers are nice and it is just a really good schoolStudent Review1y ago - Aldrin Elementary School
- PK-6
- Public
- 459 Students
9/10GreatSchools RatingParent Rating AverageNA - Not interested in providing identifiable detailsParent Review2mo ago  Check out schools near 1314 Red Hawk Cir.
What Locals Say about Reston
At least 500 Trulia users voted on each feature.

93 % Say it's dog friendly

89 % Say there are sidewalks

82 % Say car is needed

79 % Say parking is easy

75 % Say it's quiet

73 % Say there's holiday spirit

72 % Say it's walkable to restaurants

69 % Say it's walkable to grocery stores

67 % Say there's wildlife

66 % Say people would walk alone at night

62 % Say kids play outside

59 % Say yards are well-kept

55 % Say neighbors are friendly

51 % Say streets are well-lit

48 % Say they plan to stay for at least 5 years

42 % Say there are community events
Sourced by Trulia users. Learn more about our methodology.
LGBTQ Local Legal Protections
LGBTQ Local Legal Protections



Apartments for Rent
 PET FRIENDLY
 PET FRIENDLYTotal price$2,170 - $5,555/moStudio-3 bd1-4 baSignature Reston Town Center Apartments | 11850 Freedom Dr,
Reston, VA 20190 NEW - 1 DAY AGOPET FRIENDLY
 PET FRIENDLY
 PET FRIENDLY
 PET FRIENDLY
 PET FRIENDLYFURNISHED$2,475 - $4,305/moStudio-3 bd1-3 baThe Cosmopolitan at Reston Town Center | 1855 Saint Francis St,
Reston, VA 20190 PET FRIENDLY
 PET FRIENDLY
 PET FRIENDLYINCOME RESTRICTED$1,598 - $2,259/mo1-2 bd1-2 baHaven Reston Affordable Apartments | 11012 Becontree Lake Dr,
Reston, VA 20190 PET FRIENDLY
 PET FRIENDLY$2,006 - $2,966/mo1-3 bd1-2 baThe Apartments at The Sycamores | 1815A Sycamore Valley Dr,
Reston, VA 20190 PET FRIENDLY$1,740 - $2,500/moStudio-2 bd1-2 baTrellis Herndon Apartment Homes | 315 Elden St,
Herndon, VA 20170 PET FRIENDLYFURNISHED
 See more homes for rent inReston
Explore by feature - Pet Friendly
- SPECIAL OFFERPET FRIENDLY
- NEW - 1 DAY AGOPET FRIENDLY
- PET FRIENDLY
- PET FRIENDLYINCOME RESTRICTED$1,598 - $2,259/mo1-2 bd1-2 baHaven Reston Affordable Apartments | 11012 Becontree Lake Dr,
Reston, VA 20190 - SPECIAL OFFERPET FRIENDLY
- SPECIAL OFFERPET FRIENDLY
- SPECIAL OFFERPET FRIENDLYTotal price$2,170 - $5,555/moStudio-3 bd1-4 baSignature Reston Town Center Apartments | 11850 Freedom Dr,
Reston, VA 20190 - SPECIAL OFFERPET FRIENDLY$2,006 - $2,966/mo1-3 bd1-2 baThe Apartments at The Sycamores | 1815A Sycamore Valley Dr,
Reston, VA 20190 - PET FRIENDLY
- SPECIAL OFFERPET FRIENDLYFURNISHED$2,475 - $4,305/moStudio-3 bd1-3 baThe Cosmopolitan at Reston Town Center | 1855 Saint Francis St,
Reston, VA 20190
Explore by feature - Garage
- PET FRIENDLY
- SPECIAL OFFERPET FRIENDLY
- SPECIAL OFFERPET FRIENDLYTotal price$2,170 - $5,555/moStudio-3 bd1-4 baSignature Reston Town Center Apartments | 11850 Freedom Dr,
Reston, VA 20190 - SPECIAL OFFERPET FRIENDLYFURNISHED$2,475 - $4,305/moStudio-3 bd1-3 baThe Cosmopolitan at Reston Town Center | 1855 Saint Francis St,
Reston, VA 20190 - PET FRIENDLYFURNISHED
 NEW - 16 HRS AGOSPECIAL OFFERPET FRIENDLY
 SPECIAL OFFERPET FRIENDLY
 SPECIAL OFFERPET FRIENDLY
 SPECIAL OFFERPET FRIENDLYTotal price$2,416 - $4,061/moStudio-2 bd1-2 baThe Avant at Reston Town Center | 12025 Town Square St,
Reston, VA 20190
Explore by feature - Air Conditioning
- PET FRIENDLY
- SPECIAL OFFERPET FRIENDLY
- SPECIAL OFFERPET FRIENDLY$2,006 - $2,966/mo1-3 bd1-2 baThe Apartments at The Sycamores | 1815A Sycamore Valley Dr,
Reston, VA 20190 - SPECIAL OFFERPET FRIENDLYFURNISHED$2,475 - $4,305/moStudio-3 bd1-3 baThe Cosmopolitan at Reston Town Center | 1855 Saint Francis St,
Reston, VA 20190 - PET FRIENDLYFURNISHED
- NEW - 16 HRS AGOSPECIAL OFFERPET FRIENDLY
 SPECIAL OFFERPET FRIENDLY
- SPECIAL OFFERPET FRIENDLY
- SPECIAL OFFERPET FRIENDLY
 SPECIAL OFFERPET FRIENDLYTotal price$2,041 - $3,191/mo1-3 bd1-2 baHalstead Reston | 11555 Olde Tiverton Cir,
Reston, VA 20194
Explore by feature - Pool
- SPECIAL OFFERPET FRIENDLY
- NEW - 1 DAY AGOPET FRIENDLY
- PET FRIENDLY
- PET FRIENDLYINCOME RESTRICTED$1,598 - $2,259/mo1-2 bd1-2 baHaven Reston Affordable Apartments | 11012 Becontree Lake Dr,
Reston, VA 20190 - SPECIAL OFFERPET FRIENDLY
- SPECIAL OFFERPET FRIENDLY
- SPECIAL OFFERPET FRIENDLYTotal price$2,170 - $5,555/moStudio-3 bd1-4 baSignature Reston Town Center Apartments | 11850 Freedom Dr,
Reston, VA 20190 - SPECIAL OFFERPET FRIENDLY$2,006 - $2,966/mo1-3 bd1-2 baThe Apartments at The Sycamores | 1815A Sycamore Valley Dr,
Reston, VA 20190 - SPECIAL OFFERPET FRIENDLYFURNISHED$2,475 - $4,305/moStudio-3 bd1-3 baThe Cosmopolitan at Reston Town Center | 1855 Saint Francis St,
Reston, VA 20190
Explore by feature - Washer/dryer
- PET FRIENDLY
- SPECIAL OFFERPET FRIENDLY
- SPECIAL OFFERPET FRIENDLYTotal price$2,170 - $5,555/moStudio-3 bd1-4 baSignature Reston Town Center Apartments | 11850 Freedom Dr,
Reston, VA 20190 - SPECIAL OFFERPET FRIENDLYFURNISHED$2,475 - $4,305/moStudio-3 bd1-3 baThe Cosmopolitan at Reston Town Center | 1855 Saint Francis St,
Reston, VA 20190 - PET FRIENDLY
- NEW - 16 HRS AGOSPECIAL OFFERPET FRIENDLY
- SPECIAL OFFERPET FRIENDLY
- SPECIAL OFFERPET FRIENDLY
- SPECIAL OFFERPET FRIENDLYTotal price$2,041 - $3,191/mo1-3 bd1-2 baHalstead Reston | 11555 Olde Tiverton Cir,
Reston, VA 20194  SPECIAL OFFERPET FRIENDLY
Explore by feature - Outdoor Space
 APPLY INSTANTLYPET FRIENDLY
 APPLY INSTANTLYFURNISHED
 PET FRIENDLY
 APPLY INSTANTLYPET FRIENDLY
 APPLY INSTANTLYPET FRIENDLY
 APPLY INSTANTLYFURNISHEDROOM FOR RENT
 APPLY INSTANTLYROOM FOR RENT
 APPLY INSTANTLYPET FRIENDLY
 APPLY INSTANTLY
 NEW - 2 DAYS AGOPET FRIENDLY

Homes for sale near 1314 Red Hawk Cir
 0.29 ACRESRoss Wiczer Real Estate
 0.29 ACRESLong & Foster Real Estate, Inc.
 TRULIA PREVIEW0.55 ACRES
 0.43 ACRESNational Realty, LLC
 0.3 ACRESLong & Foster Real Estate, Inc.
 0.6 ACRESKeller Williams Realty
 COMING SOON 8/30Samson Properties
 See more homes for sale inReston

Off Market Homes Near 1314 Red Hawk Cir
 SOLDAUG 3, 2026Keller Williams Realty
 SOLDJUL 31, 2026TTR Sothebys International Realty
 SOLDJUL 31, 2026Keller Williams Realty
 SOLDJUL 31, 2026Pearson Smith Realty, LLC
 SOLDJUL 31, 2026Berkshire Hathaway HomeServices PenFed Realty
 SOLDJUL 31, 2026Samson Properties
 SOLDJUL 31, 2026Berkshire Hathaway HomeServices PenFed Realty
- See more homes for sale inReston


The data relating to real estate for sale on this website appears in part through the BRIGHT Internet Data Exchange program, a voluntary cooperative exchange of property listing data between licensed real estate brokerage firms, and is provided by BRIGHT through a licensing agreement.
Listing information is from various brokers who participate in the Bright MLS IDX program and not all listings may be visible on the site. The property information being provided on or through the website is for the personal, non-commercial use of consumers and such information may not be used for any purpose other than to identify prospective properties consumers may be interested in purchasing.
Some properties which appear for sale on the website may no longer be available because they are for instance, under contract, sold or are no longer being offered for sale.
Property information displayed is deemed reliable but is not guaranteed.
Copyright 2026 Bright MLS, Inc. Click here for more information