


$1,035,500
 7 Beds
 5 Baths
 4,880 sqft
13124 BLISS LOOP, Bradenton, FL 34211
Est. Mortgage $6,901/mo*
Get Pre-QualifiedWe estimate this home will sell faster than 96% nearby.
Home Highlights

Single-Family Home

Built in 2015

$212/sqft

3 Car Garage

HOA $180/mo
Local Information
- Map ViewExplore the area around 13124 BLISS LOOP.

- Schools2 Preschool Schools1 Elementary School1 Middle School1 High School

- Shop & Eat

-- mins to
About this House
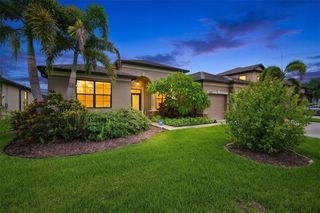
RARE OPPORTUNITY! Discover this exceptional Next Gen® style luxury residence in the exclusive gated community of Serenity Creek, one of the few homes in the Lakewood Ranch area thoughtfully designed for today's multi-generational lifestyle. This extraordinary residence features separate living spaces that allow family members to enjoy their own independence while remaining under one roof. With 7 bedrooms (5 bedrooms upstairs), 5 bathrooms (3 bathrooms upstairs), dual primary suites and two full laundry rooms, including one on each level, this home is ideally suited for extended families, live-in caregivers/in-laws or evolving family needs. The thoughtfully crafted floor plan showcases elegant formal living and dining rooms, an inviting family room, and an impressive upstairs bonus room with a built-in bar area, creating endless possibilities for a home theater, game room, or ultimate entertainment retreat. Meticulously maintained and extensively updated, recent owner improvements include a newer roof (2023), two newer 3-ton HVAC systems with transferable warranties (2023), new two new 50-gallon water heaters (2026), newer interior and exterior paint, newer gutters, updated pool equipment, and numerous newer enhancements including stylish lighting, bathroom fixtures, and laundry room upgrades, reflecting true pride of ownership and exceptional peace of mind for a new owner. The chef's kitchen is equipped with newer stainless-steel appliances with a pizza oven, granite countertops, decorative tile backsplash, abundant cabinetry, walk-in pantry closet with wood shelving and an ideal breakfast bar that seamlessly connects to the home's main living areas. The outdoors feels like your own private Florida resort where the screened lanai and expansive covered area span the entire length of the home. Relax in the heated saltwater pool with a newer chlorinator, accented by sought-after sun shelf and elegant deck jets, provide the soothing soundtrack to year-round enjoyment. A rare bonus, the backyard extends beyond the pool area with no rear neighbors and features playground equipment, with fencing permitted. A conveniently located pool bath, shared with the first-floor guest suite, enhances both comfort and functionality. Additional highlights include a 3-car tandem garage with ample space for an oversized vehicle, golf cart, or workshop, plus an additional refrigerator in the laundry room conveys with the home. Nestled within one of the area's most distinctive and intimate enclaves, this exceptional home is surrounded by timeless architecture, stately homes, and beautifully landscaped streetscapes. At the heart of the community lies a sprawling central park featuring a scenic lake, walking paths, two dog parks, a playground, and inviting green spaces that create a picturesque setting for everyday living. Residents enjoy very LOW HOA fees, NO CDD fees, and an active lifestyle with a plethora of community events and visiting food trucks. Ideally located near numerous golf courses, Interstate 75 with easy access to Tampa or Sarasota, UTC shopping, dining and entertainment venues, and just minutes from the area's world-renowned Gulf Coast beaches. Welcome home!
Last check for updates: about 6 hours ago
Listing Provided by: Barbara A Milian, P.A., (941) 504-0660
MICHAEL SAUNDERS & COMPANY, (941) 907-9595
Originating MLS: Sarasota - Manatee
Source: Stellar MLS, MLS#A4699667
Also Listed on Stellar MLS.
IDX information is provided exclusively for personal, non-commercial use, and may not be used for any purpose other than to identify prospective properties consumers may be interested in purchasing. Information is deemed reliable but not guaranteed. Some IDX listings have been excluded from this website.
Listing Information presented by local MLS brokerage: Zillow, Inc - (407) 904-3511
Listing Information presented by local MLS brokerage: Zillow, Inc - (407) 904-3511
We estimate this home will sell faster than 96% nearby.
Home Details for 13124 BLISS LOOP

|
|---|
Interior Details Number of Rooms: 13Types of Rooms: Primary Bedroom, Primary Bedroom 2, Bedroom 2, Bedroom 3, Bedroom 4, Bedroom 5, Bonus Room, Dinette, Dining Room, Family Room, Kitchen, Living Room, Loft |
Beds & Baths Number of Bedrooms: 7Number of Bathrooms: 5Number of Bathrooms (full): 5 |
Dimensions and Layout Living Area: 4880 Square Feet |
Appliances & Utilities Utilities: BB/HS Internet Available, Cable Connected, Electricity Connected, Sewer Connected, Water ConnectedAppliances: Dishwasher, Disposal, Dryer, Electric Water Heater, Microwave, Range, Range Hood, Refrigerator, WasherDishwasherDisposalDryerLaundry: Inside,Laundry Room,OtherMicrowaveRefrigeratorWasher |
Heating & Cooling Heating: CentralHas CoolingAir Conditioning: Central AirHas HeatingHeating Fuel: Central |
Fireplace & Spa No Fireplace |
Gas & Electric Has Electric on Property |
Windows, Doors, Floors & Walls Window: Window Treatments, Hurricane ShuttersDoor: Outdoor Grill, Sliding DoorsFlooring: Carpet, Laminate, Tile |
Levels, Entrance, & Accessibility Stories: 2Number of Stories: 2Levels: TwoFloors: Carpet, Laminate, Tile |
View Has a ViewView: Trees/Woods |

|
|---|
Exterior Home Features Roof: ShinglePatio / Porch: Rear Porch, ScreenedExterior: Irrigation System, Lighting, Outdoor Grill, Rain Gutters, SidewalkFoundation: SlabHas a Private Pool |
Parking & Garage Number of Garage Spaces: 3Number of Covered Spaces: 3Other Parking: Garage Dimensions: 20x37No CarportHas a GarageHas an Attached GarageHas Open ParkingParking Spaces: 3Parking: Driveway,Garage Door Opener,Tandem |
Pool Pool: Child Safety Fence, Gunite, Heated, In Ground, Lighting, Salt Water, Screen EnclosurePool |
Frontage Road Surface Type: PavedNot on Waterfront |
Water & Sewer Sewer: Public Sewer |

|
|---|
Cumulative Days on Market: 37Days on Market: 44 |

|
|---|
Year Built Year Built: 2015 |
Property Type / Style Property Type: ResidentialProperty Subtype: Single Family Residence |
Building Construction Materials: Block, Stucco, Wood FrameNot a New ConstructionNo Additional ParcelsDoes Not Include Home Warranty |
Property Information Parcel Number: 568402459 |

|
|---|
Price List Price: $1,035,500Price Per Sqft: $212 |

|
|---|
MLS Status: Active |

|
|---|

|
|---|
Direction & Address City: BRADENTONCommunity: SERENITY CREEK |
School Information Elementary School: Gullett ElementaryJr High / Middle School: Dr Mona Jain MiddleHigh School: Lakewood Ranch High |

|
|---|
Listing Agent Listing ID: A4699667 |

|
|---|
Building Area Building Area: 6040 Square Feet |

|
|---|
Community Features: Community Mailbox, Deed Restrictions, Dog Park, Gated Community - No Guard, Playground, Sidewalks, Special Community RestrictionsNot Senior Community |
Other Playground |

|
|---|
HOA Fee Includes: Manager, Recreational FacilitiesHOA Name: Gulf Coast Community ManagementHOA Phone: 941-870-5600Association for this Listing: Sarasota - ManateeHas an HOAHOA Fee: $180/Monthly |

|
|---|
Lot Area: 10433 sqft |

|
|---|
Special Conditions: None |

|
|---|
Listing Terms: Cash, Conventional, VA Loan |

|
|---|
Business Information Ownership: Fee Simple |

|
|---|
Mls Number: A4699667Pets Max Weight: 101Showing AttendedShowing Considerations: See RemarksShowing Requirements: Appointment Only, Listing Agent Must Accompany, See Remarks, ShowingTimeUniversal Property Id: US-12081-N-568402459-R-N |

|
|---|
HOA Amenities: Fence Restrictions,Gated,Playground |
Around this home
What Locals Say about Bradenton
At least 1167 Trulia users voted on each feature.

86 % Say car is needed

84 % Say it's dog friendly

79 % Say parking is easy

72 % Say there's holiday spirit

70 % Say yards are well-kept

68 % Say there are sidewalks

65 % Say it's quiet

57 % Say people would walk alone at night

52 % Say neighbors are friendly

52 % Say kids play outside

51 % Say streets are well-lit

50 % Say there's wildlife

49 % Say they plan to stay for at least 5 years

47 % Say it's walkable to grocery stores

44 % Say it's walkable to restaurants

28 % Say there are community events
Sourced by Trulia users. Learn more about our methodology.
Market trends in Bradenton
Last updated July 2026
Avg. sale price
$358K
$15KMoM
Sale-to-List Price
96.7%
0.3%MoM
Price per sq ft
$226
$4MoM
Available listings
1857
69MoM
Home Value
Trulia Estimate
$977KSince last month
Decreased$41K (-4.1%)Since last year
Increased$51K (+5.5%)Since last sale
Increased$237K (+32%)Learn more about this home's value by checking out its Trulia Estimate, the value of nearby homes, and how much similar homes have sold for.
Trulia Estimate
The of this home's value increased by +105% in the last 10 years
| Month | Estimated value |
|---|---|
2026 | |
| September 2026 | $977K |
| August 2026 | $988K |
| July 2026 | $1.02M |
| June 2026 | $947K |
| May 2026 | $935K |
| April 2026 | $932K |
| March 2026 | $929K |
| February 2026 | $936K |
| January 2026 | $928K |
2025 | |
2024 | |
2023 | |
2022 | |
2021 | |
2020 | |
2019 | |
2018 | |
2017 | |
2016 | |
Comparable sales
These are recently sold homes that have a similar location or other similar features to this home, like bedrooms, bathrooms, and square footage. Get a sense of the expected prices in the area by viewing these homes.Address | Distance | Property Type | Sold Price | Sold Date | Bed | Bath | Sqft |
|---|---|---|---|---|---|---|---|
0.11 | Single-Family Home | $760,000 | 05/05/26 | 5 | 5 | 3,931 | |
0.09 | Single-Family Home | $665,000 | 03/13/26 | 5 | 4 | 3,831 | |
0.17 | Single-Family Home | $920,000 | 05/14/26 | 5 | 5 | 3,931 | |
0.22 | Single-Family Home | $730,000 | 05/11/26 | 5 | 4 | 3,765 | |
0.19 | Single-Family Home | $867,500 | 03/09/26 | 5 | 4 | 3,684 | |
0.22 | Single-Family Home | $795,000 | 11/12/25 | 5 | 4 | 3,686 | |
0.20 | Single-Family Home | $970,000 | 06/24/26 | 4 | 5 | 4,065 | |
0.57 | Single-Family Home | $660,000 | 06/30/26 | 5 | 4.5 | 3,580 | |
0.58 | Single-Family Home | $1,025,000 | 08/20/26 | 6 | 4.5 | 4,315 | |
0.42 | Single-Family Home | $815,000 | 11/16/25 | 4 | 3.5 | 3,101 |
Nearby home prices
Get a sense of expected prices in the area by checking the value of nearby homes.Address | Distance | Price | Bed | Bath | Sqft | Status |
|---|---|---|---|---|---|---|
0.03 | $868,200 | 5 | 4 | 3,835 | Off Market | |
0.09 | $665,000 | 5 | 4 | 3,831 | Recently Sold | |
0.11 | $699,000 | 5 | 5 | 3,931 | For Sale | |
0.17 | $798,100 | 4 | 3 | 3,033 | Off Market | |
0.17 | $920,000 | 5 | 5 | 3,931 | Recently Sold | |
0.19 | $867,500 | 5 | 4 | 3,684 | Recently Sold | |
0.20 | $873,100 | 5 | 4 | 3,765 | Off Market | |
0.21 | $744,100 | 3 | 3 | 2,516 | Off Market | |
0.20 | $970,000 | 4 | 5 | 4,065 | Recently Sold | |
0.22 | $929,000 | 5 | 5 | 4,027 | For Sale | |
0.22 | $730,000 | 5 | 4 | 3,765 | Recently Sold |
Price and Tax history
| Date | Event | Price |
|---|---|---|
Jul 27, 2026 Source: Stellar MLS #A4699667 | Listed For Sale | $1,035,500 |
Jul 12, 2024 Source: Stellar MLS #A4490170 | ListingRemoved | $799,000 |
Jul 2, 2021 Source: N/A | Sold | $740,000 |
May 2, 2021 Source: Stellar MLS #A4490170 | Pending | $799,000 |
Apr 16, 2021 Source: Stellar MLS #A4490170 | PriceChange | $799,000 Price decreased by 0% |
Apr 9, 2021 Source: Stellar MLS #A4490170 | PriceChange | $803,000 Price decreased by 2% |
Mar 4, 2021 Source: Stellar MLS #A4490170 | PriceChange | $819,000 Price decreased by 1% |
Feb 1, 2021 Source: Stellar MLS #A4490170 | Listed For Sale | $829,000 |
Sep 21, 2017 Source: Agent Provided | ListingRemoved | $574,900 |
Feb 16, 2017 Source: Agent Provided | Listed For Sale | $574,900 |
Dec 31, 2015 Source: N/A | Sold | $454,800 |
| Year | Property tax | Tax assessment |
|---|---|---|
| 2025 | $10,751 | $808,256 |
Home facts updated by county records
LGBTQ Local Legal Protections
LGBTQ Local Legal Protections



Barbara A Milian, P.A., MICHAEL SAUNDERS & COMPANY, (941) 907-9595
Agent Phone: (941) 504-0660
Similar Homes You May Like
 PREMIER SOTHEBY'S INTERNATIONAL REALTY
 0.31 ACRESEXIT KING REALTY
 0.45 ACRESBETTER HOMES AND GARDENS REAL ESTATE ATCHLEY PROPE
 0.38 ACRESRE/MAX ALLIANCE GROUP
 BETTER HOMES AND GARDENS REAL ESTATE ATCHLEY PROPE
 0.32 ACRESKELLER WILLIAMS SOUTH SHORE
 0.54 ACRESCOLDWELL BANKER REALTY
 0.36 ACRESKW COASTAL LIVING II
 0.35 ACRESKELLER WILLIAMS ON THE WATER S
 OPEN SUN, 11-2PM0.35 ACRESPREFERRED SHORE LLC
 HALLIDAY PROPERTIES (FLORIDA), LLC
 NEWOPEN SAT, 11-1PMKW COASTAL LIVING III
 NEW CONSTRUCTIONHOMES BY WESTBAY REALTY
 WEICHERT REALTORS HALLMARK PRO
 See more homes for sale inBradenton




New Listings near 13124 BLISS LOOP
 NEW - 1 DAY AGO0.54 ACRESRE/MAX ALLIANCE GROUP
 NEWOPEN SAT, 11-2PM0.25 ACRESTHE KEYES COMPANY - SARASOTA
 OPEN SUN, 1-3PMCOMPASS FLORIDA LLC
 OPEN SUN, 12-3PM0.29 ACRESCOLDWELL BANKER REALTY
- See more homes for sale inBradenton


Frequently asked questions about 13124 BLISS LOOP
- What is the estimated monthly payment for 13124 BLISS LOOP?Based on a $1,035,500 list price with 20% down at today's rates, the estimated monthly payment for 13124 BLISS LOOP in Bradenton, FL is approximately $6,817 (about $5,474 principal & interest, $1,268 property taxes, and $75 homeowner's insurance). This is an estimate. Actual payment depends on your loan terms.
- How does the list price for 13124 BLISS LOOP compare to homes in Bradenton?13124 BLISS LOOP in Bradenton, FL is listed at $1,035,500, about 189% above the $358K median sale price in Bradenton.
- What do residents say about Bradenton?Residents describe Bradenton, FL as dog-friendly, easy to park in, and well-kept. Most residents say you need a car. See homes for sale in Bradenton, FL.
- What are the closest schools to 13124 BLISS LOOP?The closest schools to 13124 BLISS LOOP in Bradenton, FL are B.D. Gullett Elementary School (Pre-K, rated 8/10), Dr Mona Jain Middle School (rated 8/10), Lakewood Ranch High School (Pre-K, rated 6/10).
- Does 13124 BLISS LOOP have air conditioning?Yes, 13124 BLISS LOOP in Bradenton, FL has air conditioning.
- Does 13124 BLISS LOOP have a pool?Yes, 13124 BLISS LOOP in Bradenton, FL has a pool.
13124 BLISS LOOP, Bradenton, FL 34211 is a 7 bedroom, 5 bathroom, 4,880 sqft single-family home built in 2015. This property is currently available for sale and was listed by Stellar MLS on Jul 27, 2026. The MLS # for this home is MLS# A4699667.