


$772,000
 3 Beds
 1.5 Baths
 1,329 sqft
13123 Shenandoah Dr, Lakeside, CA 92040
Est. Refi. Payment $4,933/mo*
Refinance Your HomeCurrently Off Market - Sold Sep 27, 2024 for $700,000
Home Value
Trulia Estimate
$772KSince last month
Decreased$8K (-1.1%)Since last year
Increased$73K (+10.6%)Since last sale
Increased$64K (+9.1%)Learn more about this home's value by checking out its Trulia Estimate, the value of nearby homes, and how much similar homes have sold for.
Trulia Estimate
The of this home's value increased by +126% in the last 10 years
| Month | Estimated value |
|---|---|
2026 | |
| September 2026 | $764K |
| August 2026 | $772K |
| July 2026 | $772K |
| June 2026 | $768K |
| May 2026 | $742K |
| April 2026 | $719K |
| March 2026 | $698K |
| February 2026 | $692K |
| January 2026 | $698K |
2025 | |
2024 | |
2023 | |
2022 | |
2021 | |
2020 | |
2019 | |
2018 | |
2017 | |
2016 | |
Comparable sales
These are recently sold homes that have a similar location or other similar features to this home, like bedrooms, bathrooms, and square footage. Get a sense of the expected prices in the area by viewing these homes.Address | Distance | Property Type | Sold Price | Sold Date | Bed | Bath | Sqft |
|---|---|---|---|---|---|---|---|
0.03 | Single-Family Home | $785,000 | 06/02/26 | 4 | 2 | 1,564 | |
0.05 | Single-Family Home | $795,000 | 02/11/26 | 4 | 2 | 1,144 | |
0.20 | Single-Family Home | $710,000 | 07/24/26 | 3 | 2 | 1,400 | |
0.22 | Single-Family Home | $752,000 | 03/30/26 | 3 | 2 | 1,300 | |
0.22 | Single-Family Home | $750,000 | 01/20/26 | 3 | 2 | 1,441 | |
0.24 | Single-Family Home | $755,000 | 06/05/26 | 3 | 2 | 1,266 | |
0.20 | Single-Family Home | $768,000 | 06/03/26 | 3 | 2 | 1,650 | |
0.26 | Single-Family Home | $795,000 | 04/15/26 | 3 | 2 | 1,404 | |
0.19 | Single-Family Home | $790,000 | 10/20/25 | 3 | 2 | 1,942 |
Nearby home prices
Get a sense of expected prices in the area by checking the value of nearby homes.Address | Distance | Price | Bed | Bath | Sqft | Status |
|---|---|---|---|---|---|---|
0.05 | $781,400 | 3 | 2 | 1,068 | Off Market | |
0.03 | $785,000 | 4 | 2 | 1,564 | Recently Sold | |
0.07 | $833,100 | 3 | 2 | 1,644 | Off Market | |
0.02 | $950,400 | 4 | 3 | 2,004 | Off Market | |
0.05 | $633,500 | 3 | 1.5 | 1,081 | Off Market | |
0.05 | $795,000 | 4 | 2 | 1,144 | Recently Sold | |
0.07 | $580,700 | 3 | 2 | 1,144 | Off Market | |
0.08 | $830,600 | 4 | 2 | 1,681 | Off Market | |
0.07 | $773,500 | 4 | 2 | 1,400 | Off Market | |
0.09 | $794,600 | 4 | 2 | 1,144 | Off Market | |
0.12 | $825,700 | 3 | 2 | 1,538 | Off Market |
Local Information
- Map ViewExplore the area around 13123 Shenandoah Dr.

- Schools2 Elementary Schools2 Middle Schools2 High Schools

- Shop & Eat

-- mins to
Home Highlights

Single-Family Home

Built in 1965

1,329 sqft

$581/sqft

1 Parking Spaces
About this House
Welcome to Shenandoah Drive, where your new chapter begins! This charming, well-loved home has been in the same family since 1970, and now it’s ready for you to make it your own. Featuring 3 cozy bedrooms and 1.5 baths, this home is perfect for those looking to add their personal touch. Recent gentle upgrades include a brand-new heater, fresh flooring, updated paint, modern lighting, and ceiling fans in every room. The kitchen shines with new pulls on all cabinets, and the updated half bath adds a contemporary feel. Step outside to enjoy beautifully landscaped surroundings and fresh exterior finishes. Plus, enjoy the benefits of solar power—fully paid off and included at the close of escrow! Conveniently located near the 67 freeway and just around the corner from the heart of downtown Lakeside, this home offers easy access to everything you need. Welcome home to comfort, convenience, and a space where you can truly make your mark!
13123 Shenandoah Dr, Lakeside, CA 92040 is a 3 bedroom, 2 bathroom, 1,329 sqft single-family home built in 1965. It last sold for $700,000 on Sep 27, 2024 (3% above the $680,000 asking price). This property is not currently displayed as for sale or rent on Trulia. The Trulia Estimate is $772,000, with a rent estimate of $3,609/month.
Last check for updates: about 14 hours ago
Listed by Christopher Spade DRE #01785713, (619) 818-2992
Keller Williams San Diego Metro
Bought with: Sandy Jenkins DRE #00971695, (619) 261-9685, Keller Williams Realty
Originating MLS: SDMLS
Source: SDMLS, MLS#240020390
Home Details for 13123 Shenandoah Dr

|
|---|
Beds & Baths Number of Bedrooms: 3Number of Bathrooms: 2Number of Bathrooms (full): 1Number of Bathrooms (half): 1 |
Dimensions and Layout Living Area: 1329 Square Feet |
Appliances & Utilities Appliances: Gas & Electric RangeLaundry: Gas |
Heating & Cooling Heating: Forced Air UnitAir Conditioning: N/KHeating Fuel: Forced Air Unit |
Levels, Entrance, & Accessibility Number of Stories: 1Levels: 1 Story |

|
|---|
Exterior Home Features Roof: CompositionFencing: Partial |
Parking & Garage Parking Spaces: 1Parking: None Known |
Pool Pool: N/K |
Frontage Not on Waterfront |
Water & Sewer Sewer: Sewer Connected |

|
|---|
Year Built Year Built: 1965 |
Property Type / Style Property Type: ResidentialProperty Subtype: Single Family Residence |
Building Construction Materials: Vinyl |
Property Information Parcel Number: 3950305600 |

|
|---|
Price List Price: $680,000 |
Status Change & Dates Off Market Date: Thu Sep 05 2024 |

|
|---|
MLS Status: SOLD |

|
|---|

|
|---|
Direction & Address City: LakesideCommunity: LAKESIDE |

|
|---|
Building Area Building Area: 1329 Square Feet |

|
|---|
Association for this Listing: SDMLS |

|
|---|
Special Conditions: Estate |

|
|---|
Listing Terms: Cash, Conventional, FHA, VA |

|
|---|
Mls Number: 240020390 |

|
|---|
Source Internet Entire Listing Display |
Price and Tax history
| Date | Event | Price |
|---|---|---|
Sep 27, 2024 Source: SDMLS #240020390 | Sold | $700,000 |
Sep 5, 2024 Source: SDMLS #240020390 | Pending | $680,000 |
Aug 29, 2024 Source: SDMLS #240020390 | Listed For Sale | $680,000 |
| Year | Property tax | Tax assessment |
|---|---|---|
| 2026 | Unavailable | $714,000 |
Home facts updated by county records
Market trends in Lakeside
Last updated August 2026
Avg. sale price
—
Sale-to-List Price
—
Price per sq ft
—
Available listings
102
12MoM
Around this home
- Lindo Park Elementary School
- K-5
- Public
- 421 Students
6/10GreatSchools RatingParent Rating AverageBoth my kids have had awful experiences here from teachers and students being bullies, to lack of safety. This school has lost my child outside school grounds in kindergarten let students beat your child up with no punishment. And hire staff who like to bully your child who has an IEP with multiple mental disorders and teachers aren't educated on the disorders as well so don't know how to properly handle your child. My child came home crying because her teacher took her paper away while she was drawing balled it up and threw it in the trash without saying a word and when confronting the teacher and principle they saw nothing wrong with the teachers actions. Principle wants your child's butt in the seat so she can get paid but doesn't care what happens to your child. Awful school and awful district. 0 stars if I could I do not recommend this school to any child. Good luck.Parent Review1y ago - Lakeside Early Advantage Preschool
- Public
NAGreatSchools RatingParent Rating Average No reviews available for this school.
What Locals Say about Lakeside
At least 185 Trulia users voted on each feature.

88 % Say car is needed

79 % Say it's dog friendly

77 % Say parking is easy

73 % Say there's holiday spirit

63 % Say kids play outside

62 % Say yards are well-kept

60 % Say there are sidewalks

57 % Say it's quiet

57 % Say there's wildlife

53 % Say neighbors are friendly

46 % Say they plan to stay for at least 5 years

43 % Say people would walk alone at night

41 % Say it's walkable to grocery stores

41 % Say streets are well-lit

39 % Say it's walkable to restaurants

29 % Say there are community events
Sourced by Trulia users. Learn more about our methodology.
LGBTQ Local Legal Protections
LGBTQ Local Legal Protections



This information is deemed reliable but not guaranteed. You should rely on this information only to decide whether or not to further investigate a particular property.
BEFORE MAKING ANY OTHER DECISION, YOU SHOULD PERSONALLY INVESTIGATE THE FACTS (e.g. square footage and lot size) with the assistance of an appropriate professional. You may use this information only to identify properties you may be interested in investigating further. All uses except for personal, noncommercial use in accordance with the foregoing purpose are prohibited. Redistribution or copying of this information, any photographs or video tours is strictly
prohibited. This information is derived from the Internet Data Exchange (IDX) service provided by San Diego MLS. Displayed property listings may be held by a brokerage firm other than the broker and/or agent responsible for this display. The information and any photographs and video tours and the compilation from which they are derived is protected by copyright. Compilation © 2026 San Diego MLS.
Frequently asked questions about 13123 Shenandoah Dr
- What is 13123 Shenandoah Dr estimated to be worth?Trulia's estimated value for 13123 Shenandoah Dr in Lakeside, CA is $772,000.
- What is the price history for 13123 Shenandoah Dr?13123 Shenandoah Dr in Lakeside, CA last sold for $700,000 in September 2024.
- Is Lakeside a buyer's or seller's market?Lakeside is currently a balanced market, based on recent for-sale activity.
- What do residents say about Lakeside?Residents describe Lakeside, CA as dog-friendly, easy to park in, and well-kept. Most residents say you need a car. See recently sold homes in Lakeside, CA.
- Does 13123 Shenandoah Dr have a pool?Yes, 13123 Shenandoah Dr in Lakeside, CA has a pool.
- Does 13123 Shenandoah Dr have laundry facilities?Yes, 13123 Shenandoah Dr in Lakeside, CA has laundry facilities.
Explore by feature - Pet Friendly
 NEW - 21 HRS AGOPET FRIENDLY
 PET FRIENDLY
 PET FRIENDLY$2,200 - $2,300/mo1-2 bd1-2 baWintercrest Village Apartments | 12002 Wintercrest Dr,
Lakeside, CA 92040 SPECIAL OFFERPET FRIENDLY
 PET FRIENDLY
 PET FRIENDLY
 NEW - 1 DAY AGOPET FRIENDLY
 PET FRIENDLY
 PET FRIENDLY
 APPLY INSTANTLYPET FRIENDLY
Explore by feature - Garage
 $2,850 - $3,100/mo2-3 bd2-3 baEucalyptus Ridge - Military Housing | 11201 Gold Bar Way,
Lakeside, CA 92040
- APPLY INSTANTLYPET FRIENDLY
 APPLY INSTANTLY
 NEW - 2 DAYS AGOAPPLY INSTANTLY
 APPLY INSTANTLY
 APPLY INSTANTLYPET FRIENDLY
 PET FRIENDLY
 PET FRIENDLY
 APPLY INSTANTLY
Explore by feature - Air Conditioning
- NEW - 21 HRS AGOPET FRIENDLY
- PET FRIENDLY
- PET FRIENDLY$2,200 - $2,300/mo1-2 bd1-2 baWintercrest Village Apartments | 12002 Wintercrest Dr,
Lakeside, CA 92040 - SPECIAL OFFERPET FRIENDLY
 SPECIAL OFFERPET FRIENDLY
- PET FRIENDLY
- PET FRIENDLY
- $2,850 - $3,100/mo2-3 bd2-3 baEucalyptus Ridge - Military Housing | 11201 Gold Bar Way,
Lakeside, CA 92040 - NEW - 1 DAY AGOPET FRIENDLY
- PET FRIENDLY
Explore by feature - Pool
- NEW - 21 HRS AGOPET FRIENDLY
- PET FRIENDLY
- PET FRIENDLY$2,200 - $2,300/mo1-2 bd1-2 baWintercrest Village Apartments | 12002 Wintercrest Dr,
Lakeside, CA 92040 - SPECIAL OFFERPET FRIENDLY
- SPECIAL OFFERPET FRIENDLY
- PET FRIENDLY
- PET FRIENDLY

- NEW - 1 DAY AGOPET FRIENDLY
Explore by feature - Washer/dryer
- NEW - 21 HRS AGOPET FRIENDLY
- PET FRIENDLY
- PET FRIENDLY$2,200 - $2,300/mo1-2 bd1-2 baWintercrest Village Apartments | 12002 Wintercrest Dr,
Lakeside, CA 92040 - SPECIAL OFFERPET FRIENDLY
- SPECIAL OFFERPET FRIENDLY
- PET FRIENDLY
- $2,850 - $3,100/mo2-3 bd2-3 baEucalyptus Ridge - Military Housing | 11201 Gold Bar Way,
Lakeside, CA 92040 - NEW - 1 DAY AGOPET FRIENDLY
Explore by feature - Outdoor Space
- APPLY INSTANTLY
- NEW - 2 DAYS AGOAPPLY INSTANTLY
- APPLY INSTANTLYPET FRIENDLY
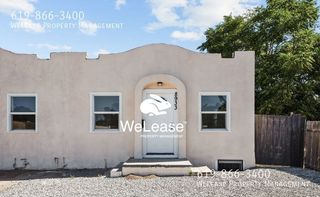 PET FRIENDLY
- APPLY INSTANTLY
 APPLY INSTANTLYPET FRIENDLY
 APPLY INSTANTLYPET FRIENDLY
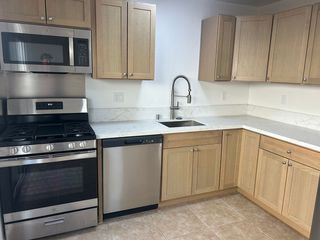
 PET FRIENDLYFURNISHED
Apartments for Rent
- PET FRIENDLY
- NEW - 21 HRS AGOPET FRIENDLY
- PET FRIENDLY
 PET FRIENDLY
- PET FRIENDLY$2,200 - $2,300/mo1-2 bd1-2 baWintercrest Village Apartments | 12002 Wintercrest Dr,
Lakeside, CA 92040  PET FRIENDLY
- PET FRIENDLY
- PET FRIENDLY
- PET FRIENDLY
 PET FRIENDLY
- NEW - 1 DAY AGOPET FRIENDLY
- PET FRIENDLY
- $2,850 - $3,100/mo2-3 bd2-3 baEucalyptus Ridge - Military Housing | 11201 Gold Bar Way,
Lakeside, CA 92040  See more homes for rent inLakeside
Off Market Homes Near 13123 Shenandoah Dr
 SOLDSEP 21, 2026The GreenHouse Group Inc.
 SOLDSEP 21, 2026Coldwell Banker West
 SOLDSEP 21, 2026Parker Properties
 SOLDSEP 21, 2026Century 21 Affiliated
 SOLDSEP 21, 2026Heritage Re David Waitley Co B
 SOLDSEP 18, 2026The GreenHouse Group Inc.
 SOLDSEP 18, 2026Copernicus International Realty.
 SOLDSEP 18, 2026Jerry Mendelsohn & Associates
 SOLDSEP 18, 2026Coldwell Banker West
 See more homes for sale inLakeside

Homes for sale near 13123 Shenandoah Dr
 NEW - 1 DAY AGO0.89 ACRESSteele Canyon Realty
 OPEN WED, 1-6PM0.48 ACRESShoppingSDHouses
- See more homes for sale inLakeside


- Results are loading