


$7,200,000
 9 Beds
 7 Baths
 8,300 sqft (on 3.60 acres)
1312 Merchant Ln, Mc Lean, VA 22101
Est. Mortgage $42,954/mo*
Get Pre-QualifiedHome Highlights

Single-Family Home

Built in 1985

3.6 acre lot

$867/sqft

4 Car Garage
Local Information
- Map ViewExplore the area around 1312 Merchant Ln.

- Schools1 Preschool School1 Elementary School1 Middle School1 High School

- Shop & Eat

-- mins to
About this House
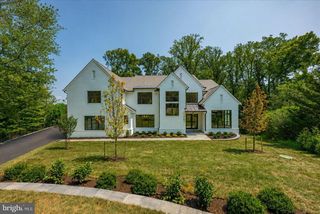
What a beautiful exception we proudly present — 1312 Merchant Lane in McLean’s Clearview Manor is unlike any home in Northern Virginia, a surprising offering certainly worth your time and serious consideration! I have watched the owners’ talents and passions shine through with their smart decisions and exciting renovation, detailed in the brochure and featured in two Summer 2026 design magazines. The short video tour, sure to delight, accompanies this listing to visually highlight the extensive work accomplished over two years, inside and out. The successful expansion, as well as the landscaping and hardscaping work, shows off the craftsmanship the owners insisted upon and participated in. Now, if owning 3.6 acres of parklike grounds wrapping a striking home featuring space, style, privacy, location and comfort sounds intriguing, simply call for a private tour. Bring your friends and family members along to see how well everyone would fit into your new lifestyle! Then fire up the grill . . . What makes it so different, you ask? Beyond the striking, reimagined residence, see the large woodworking, antique car restoration or lapidary workshop building, separate 1-bedroom apartment for longterm guests or family, the fish and frog-filled Grace Pond, and the rolling lawn for croquet or touch football. And to say “and so much more,” is an understatement since I’m not mentioning the infinity pool, cold plunge, fire 🔥 pit, outdoor grilling kitchen and lounge, and music room — early congratulations to all ready to make this a fun, forever home. Look at your calendar and plan a visit sometime very soon!
Last check for updates: about 3 hours ago
Listing courtesy of Ann Duff, (703) 965-8700
Corcoran McEnearney, (703) 549-9292
Source: Bright MLS, MLS#VAFX2338626
Also Listed on Bright MLS.
Home Details for 1312 Merchant Ln

|
|---|
Interior Details Basement: Full,Finished,Heated,Improved,Exterior Entry,Interior Entry,Rear Entrance,Shelving,Walk-Out Access,Windows,OtherNumber of Rooms: 1Types of Rooms: Basement |
Beds & Baths Number of Bedrooms: 9Main Level Bedrooms: 9Number of Bathrooms: 8Number of Bathrooms (full): 6Number of Bathrooms (half): 2Number of Bathrooms (main level): 8 |
Dimensions and Layout Living Area: 8300 Square Feet |
Appliances & Utilities Utilities: Cable Connected, Electricity Available, Natural Gas Available, Underground Utilities, Fiber OpticAppliances: Microwave, Dryer, Washer, Built-In Range, Dishwasher, Disposal, Exhaust Fan, Extra Refrigerator/Freezer, Ice Maker, Oven/Range - Gas, Stainless Steel Appliance(s), Cooktop, Range Hood, Water Heater, Gas Water HeaterDishwasherDisposalDryerLaundry: Has LaundryMicrowaveWasher |
Heating & Cooling Heating: Heat Pump,Electric,Natural GasHas CoolingAir Conditioning: Central Air,Ceiling Fan(s),ElectricHas HeatingHeating Fuel: Heat Pump |
Fireplace & Spa Number of Fireplaces: 3Fireplace: Gas/Propane, Wood BurningSpa: Heated, Hot TubHas a FireplaceHas a Spa |
Gas & Electric Electric: Underground |
Windows, Doors, Floors & Walls Flooring: Hardwood, Wood |
Levels, Entrance, & Accessibility Stories: 4Levels: FourAccessibility: NoneFloors: Hardwood, Wood |
View Has a ViewView: Pond, Garden, Trees/Woods |

|
|---|
Exterior Home Features Roof: MetalPatio / Porch: Deck, Patio, Porch, Terrace, Roof DeckOther Structures: Above Grade, Below Grade, OutbuildingExterior: Barbecue, Extensive Hardscape, Lighting, Rain Gutters, Storage, Other, Outdoor Shower, BalconyFoundation: Brick/Mortar, Concrete PerimeterHas a Private Pool |
Parking & Garage Number of Garage Spaces: 4Number of Covered Spaces: 4Open Parking Spaces: 6No CarportHas a GarageHas an Attached GarageHas Open ParkingParking Spaces: 10Parking: Garage Faces Front,Circular Driveway,Driveway,Private,Attached,Detached |
Pool Pool: Infinity, Heated, PrivatePool |
Frontage Responsible for Road Maintenance: Private Maintained RoadNot on Waterfront |
Water & Sewer Sewer: On Site Septic |
Finished Area Finished Area (above surface): 6234 Square FeetFinished Area (below surface): 2066 Square Feet |

|
|---|
Days on Market: 3 |

|
|---|
Year Built Year Built: 1985Year Renovated: 2024 |
Property Type / Style Property Type: ResidentialProperty Subtype: Single Family ResidenceStructure Type: DetachedArchitecture: Transitional |
Building Construction Materials: Advanced Framing, Brick, Combination, Composition, Fiber CementNot a New ConstructionNo Additional Parcels |
Property Information Condition: ExcellentIncluded in Sale: Solar Panels / Tesla Power Walls Which Provide Support Power To One Of The Main Breaker Boxes For Pool Equipment, Hvac, Refrigerators. Undergrounded Power Lines Installed 4 Years Ago Along Merchant Lane. Cold Plunge Pool Has Its Own Chiller.Parcel Number: 0312 01 0124D |

|
|---|
Price List Price: $7,200,000Price Per Sqft: $867 |
Status Change & Dates Possession Timing: Close Of Escrow |

|
|---|
MLS Status: ACTIVE |

|
|---|

|
|---|
Direction & Address City: MCLEANCommunity: Clearview Manor |
School Information Elementary School District: Fairfax County Public SchoolsJr High / Middle School District: Fairfax County Public SchoolsHigh School: McleanHigh School District: Fairfax County Public Schools |

|
|---|
Listing Agent Listing ID: VAFX2338626 |

|
|---|
Building Details Builder Name: Four Brothers Custom Homes |
Building Area Building Area: 8300 Square Feet |

|
|---|
Not Senior Community |

|
|---|
No HOA |

|
|---|
Lot Area: 3.6035 Acres |

|
|---|
Special Conditions: Standard |

|
|---|
Listing Agreement Type: Exclusive Right To SellListing Terms: Cash, Conventional |

|
|---|
Business Information Ownership: Fee Simple |

|
|---|
BasementMls Number: VAFX2338626Water ViewWater View: PondAbove Grade Unfinished Area: 6234 |

|
|---|
Source Internet Automated Valuation Display: NSource Internet Consumer Comment: NSource Internet Entire Listing Display: YSource Internet Address Display: Y |
Around this home
What Locals Say about McLean
At least 228 Trulia users voted on each feature.

91 % Say it's dog friendly

87 % Say car is needed

87 % Say parking is easy

78 % Say it's quiet

76 % Say people would walk alone at night

69 % Say yards are well-kept

69 % Say there are sidewalks

68 % Say there's holiday spirit

64 % Say they plan to stay for at least 5 years

61 % Say there's wildlife

61 % Say kids play outside

57 % Say streets are well-lit

54 % Say it's walkable to grocery stores

49 % Say neighbors are friendly

48 % Say there are community events

47 % Say it's walkable to restaurants
Sourced by Trulia users. Learn more about our methodology.
Market trends in McLean
Last updated July 2026
Avg. sale price
$1.52M
$62.5KMoM
Sale-to-List Price
99.4%
0.6%MoM
Price per sq ft
$453
$2MoM
Available listings
240
11MoM
Home Value
Trulia Estimate
$4.33MSince last month
Increased$48K (+1.1%)Since last year
Increased$136K (+3.2%)Since last sale
Increased$1M (+45.2%)Learn more about this home's value by checking out its Trulia Estimate, the value of nearby homes, and how much similar homes have sold for.
Trulia Estimate
The of this home's value increased by +70% in the last 10 years
| Month | Estimated value |
|---|---|
2026 | |
| August 2026 | $4.36M |
| August 2026 | $4.34M |
| July 2026 | $4.31M |
| June 2026 | $4.28M |
| May 2026 | $4.29M |
| April 2026 | $4.35M |
| March 2026 | $4.77M |
| February 2026 | $4.46M |
| January 2026 | $4.35M |
2025 | |
2024 | |
2023 | |
2021 | |
2020 | |
2019 | |
2018 | |
2017 | |
2016 | |
Comparable sales
These are recently sold homes that have a similar location or other similar features to this home, like bedrooms, bathrooms, and square footage. Get a sense of the expected prices in the area by viewing these homes.Address | Distance | Property Type | Sold Price | Sold Date | Bed | Bath | Sqft |
|---|---|---|---|---|---|---|---|
0.13 | Single-Family Home | $3,150,000 | 11/03/25 | 6 | 8 | 7,856 | |
0.11 | Single-Family Home | $5,385,000 | 10/23/25 | 6 | 7 | 7,143 | |
0.25 | Single-Family Home | $3,050,000 | 05/13/26 | 6 | 5.5 | 6,239 | |
0.11 | Single-Family Home | $5,562,500 | 07/13/26 | 6 | 7.5 | 8,750 | |
0.22 | Single-Family Home | $5,395,000 | 12/01/25 | 5 | 6 | 7,268 | |
0.47 | Single-Family Home | $2,600,000 | 02/27/26 | 6 | 4.5 | 5,634 | |
0.41 | Single-Family Home | $2,750,000 | 05/11/26 | 6 | 5.5 | 6,226 | |
0.32 | Single-Family Home | $3,000,000 | 03/27/26 | 6 | 7 | 4,878 | |
0.29 | Single-Family Home | $4,200,000 | 07/30/26 | 5 | 7 | 7,000 | |
0.63 | Single-Family Home | $3,400,000 | 03/12/26 | 6 | 6.5 | 7,229 |
Nearby home prices
Get a sense of expected prices in the area by checking the value of nearby homes.Address | Distance | Price | Bed | Bath | Sqft | Status |
|---|---|---|---|---|---|---|
0.08 | $1,476,400 | 4 | 2.5 | 2,280 | Off Market | |
0.06 | $1,836,000 | 5 | 4.5 | 4,822 | Off Market | |
0.07 | $2,459,400 | 6 | 4 | 2,468 | Off Market | |
0.07 | $2,050,000 | 5 | 3 | 3,086 | Recently Sold | |
0.12 | - | - | - | - | Off Market | |
0.11 | $5,428,200 | 6 | 7 | 7,143 | Off Market | |
0.11 | $5,562,500 | 6 | 7.5 | 8,750 | Recently Sold | |
0.13 | $3,173,100 | 6 | 8 | 7,856 | Off Market | |
0.16 | $4,158,000 | 5 | 5.5 | 7,733 | Off Market | |
0.15 | $3,542,400 | 5 | 6 | 7,696 | Off Market | |
0.17 | $5,786,400 | 6 | 8.5 | 11,039 | Off Market |
Price and Tax history
| Date | Event | Price |
|---|---|---|
Sep 7, 2026 Source: Bright MLS #VAFX2338626 | Listed For Sale | $7,200,000 |
Aug 18, 2021 Source: Bright MLS #VAFX2016544 | Sold | $3,000,000 |
Jun 20, 2021 Source: Long & Foster Broker Feed #VAFX1149596 | Pending | $3,195,000 |
Apr 30, 2021 Source: Long & Foster Broker Feed #VAFX1194788 | PriceChange | $6,950,000 Price increased by 118% |
Apr 26, 2021 Source: Long & Foster Broker Feed #VAFX1149596 | PriceChange | $3,195,000 Price decreased by 54% |
Apr 16, 2021 Source: Long & Foster Broker Feed #VAFX1183678 | PriceChange | $6,950,000 Price increased by 118% |
Aug 2, 2020 Source: Agent Provided | PriceChange | $3,195,000 Price decreased by 18% |
Apr 14, 2020 Source: Agent Provided | Listed For Sale | $3,900,000 |
Jan 1, 2015 Source: Long & Foster Broker Feed #VAFX726806_100 | Sold | $1,270,000 |
Apr 23, 1996 Source: N/A | Sold | $1,270,000 |
| Year | Property tax | Tax assessment |
|---|---|---|
| 2025 | $43,611 | $3,702,280 |
Home facts updated by county records
LGBTQ Local Legal Protections
LGBTQ Local Legal Protections



Ann Duff, Corcoran McEnearney, (703) 549-9292
Agent Phone: (703) 965-8700
The data relating to real estate for sale on this website appears in part through the BRIGHT Internet Data Exchange program, a voluntary cooperative exchange of property listing data between licensed real estate brokerage firms, and is provided by BRIGHT through a licensing agreement.
Listing information is from various brokers who participate in the Bright MLS IDX program and not all listings may be visible on the site. The property information being provided on or through the website is for the personal, non-commercial use of consumers and such information may not be used for any purpose other than to identify prospective properties consumers may be interested in purchasing.
Some properties which appear for sale on the website may no longer be available because they are for instance, under contract, sold or are no longer being offered for sale.
Property information displayed is deemed reliable but is not guaranteed.
Copyright 2026 Bright MLS, Inc. Click here for more information
Similar Homes You May Like
 2.03 ACRESWashington Fine Properties, LLC
 NEW CONSTRUCTION0.39 ACRESSamson Properties
 NEW CONSTRUCTION0.45 ACRESKW Metro Center
 NEW CONSTRUCTION0.35 ACRESKW Metro Center
 OPEN SUN, 2-4PMNEW CONSTRUCTION0.39 ACRESKeller Williams Realty
 0.57 ACRESUltima Properties, Inc.
 OPEN SUN, 1-4PMNEW CONSTRUCTION0.59 ACRESInnovation Properties, LLC
 OPEN SUN, 2-4PMNEW CONSTRUCTION0.72 ACRESKeller Williams Realty
 NEW CONSTRUCTION0.75 ACRESKW Metro Center
 NEW CONSTRUCTION0.31 ACRESEXP Realty, LLC
 NEW CONSTRUCTION0.43 ACRESKW Metro Center
 NEW CONSTRUCTION0.42 ACRESUrban Living Real Estate, LLC
 NEW CONSTRUCTION0.82 ACRESReal Broker, LLC
 NEW CONSTRUCTION
 NEW CONSTRUCTION
 NEW CONSTRUCTION
 NEW CONSTRUCTION
 NEW CONSTRUCTION
 NEW CONSTRUCTION
 NEW CONSTRUCTION
 NEW CONSTRUCTION
 NEW CONSTRUCTION
 NEW CONSTRUCTION
 NEW CONSTRUCTION
 NEW CONSTRUCTION
 NEW CONSTRUCTION
- NEW CONSTRUCTION$3,878,995+6 bd6.5 ba7,200 sqftBarra Model - First Floor Bedroom Plan in PCI - 20816,
Bethesda, MD 20816  NEW CONSTRUCTION
- NEW CONSTRUCTION
 NEW CONSTRUCTION
 NEW CONSTRUCTION$4,195,000+6 bd6.5 ba7,000 sqftBrentwood - Guest Suite on the First Floor Plan in PCI - 20816,
Bethesda, MD 20816 1 ACREWashington Fine Properties, LLC
 NEW CONSTRUCTION0.38 ACRESRE/MAX Distinctive Real Estate, Inc.
 NEW CONSTRUCTION0.55 ACRESPearson Smith Realty, LLC
 0.54 ACRESTTR Sothebys International Realty
 NEW - 2 HRS AGOTTR Sotheby's International Realty
 See more homes for sale inMc Lean


New Listings near 1312 Merchant Ln
 2.06 ACRESTTR Sotheby's International Realty
 0.63 ACRESTTR Sotheby's International Realty
 0.41 ACRESTTR Sotheby's International Realty
 TTR Sotheby's International Realty
 NEW CONSTRUCTION0.52 ACRESTTR Sotheby's International Realty
 0.48 ACRESWashington Fine Properties, LLC
 NEW - 23 HRS AGO0.61 ACRESTTR Sotheby's International Realty
 0.25 ACRESTTR Sotheby's International Realty
 NEW - 1 DAY AGO0.34 ACRESTTR Sotheby's International Realty
 0.34 ACRESTTR Sotheby's International Realty
 NEW CONSTRUCTIONWashington Fine Properties, LLC
- See more homes for sale inMc Lean


Frequently asked questions about 1312 Merchant Ln
- What is the estimated monthly payment for 1312 Merchant Ln?Based on a $7,200,000 list price with 20% down at today's rates, the estimated monthly payment for 1312 Merchant Ln in Mc Lean, VA is approximately $44,406 (about $38,391 principal & interest, $5,940 property taxes, and $75 homeowner's insurance). This is an estimate. Actual payment depends on your loan terms.
- How does the list price for 1312 Merchant Ln compare to homes in Mc Lean?1312 Merchant Ln in Mc Lean, VA is listed at $7,200,000, about 374% above the $1.52M median sale price in Mc Lean.
- What do residents say about Mc Lean?Residents describe Mc Lean, VA as dog-friendly, easy to park in, and quiet. Most residents say you need a car. See homes for sale in Mc Lean, VA.
- What are the closest schools to 1312 Merchant Ln?The closest schools to 1312 Merchant Ln in Mc Lean, VA are Longfellow Middle School (rated 10/10), McLean High School (rated 9/10), Sherman Elementary School (Pre-K, rated 9/10).
- Does 1312 Merchant Ln have air conditioning?Yes, 1312 Merchant Ln in Mc Lean, VA has air conditioning.
- Does 1312 Merchant Ln have a pool?Yes, 1312 Merchant Ln in Mc Lean, VA has a pool.
1312 Merchant Ln, Mc Lean, VA 22101 is a 9 bedroom, 8 bathroom, 8,300 sqft single-family home built in 1985. This property is currently available for sale and was listed by Bright MLS on Sep 7, 2026. The MLS # for this home is MLS# VAFX2338626.