


$187,200
 2 Beds
 2 Baths
 938 sqft
1312 Amherst Rd, Springfield, OH 45504
Est. Refi. Payment $1,258/mo*
Refinance Your HomeCurrently Off Market - Sold Sep 27, 2024 for $171,900
Home Value
Trulia Estimate
$187KSince last month
Increased$1K (+0.6%)Since last year
Increased$13K (+7.4%)Since last sale
Increased$15K (+8.9%)Learn more about this home's value by checking out its Trulia Estimate, the value of nearby homes, and how much similar homes have sold for.
Trulia Estimate
The of this home's value increased by +272% in the last 10 years
| Month | Estimated value |
|---|---|
2026 | |
| September 2026 | $187K |
| August 2026 | $186K |
| July 2026 | $189K |
| June 2026 | $191K |
| May 2026 | $188K |
| April 2026 | $184K |
| March 2026 | $179K |
| February 2026 | $178K |
| January 2026 | $177K |
2025 | |
2024 | |
2023 | |
2022 | |
2021 | |
2020 | |
2019 | |
2018 | |
2017 | |
2016 | |
Comparable sales
These are recently sold homes that have a similar location or other similar features to this home, like bedrooms, bathrooms, and square footage. Get a sense of the expected prices in the area by viewing these homes.Address | Distance | Property Type | Sold Price | Sold Date | Bed | Bath | Sqft |
|---|---|---|---|---|---|---|---|
0.16 | Single-Family Home | $170,000 | 06/02/26 | 2 | 2 | 1,040 | |
0.04 | Single-Family Home | $144,500 | 06/23/26 | 2 | 1 | 672 | |
0.14 | Single-Family Home | $195,900 | 04/17/26 | 2 | 1 | 1,240 | |
0.15 | Single-Family Home | $175,000 | 12/12/25 | 2 | 1 | 816 | |
0.23 | Single-Family Home | $225,000 | 02/12/26 | 3 | 2 | 1,120 | |
0.08 | Single-Family Home | $110,000 | 07/22/26 | 2 | 1 | 672 | |
0.13 | Single-Family Home | $187,000 | 01/15/26 | 3 | 1 | 1,142 | |
0.25 | Single-Family Home | $155,000 | 08/18/26 | 3 | 2 | 1,356 | |
0.18 | Single-Family Home | $220,000 | 02/13/26 | 3 | 2.5 | 1,181 |
Nearby home prices
Get a sense of expected prices in the area by checking the value of nearby homes.Address | Distance | Price | Bed | Bath | Sqft | Status |
|---|---|---|---|---|---|---|
0.04 | $144,600 | 3 | 1 | 672 | Off Market | |
0.02 | $168,300 | 2 | 2 | 864 | Off Market | |
0.04 | $144,500 | 2 | 1 | 672 | Recently Sold | |
0.03 | $142,700 | 2 | 1 | 768 | Off Market | |
0.07 | $177,600 | 3 | 2 | 1,000 | Off Market | |
0.06 | $125,900 | 2 | 1 | 672 | Off Market | |
0.08 | $199,400 | 3 | 2 | - | Off Market | |
0.07 | $140,700 | 2 | 1 | 672 | Off Market | |
0.07 | $139,200 | 2 | 1 | 672 | Off Market | |
0.08 | $186,800 | 2 | 1 | 904 | Off Market | |
0.08 | $110,000 | 2 | 1 | 672 | Recently Sold |
Local Information
- Map ViewExplore the area around 1312 Amherst Rd.

- Schools1 Elementary School1 Middle School1 High School

- Shop & Eat

-- mins to
Home Highlights

Single-Family Home

Built in 1947

938 sqft

$200/sqft

Garage
About this House
Say hello to this freshly renovated, single-story cottage-style home, ideally situated in the northern part of Springfield, OH. Every inch of this charming property has been thoughtfully updated, offering all the trendy features today's buyers crave. As you step inside, you're greeted by a spacious living room adorned with luxurious gray-toned vinyl plank flooring, complemented by polished white trim and doors that enhance the home's open and airy feel.
The two secondary bedrooms offer comfort with plush new carpeting underfoot, while a stylish lighting package brightens up every corner of the house. The main floor's full bath exudes a fresh, modern vibe with all-new bright white and gray fixtures.
The kitchen is a standout, brand-new gray cabinetry paired with matte black hardware. The high-end black laminate countertops & sparkling backsplash complete the look, while the new stainless steel sink & faucet add a touch of elegance. There's even space for a cozy bistro table, perfect for enjoying your morning coffee.
A hidden gem of this home is the 10x17 first-floor family room, a versatile space heated for year-round comfort. Whether you choose to use it as a dining area, a gathering spot, or a direct gateway to the backyard through sliding doors, this room adds valuable square footage to the home. Additional access to the driveway & detached 1 car garage is conveniently available through a side service door.
The lower level is equally impressive, offering even more living space with endless possibilities. It could serve as a third bedroom with a walk-in closet, thanks to its thoughtful layout. The second full bath on this level features a walk-in shower, while a finished recreational room provides a perfect spot for relaxation or entertainment. The utility room offers ample storage and houses the home's mechanicals and laundry facilities.
Recent improvements include a new furnace (installed 8/24),Updated flooring, lighting, bathrooms & kitchen. ,
The two secondary bedrooms offer comfort with plush new carpeting underfoot, while a stylish lighting package brightens up every corner of the house. The main floor's full bath exudes a fresh, modern vibe with all-new bright white and gray fixtures.
The kitchen is a standout, brand-new gray cabinetry paired with matte black hardware. The high-end black laminate countertops & sparkling backsplash complete the look, while the new stainless steel sink & faucet add a touch of elegance. There's even space for a cozy bistro table, perfect for enjoying your morning coffee.
A hidden gem of this home is the 10x17 first-floor family room, a versatile space heated for year-round comfort. Whether you choose to use it as a dining area, a gathering spot, or a direct gateway to the backyard through sliding doors, this room adds valuable square footage to the home. Additional access to the driveway & detached 1 car garage is conveniently available through a side service door.
The lower level is equally impressive, offering even more living space with endless possibilities. It could serve as a third bedroom with a walk-in closet, thanks to its thoughtful layout. The second full bath on this level features a walk-in shower, while a finished recreational room provides a perfect spot for relaxation or entertainment. The utility room offers ample storage and houses the home's mechanicals and laundry facilities.
Recent improvements include a new furnace (installed 8/24),Updated flooring, lighting, bathrooms & kitchen. ,
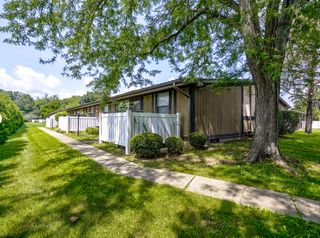
1312 Amherst Rd, Springfield, OH 45504 is a 2 bedroom, 2 bathroom, 938 sqft single-family home built in 1947. It last sold for the $171,900 asking price on Sep 27, 2024. This property is not currently displayed as for sale or rent on Trulia. The Trulia Estimate is $187,200, with a rent estimate of $1,335/month.
Last check for updates: about 9 hours ago
Listed by Alva Fulk, (937) 390-3119
Real Estate II, Inc.
Lori Fulk, (937) 390-3119
Real Estate II, Inc.
Bought with: Tamara Comer, (937) 322-0352, Coldwell Banker Heritage
Source: WRIST, MLS#1034098
Home Details for 1312 Amherst Rd

|
|---|
MLS Status: Closed |

|
|---|
Interior Details Basement: Block,Finished,FullNumber of Rooms: 10Types of Rooms: Bedroom 1, Bedroom 2, Bedroom 3, Bathroom 1, Bathroom 2, Family Room, Kitchen, Living Room, Recreation Room, Utility Room |
Beds & Baths Number of Bedrooms: 2Number of Bathrooms: 2Number of Bathrooms (full): 2 |
Dimensions and Layout Living Area: 938 Square Feet |
Appliances & Utilities Utilities: Natural Gas Connected, Sewer ConnectedAppliances: Dishwasher, MicrowaveDishwasherMicrowave |
Heating & Cooling Heating: Forced Air,Natural GasHas CoolingAir Conditioning: Central AirHas HeatingHeating Fuel: Forced Air |
Fireplace & Spa No Fireplace |
Windows, Doors, Floors & Walls Window: Partial Window Coverings |
Levels, Entrance, & Accessibility Stories: 1Levels: One |

|
|---|
Exterior Home Features Patio / Porch: PorchFencing: FencedFoundation: Block |
Parking & Garage Number of Garage Spaces: 1Number of Covered Spaces: 1No CarportGarageNo Attached GarageParking Spaces: 1Parking: Garage Door Opener |
Frontage Not on Waterfront |
Water & Sewer Sewer: Public Sewer |

|
|---|
Year Built Year Built: 1947 |
Property Type / Style Property Type: ResidentialProperty Subtype: Single Family ResidenceStructure Type: HouseArchitecture: Bungalow |
Building Construction Materials: Vinyl Siding |
Property Information Parcel Number: 3400600006310016 |

|
|---|
Price List Price: $171,900 |
Status Change & Dates Off Market Date: Fri Sep 27 2024Possession Timing: Close Of Escrow |

|
|---|

|
|---|
Direction & Address City: SpringfieldCommunity: Valley View Homes Add |
School Information High School District: 1206 Springfield CSD |

|
|---|
Building Area Building Area: 938 Square Feet |

|
|---|
No HOA |

|
|---|
Lot Area: 7405.2 sqft |

|
|---|
Listing Terms: Cash, Conventional, FHA, VA Loan |

|
|---|
BasementMls Number: 1034098Attic: Attic |
Price and Tax history
| Date | Event | Price |
|---|---|---|
Sep 27, 2024 Source: WRIST #1034098 | Sold | $171,900 |
Sep 4, 2024 Source: WRIST #1034098 | Contingent | $171,900 |
Sep 3, 2024 Source: WRIST #1034098 | Listed For Sale | $171,900 |
May 18, 2011 Source: N/A | Sold | $29,029 |
Nov 21, 2010 Source: Agent Provided | Listed For Sale | $45,000 |
Mar 23, 2010 Source: N/A | Sold | $45,000 |
Dec 3, 2003 Source: N/A | Sold | $80,000 |
Jul 13, 1999 Source: N/A | Sold | $66,500 |
| Year | Property tax | Tax assessment |
|---|---|---|
| 2025 | $1,669 | $107,140 |
Home facts updated by county records
Market trends in Springfield
Last updated August 2026
Avg. sale price
$182K
$7KMoM
Sale-to-List Price
99.7%
Price per sq ft
$146
$5MoM
Available listings
317
8MoM
Around this home
What Locals Say about Springfield
At least 586 Trulia users voted on each feature.

86 % Say car is needed

81 % Say yards are well-kept

80 % Say there are sidewalks

77 % Say parking is easy

72 % Say it's dog friendly

69 % Say there's holiday spirit

67 % Say kids play outside

52 % Say streets are well-lit

51 % Say neighbors are friendly

51 % Say there's wildlife

49 % Say people would walk alone at night

45 % Say it's quiet

43 % Say it's walkable to grocery stores

41 % Say it's walkable to restaurants

40 % Say they plan to stay for at least 5 years

21 % Say there are community events
Sourced by Trulia users. Learn more about our methodology.
LGBTQ Local Legal Protections
LGBTQ Local Legal Protections



IDX information is provided exclusively for personal, non-commercial use, and may not be used for any purpose other than to identify prospective properties consumers may be interested in purchasing.
Frequently asked questions about 1312 Amherst Rd
- What is 1312 Amherst Rd estimated to be worth?Trulia's estimated value for 1312 Amherst Rd in Springfield, OH is $187,200.
- What is the price history for 1312 Amherst Rd?1312 Amherst Rd in Springfield, OH last sold for $171,900 in September 2024.
- Is Springfield a buyer's or seller's market?Springfield is currently a balanced market, based on recent for-sale activity.
- What's the median sale price in Springfield?The median sale price in Springfield is $182K. That is up $7K from the prior month.
- Does 1312 Amherst Rd have air conditioning?Yes, 1312 Amherst Rd in Springfield, OH has air conditioning.
- Does 1312 Amherst Rd have a yard?Yes, 1312 Amherst Rd in Springfield, OH has a yard.
Explore by feature - Pet Friendly
 PET FRIENDLY
 PET FRIENDLY
 PET FRIENDLY
 APPLY INSTANTLYPET FRIENDLY
 PET FRIENDLY
 PET FRIENDLY
 PET FRIENDLY
 PET FRIENDLY
 PET FRIENDLY
 PET FRIENDLY
Explore by feature - Garage
 APPLY INSTANTLYPET FRIENDLY
 NEW - 2 DAYS AGOAPPLY INSTANTLY
 APPLY INSTANTLYPET FRIENDLY
 APPLY INSTANTLYPET FRIENDLY
 APPLY INSTANTLYPET FRIENDLY
- PET FRIENDLY
- PET FRIENDLY
- PET FRIENDLY
 NEW - 1 DAY AGOSPECIAL OFFERPET FRIENDLY
Explore by feature - Air Conditioning
 PET FRIENDLY
 NEW - 11 HRS AGOAPPLY INSTANTLYPET FRIENDLY
- APPLY INSTANTLYPET FRIENDLY
- NEW - 2 DAYS AGOAPPLY INSTANTLY
- APPLY INSTANTLYPET FRIENDLY
 APPLY INSTANTLY
- APPLY INSTANTLYPET FRIENDLY
 APPLY INSTANTLYPET FRIENDLY
 APPLY INSTANTLY
- APPLY INSTANTLYPET FRIENDLY
Explore by feature - Washer/dryer
- PET FRIENDLY

 PET FRIENDLY
- APPLY INSTANTLYPET FRIENDLY
- NEW - 2 DAYS AGOAPPLY INSTANTLY
- APPLY INSTANTLYPET FRIENDLY
- APPLY INSTANTLYPET FRIENDLY
- APPLY INSTANTLYPET FRIENDLY
- APPLY INSTANTLYPET FRIENDLY
 PET FRIENDLY
Apartments for Rent
- PET FRIENDLY
- PET FRIENDLY
- PET FRIENDLY

 PET FRIENDLY
- NEW - 11 HRS AGOAPPLY INSTANTLYPET FRIENDLY
 NEW - 18 HRS AGOAPPLY INSTANTLY
- APPLY INSTANTLY
 See more homes for rent inSpringfield
Off Market Homes Near 1312 Amherst Rd
 SOLDSEP 18, 2026Jenny Craven, eXp Realty
 SOLDSEP 17, 2026Jeannie Fudge, Coldwell Banker Heritage
 SOLDSEP 15, 2026Lisa Ackerman, Coldwell Banker Heritage
 SOLDSEP 14, 2026Tim Settles, Trelora Realty, Inc.
 SOLDSEP 11, 2026Jules LeMaster, Gallery Homes Real Estate, LLC
 SOLDSEP 11, 2026Lisa Smedley, Home City Real Estate
 SOLDSEP 11, 2026Amy Agresta, Howard Hanna Real Estate Serv
 SOLDSEP 10, 2026Tamara Comer, Coldwell Banker Heritage
 SOLDSEP 10, 2026Christina Worley, Real Estate II Inc.
 SOLDSEP 9, 2026Liz Simonton, Sibcy Cline, Inc.
 See more homes for sale inSpringfield
Homes for sale near 1312 Amherst Rd
 0.25 ACRESArthur Solomon, Coldwell Banker Heritage
 Arthur Solomon, Coldwell Banker Heritage
 0.26 ACRESZachary Graham, Realistar
 0.25 ACRESCurtis Mumma, Mumma Realty and Auctioneers
 Lisa Smedley, Home City Real Estate
 AUCTIONJeffrey S Harvey, Harvey Plus
 0.38 ACRESJeff Horne, Coldwell Banker Heritage
- See more homes for sale inSpringfield


- Results are loading