


$415,000
 5 Beds
 3 Baths
 3,361 sqft (on 2.80 acres)
1310 S Beech St, Picayune, MS 39466
Est. Mortgage $2,514/mo*
Get Pre-QualifiedHome Highlights

Single-Family Home

Built in 1986

2.8 acre lot

$123/sqft

Garage
Local Information
- Map ViewExplore the area around 1310 S Beech St.

- Schools1 Elementary School1 Middle School1 High School

- Shop & Eat

-- mins to
About this House
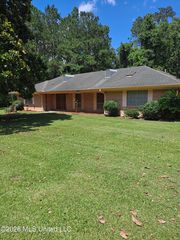
Gorgeous Home situated on just under 3 acres. This home spans over 3000 sq ft with recent updates, NEW roof, NEW a/c, New flooring, and Generac Generator to run the whole home when needed. This Beautiful entryway will wow your guest immediately! Spacious floorplan with 5 large br and 3 Bathrooms. Large open kitchen with plenty of counter space to prepare those holiday meals and entertain family. Off to the rear of the home is a spacious screened in back porch overlooking the large back yard. Nicely manicured and maintained. There is a building in back that could be renovated to a nice little apartment/ mother in law suite. Large detached garage/ workshop as well as an attached garage. Plenty of space for parking the family vehicles. This home has it all and more and is conveniently located to nearby shopping, commuting, or just browsing downtown Picayune. Come take a look today. Call for an appointment, this one won't last long.
Last check for updates: about 10 hours ago
Listing courtesy of Tonya Cialona
Mississippi Land & Home Sales LLC, (601) 798-3200
Source: Pearl River County BOR, MLS#189385
Home Details for 1310 S Beech St

|
|---|
Interior Details Basement: NoneNumber of Rooms: 10 |
Beds & Baths Number of Bedrooms: 5Number of Bathrooms: 3Number of Bathrooms (full): 3 |
Dimensions and Layout Living Area: 3361 Square Feet |
Appliances & Utilities Utilities: Natural Gas Connected, Cable ConnectedAppliances: Microwave, Cooktop, Dishwasher, Electric Range, Electric Water HeaterDishwasherLaundry: Laundry RoomMicrowave |
Heating & Cooling Heating: Central,ElectricHas CoolingAir Conditioning: Ceiling Fan(s),Central Air,ElectricHas HeatingHeating Fuel: Central |
Fireplace & Spa Fireplace: Wood BurningHas a Fireplace |
Gas & Electric Electric: MS Power |
Windows, Doors, Floors & Walls Door: French DoorsFlooring: Carpet, Tile |
Levels, Entrance, & Accessibility Stories: 2Levels: TwoFloors: Carpet, Tile |

|
|---|
Exterior Home Features Roof: ArchitecturalPatio / Porch: Porch, Covered, EnclosedFencing: Decorative, PartialOther Structures: Guest House, WorkshopFoundation: Concrete Perimeter |
Parking & Garage No CarportHas a GarageParking Spaces: 4Parking: 4+ Car,Garage,Other |
Frontage Waterfront: NoneRoad Surface Type: AsphaltNot on Waterfront |
Water & Sewer Sewer: Public Sewer |

|
|---|
Days on Market: <1 day on Trulia |

|
|---|
Year Built Year Built: 1986 |
Property Type / Style Property Type: ResidentialProperty Subtype: Residential |
Building Construction Materials: Brick, SheetrockNot a New ConstructionDoes Not Include Home Warranty |
Property Information Condition: Existing HomeParcel Number: 6175210040100403 |

|
|---|
Price List Price: $415,000Price Per Sqft: $123 |

|
|---|
MLS Status: Active |

|
|---|

|
|---|
Direction & Address City: PicayuneCommunity: Other |
School Information Elementary School District: Pic-WestsideJr High / Middle School District: Pic-WestsideHigh School District: Pic-Westside |

|
|---|
Listing Agent Listing ID: 189385 |

|
|---|
Building Area Building Area: 3361 Square Feet |

|
|---|
Lot Area: 2.8 Acres |

|
|---|
Mls Number: 189385 |
Around this home
What Locals Say about Picayune
At least 99 Trulia users voted on each feature.

93 % Say parking is easy

90 % Say car is needed

87 % Say yards are well-kept

67 % Say it's quiet

66 % Say there's holiday spirit

64 % Say kids play outside

61 % Say it's dog friendly

58 % Say neighbors are friendly

53 % Say they plan to stay for at least 5 years

51 % Say there's wildlife

47 % Say people would walk alone at night

37 % Say streets are well-lit

35 % Say it's walkable to grocery stores

33 % Say there are community events

31 % Say it's walkable to restaurants

23 % Say there are sidewalks
Sourced by Trulia users. Learn more about our methodology.
Market trends in Picayune
Last updated August 2026
Avg. sale price
—
Sale-to-List Price
—
Price per sq ft
—
Available listings
112
Home Value
Trulia Estimate
$406KSince last month
Increased$76K (+23%)Since last year
Increased$70K (+21%)Learn more about this home's value by checking out its Trulia Estimate, the value of nearby homes, and how much similar homes have sold for.
Trulia Estimate
The of this home's value increased by +61% in the last 10 years
| Month | Estimated value |
|---|---|
2026 | |
| September 2026 | $406K |
| August 2026 | $319K |
| July 2026 | $330K |
| June 2026 | $337K |
| May 2026 | $336K |
| April 2026 | $331K |
| March 2026 | $336K |
| February 2026 | $331K |
| January 2026 | $320K |
2025 | |
2024 | |
2023 | |
2022 | |
2021 | |
2020 | |
2019 | |
2018 | |
2017 | |
2016 | |
Comparable sales
These are recently sold homes that have a similar location or other similar features to this home, like bedrooms, bathrooms, and square footage. Get a sense of the expected prices in the area by viewing these homes.Address | Distance | Property Type | Sold Price | Sold Date | Bed | Bath | Sqft |
|---|---|---|---|---|---|---|---|
0.16 | Single-Family Home | - | 01/20/26 | 3 | 2 | 1,398 | |
0.56 | Single-Family Home | - | 11/25/25 | 3 | 2.5 | 2,219 | |
0.78 | Single-Family Home | - | 11/10/25 | 3 | 2 | 1,637 | |
0.54 | Single-Family Home | - | 06/11/26 | 3 | 1.5 | 1,170 | |
1.09 | Single-Family Home | - | 07/10/26 | 4 | 3 | 3,106 | |
0.67 | Single-Family Home | - | 01/16/26 | 3 | 2 | 1,620 | |
1.22 | Single-Family Home | - | 10/02/25 | 3 | 2 | 1,500 | |
0.99 | Single-Family Home | - | 12/12/25 | 3 | 2 | 1,695 | |
0.86 | Single-Family Home | - | 09/30/25 | 3 | 2 | 1,724 |
Nearby home prices
Get a sense of expected prices in the area by checking the value of nearby homes.Address | Distance | Price | Bed | Bath | Sqft | Status |
|---|---|---|---|---|---|---|
0.16 | - | 3 | 2 | 1,398 | Recently Sold | |
0.22 | $299,900 | 4 | 2 | 2,144 | For Sale | |
0.18 | - | 3 | 2 | 1,650 | Off Market | |
0.20 | - | - | - | - | Off Market | |
0.33 | $55,000 | - | - | - | For Sale | |
0.35 | $289,000 | 3 | 2 | 2,435 | For Sale | |
0.45 | $301,500 | 3 | 2.5 | 2,047 | Off Market | |
0.52 | $168,000 | 2 | 2 | 996 | For Sale | |
0.54 | - | 3 | 1.5 | 1,170 | Recently Sold | |
0.58 | $142,300 | 3 | 2 | 1,140 | Off Market | |
0.56 | - | 3 | 2.5 | 2,219 | Recently Sold |
Price and Tax history
| Date | Event | Price |
|---|---|---|
Sep 15, 2026 Source: Pearl River County BOR #189385 | Listed For Sale | $415,000 |
| Year | Property tax | Tax assessment |
|---|---|---|
| 2025 | $1,764 | $202,070 |
Home facts updated by county records
LGBTQ Local Legal Protections
LGBTQ Local Legal Protections



Tonya Cialona, Mississippi Land & Home Sales LLC, (601) 798-3200
Copyright Pearl River County Board of REALTORS. All rights reserved. Information is deemed reliable but not guaranteed.
Similar Homes You May Like
 2.6 ACRES
 1 ACRE
 0.43 ACRESCentury 21 J. Carter & Company
 0.72 ACRES
 NEW CONSTRUCTION0.34 ACRES
 NEW CONSTRUCTION
- NEW CONSTRUCTION
 NEW CONSTRUCTION
 NEW CONSTRUCTION
 NEW CONSTRUCTION
 NEW CONSTRUCTION
- NEW CONSTRUCTION
 NEW CONSTRUCTION
 NEW CONSTRUCTION
 NEW CONSTRUCTION
 NEW CONSTRUCTION0.33 ACRESThe Smith Team Realty Group DBA The Smith Group Realty
 0.33 ACRES
 NEW - 10 HRS AGO0.3 ACRESFord Realty, Inc.
 FOR SALE BY OWNER1 ACRE
 FOR SALE BY OWNER250 ACRES
 3.16 ACRES
 NEW CONSTRUCTION3.12 ACRES
 0.45 ACRESMississippi Land & Home Sales
 AUCTION0.66 ACRES
 3 ACRES
 The Smith Team Realty Group DBA The Smith Group Realty
 0.46 ACRES
 0.32 ACRESCore Alliance Realty, Core Alliance Realty, LLC dba
 0.48 ACRES
 1.33 ACRES
 0.53 ACRES
 3.5 ACRESThe Smith Team Realty Group DBA The Smith Group Realty
 0.35 ACRES
- 0.42 ACRES
 0.3 ACRES
 See more homes for sale inPicayune


New Listings near 1310 S Beech St
- NEW - 10 HRS AGO0.3 ACRESFord Realty, Inc.
 0.32 ACRESBerkshire Hathaway Home Servs., Panoramic Properties
- FOR SALE BY OWNER250 ACRES
- 1 ACRE
- 2.6 ACRES
- 3 ACRES
 NEW CONSTRUCTIONThe Smith Team Realty Group DBA The Smith Group Realty
- 0.72 ACRES
 0.32 ACRESCore Alliance Realty, Core Alliance Realty, LLC dba
 1.43 ACRES
- 0.33 ACRES
- See more homes for sale inPicayune


Frequently asked questions about 1310 S Beech St
- What is the estimated monthly payment for 1310 S Beech St?Based on a $415,000 list price with 20% down at today's rates, the estimated monthly payment for 1310 S Beech St in Picayune, MS is approximately $2,570 (about $2,260 principal & interest, $235 property taxes, and $75 homeowner's insurance). This is an estimate. Actual payment depends on your loan terms.
- What do residents say about Picayune?Residents describe Picayune, MS as easy to park in, well-kept, and quiet. Most residents say you need a car. See homes for sale in Picayune, MS.
- What are the closest schools to 1310 S Beech St?The closest schools to 1310 S Beech St in Picayune, MS are Nicholson Elementary School (rated 4/10), Picayune Junior High School (rated 4/10), Picayune Memorial High School (rated 6/10).
- What is 1310 S Beech St estimated to be worth?Trulia's estimated value for 1310 S Beech St in Picayune, MS is $406,000.
- Does 1310 S Beech St have air conditioning?Yes, 1310 S Beech St in Picayune, MS has air conditioning.
- Does 1310 S Beech St have laundry facilities?Yes, 1310 S Beech St in Picayune, MS has laundry facilities.
1310 S Beech St, Picayune, MS 39466 is a 5 bedroom, 3 bathroom, 3,361 sqft single-family home built in 1986. This property is currently available for sale and was listed by Pearl River County BOR on Sep 15, 2026. The MLS # for this home is MLS# 189385.