


$219,900
Original price: $229,000
 3 Beds
 2 Baths
 1,310 sqft
1027 Neal Rd, Picayune, MS 39466
We estimate this home will sell faster than 89% nearby.
Home Highlights

Parking
1 Carport Spaces

Outdoor
Porch

Price/Sqft
$168

Listed
59 days ago

Climate Control
Central & Central Air, Ceiling Fans
Local Information
- Map ViewExplore the area around 1027 Neal Rd.

- Schools1 Preschool School1 Elementary School1 Middle School1 High School

- Shop & Eat

-- mins to
About this House
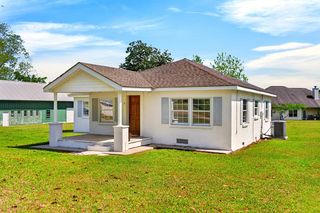
***New Construction*** Welcome home to this beautiful new build Offering 3 bedrooms, 2 full baths and a thoughtfully arranged split floor plan creating a spacious feel. Home features Walk-In primary closet, Double Vanity, covered carport- for those rainy days, plus extra parking, Luxury Vinyl flooring, Granite counter tops, Stainless steel appliances and a rear covered porch- providing a relaxing outdoor space. Nestled in a peaceful neighborhood, you'll enjoy the perfect balance of privacy and convenience. Are you Ready for something brand new? this move-in ready home delivers the quality, style and value. Schedule Your private tour Today!
Last check for updates: about 15 hours ago
Listing courtesy of Crystal Buckley, (601) 347-2798
The Smith Team Realty Group DBA The Smith Group Realty, (769) 242-0400
Source: MLS United, MLS#4154340
Also Listed on MLS United, Pearl River County BOR.
We estimate this home will sell faster than 89% nearby.
Home Details for 1027 Neal Rd

|
|---|
MLS Status: Active |

|
|---|
Beds & Baths Number of Bedrooms: 3Number of Bathrooms: 2Number of Bathrooms (full): 2 |
Dimensions and Layout Living Area: 1310 Square Feet |
Appliances & Utilities Utilities: Electricity Connected, Sewer Connected, Water ConnectedAppliances: Dishwasher, Electric Range, Microwave, Stainless Steel Appliance(s)DishwasherLaundry: In HallMicrowave |
Heating & Cooling Heating: CentralHas CoolingAir Conditioning: Ceiling Fan(s),Central AirHas HeatingHeating Fuel: Central |
Fireplace & Spa No Fireplace |
Gas & Electric Has Electric on Property |
Windows, Doors, Floors & Walls Flooring: Vinyl |
Levels, Entrance, & Accessibility Stories: 1Levels: OneFloors: Vinyl |
Security Security: None |

|
|---|
Exterior Home Features Roof: Architectural ShinglesPatio / Porch: Front Porch, Rear PorchFencing: NoneExterior: LightingFoundation: SlabNo Private Pool |
Parking & Garage Number of Carport Spaces: 1Number of Covered Spaces: 1Has a CarportNo GarageNo Attached GarageParking Spaces: 1Parking: Carport,Concrete |
Frontage Waterfront: NoneNot on Waterfront |
Water & Sewer Sewer: Public Sewer |

|
|---|
Days on Market: 59 |

|
|---|
Year Built Year Built: 2026 |
Property Type / Style Property Type: ResidentialProperty Subtype: Residential, Single Family ResidenceStructure Type: HouseArchitecture: Traditional |
Building Construction Materials: Board & Batten SidingIs a New Construction |
Property Information Condition: New ConstructionParcel Number: 6172090030103003 |

|
|---|
Price List Price: $219,900Price Per Sqft: $168 |

|
|---|

|
|---|
Direction & Address City: PicayuneCommunity: Metes And Bounds |
School Information Elementary School: Westside |

|
|---|
Listing Agent Listing ID: 4154340 |

|
|---|
Building Area Building Area: 1310 Square Feet |

|
|---|
Community Features: Park, Playground |
Other Playground |

|
|---|
Lot Area: 7405.2 sqft |

|
|---|
Mobile Home Park Mobile Home Units: Feet |

|
|---|
Mls Number: 4154340 |

|
|---|
ParkPlayground |
Around this home
What Locals Say about Picayune
At least 99 Trulia users voted on each feature.

93 % Say parking is easy

90 % Say car is needed

87 % Say yards are well-kept

67 % Say it's quiet

66 % Say there's holiday spirit

64 % Say kids play outside

61 % Say it's dog friendly

58 % Say neighbors are friendly

53 % Say they plan to stay for at least 5 years

51 % Say there's wildlife

47 % Say people would walk alone at night

37 % Say streets are well-lit

35 % Say it's walkable to grocery stores

33 % Say there are community events

31 % Say it's walkable to restaurants

23 % Say there are sidewalks
Sourced by Trulia users. Learn more about our methodology.
Market trends in Picayune
Last updated July 2026
Avg. sale price
—
Sale-to-List Price
—
Price per sq ft
—
Available listings
112
5MoM
Home Value
Trulia Estimate
$220KSince last month
Decreased$10K (-4.2%)Since last year
Decreased$10K (-4.2%)Learn more about this home's value by checking out its Trulia Estimate, the value of nearby homes, and how much similar homes have sold for.
Trulia Estimate
The of this home's value decreased by -4% in the last 10 years
| Month | Estimated value |
|---|---|
2026 | |
| August 2026 | $220K |
| July 2026 | $229K |
Comparable sales
These are recently sold homes that have a similar location or other similar features to this home, like bedrooms, bathrooms, and square footage. Get a sense of the expected prices in the area by viewing these homes.Address | Distance | Property Type | Sold Price | Sold Date | Bed | Bath | Sqft |
|---|---|---|---|---|---|---|---|
0.02 | Single-Family Home | - | 03/13/26 | 3 | 2 | 1,320 | |
1.02 | Single-Family Home | - | 05/22/26 | 3 | 1.5 | 2,220 | |
0.86 | Single-Family Home | - | 02/24/26 | 4 | 2 | 2,274 | |
1.16 | Single-Family Home | - | 10/03/25 | 3 | 2 | 1,670 | |
1.17 | Single-Family Home | - | 10/31/25 | 3 | 2 | 2,313 | |
1.11 | Single-Family Home | - | 02/18/26 | 3 | 3 | 1,655 | |
0.70 | Single-Family Home | - | 04/24/26 | 3 | 2.5 | 2,995 | |
1.23 | Single-Family Home | - | 06/05/26 | 4 | 2 | 2,207 | |
1.51 | Single-Family Home | - | 06/25/26 | 2 | 2 | 1,128 | |
1.29 | Single-Family Home | - | 08/07/26 | 3 | 2 | 2,516 |
Nearby home prices
Get a sense of expected prices in the area by checking the value of nearby homes.Address | Distance | Price | Bed | Bath | Sqft | Status |
|---|---|---|---|---|---|---|
0.02 | - | 3 | 2 | 1,320 | Recently Sold | |
0.05 | $131,400 | 3 | 1.5 | 1,060 | Off Market | |
0.20 | $275,000 | - | - | - | For Sale | |
0.20 | $41,500 | 2 | 1 | 1,280 | Off Market | |
0.21 | $239,000 | 3 | 2 | 1,937 | For Sale | |
0.21 | $20,500 | 2 | 1 | 588 | Off Market | |
0.29 | $382,500 | 3 | 3 | 1,820 | For Sale | |
0.68 | $559,000 | 7 | 4 | 2,402 | For Sale | |
0.70 | - | 3 | 2.5 | 2,995 | Recently Sold | |
0.75 | $244,500 | 4 | 2 | 1,800 | For Sale | |
0.77 | $175,000 | - | - | - | For Sale |
Price and Tax history
| Date | Event | Price |
|---|---|---|
Aug 21, 2026 Source: MLS United #4154340 | PriceChange | $219,900 Price decreased by 4% |
Jul 31, 2026 Source: Pearl River County BOR #189010 | PriceChange | $229,000 Price decreased by 0% |
Jun 29, 2026 Source: Pearl River County BOR #189010 | Listed For Sale | $229,900 |
LGBTQ Local Legal Protections
LGBTQ Local Legal Protections



Crystal Buckley, The Smith Team Realty Group DBA The Smith Group Realty, (769) 242-0400
Agent Phone: (601) 347-2798
Information is deemed to be reliable but not guaranteed. Copyright 2026 MLS United, LLC.
Similar Homes You May Like
 NEW CONSTRUCTION1.2 ACRES
 NEW CONSTRUCTION0.5 ACRESProfessional Realty
 1.26 ACRES
 NEW CONSTRUCTION0.51 ACRESThe Smith Team Realty Group DBA The Smith Group Realty
 NEW CONSTRUCTION1.8 ACRES
 NEW CONSTRUCTION0.46 ACRESERA Top Agent Realty
 9.77 ACRESColdwell Banker Alfonso Realty - DH
 0.3 ACRES
 NEW CONSTRUCTION0.31 ACRES
 0.3 ACRES
 2.19 ACRESThe Smith Team Realty Group DBA The Smith Group Realty
 NEW CONSTRUCTION1.74 ACRESSouthern Properties Real Estate LLC
 2 ACRES
 0.3 ACRES
 NEW CONSTRUCTION0.28 ACRESCicero Realty, LLC
 1 ACRE
 0.5 ACRESEngel & Volkers Slidell - Mandeville
 0.4 ACRES
 OPEN SAT, 11:30-2PMOneness Real Estate, LLC
 5 ACRES
 4.6 ACRESRealty ONE Group Associates
 0.41 ACRESEngel & Volkers Slidell - Mandeville
 1.25 ACRES1 Percent Lists Gulf South
 See more homes for sale inPicayune


New Listings near 1027 Neal Rd
 NEW - 10 HRS AGOBerkshire Hathaway Home Servs., Panoramic Properties
 0.32 ACRESCore Alliance Realty, Core Alliance Realty, LLC dba
 1 ACRE
- NEW CONSTRUCTION1.8 ACRES
 0.89 ACRES
 1 ACREThe Smith Team Realty Group DBA The Smith Group Realty
 2.54 ACRESColdwell Banker Alfonso Realty - DH
- See more homes for sale inPicayune


Frequently asked questions about 1027 Neal Rd
- What is the estimated monthly payment for 1027 Neal Rd?Based on a $219,900 list price with 20% down at today's rates, the estimated monthly payment for 1027 Neal Rd in Picayune, MS is approximately $1,346 (about $1,146 principal & interest, $125 property taxes, and $75 homeowner's insurance). This is an estimate. Actual payment depends on your loan terms.
- What do residents say about Picayune?Residents describe Picayune, MS as easy to park in, well-kept, and quiet. Most residents say you need a car. See homes for sale in Picayune, MS.
- What are the closest schools to 1027 Neal Rd?The closest schools to 1027 Neal Rd in Picayune, MS are Picayune Junior High School (rated 4/10), Picayune Memorial High School (rated 6/10), South Side Lower Elementary School (Pre-K, rated 9/10).
- What is 1027 Neal Rd estimated to be worth?Trulia's estimated value for 1027 Neal Rd in Picayune, MS is $219,800.
- Does 1027 Neal Rd have air conditioning?Yes, 1027 Neal Rd in Picayune, MS has air conditioning.
- Does 1027 Neal Rd have laundry facilities?Yes, 1027 Neal Rd in Picayune, MS has laundry facilities.
1027 Neal Rd, Picayune, MS 39466 is a 3 bedroom, 2 bathroom, 1,310 sqft single-family home built in 2026. This property is currently available for sale and was listed by MLS United on Jun 30, 2026. The MLS # for this home is MLS# 4154340.