


$223,500
 3 Beds
 2.5 Baths
 1,587 sqft
1310 Maplesmith Way, Moore, SC 29369
Est. Refi. Payment $1,328/mo*
Refinance Your HomeCurrently Off Market - Sold Jun 30, 2025 for $223,500
Home Value
Trulia Estimate
$224KSince last month
Increased$2K (+0.8%)Since last year
$100 (0%)Since last sale
Increased$800 (+0.4%)Learn more about this home's value by checking out its Trulia Estimate, the value of nearby homes, and how much similar homes have sold for.
Trulia Estimate
The of this home's value decreased by -1% in the last 10 years
| Month | Estimated value |
|---|---|
2026 | |
| August 2026 | $224K |
| July 2026 | $223K |
| June 2026 | $223K |
| May 2026 | $227K |
| April 2026 | $228K |
| March 2026 | $230K |
| February 2026 | $229K |
| January 2026 | $228K |
2025 | |
Comparable sales
These are recently sold homes that have a similar location or other similar features to this home, like bedrooms, bathrooms, and square footage. Get a sense of the expected prices in the area by viewing these homes.Address | Distance | Property Type | Sold Price | Sold Date | Bed | Bath | Sqft |
|---|---|---|---|---|---|---|---|
0.03 | Townhouse | $222,490 | 09/24/25 | 3 | 2.5 | 1,600 | |
0.03 | Townhouse | $226,990 | 09/12/25 | 3 | 2.5 | 1,600 | |
0.05 | Townhouse | $223,000 | 10/24/25 | 3 | 2.5 | 1,587 | |
0.05 | Townhouse | $222,990 | 10/28/25 | 3 | 2.5 | 1,600 | |
0.04 | Townhouse | $234,000 | 10/10/25 | 3 | 2.5 | 1,616 | |
0.04 | Townhouse | $237,990 | 09/16/25 | 3 | 2.5 | 1,587 | |
0.04 | Townhouse | $209,990 | 12/16/25 | 3 | 2.5 | 1,587 | |
0.03 | Townhouse | $241,489 | 09/26/25 | 3 | 2.5 | 1,616 | |
0.05 | Townhouse | $214,990 | 11/21/25 | 3 | 2.5 | 1,616 |
Nearby home prices
Get a sense of expected prices in the area by checking the value of nearby homes.Address | Distance | Price | Bed | Bath | Sqft | Status |
|---|---|---|---|---|---|---|
0.02 | $241,500 | 3 | 2.5 | 1,600 | Off Market | |
0.02 | $241,600 | 3 | 2.5 | 1,587 | Off Market | |
0.00 | $241,300 | 3 | 2.5 | 1,587 | Off Market | |
0.02 | $266,100 | 3 | 2.5 | 1,587 | Off Market | |
0.00 | $242,300 | 3 | 2.5 | 1,616 | Off Market | |
0.03 | - | 3 | 2.5 | 1,616 | Off Market | |
0.01 | $262,700 | 3 | 2.5 | 1,587 | Off Market | |
0.04 | - | 3 | 2.5 | 1,587 | Off Market | |
0.04 | - | 3 | 2.5 | 1,587 | Off Market | |
0.03 | $226,500 | 3 | 2.5 | 1,587 | Off Market | |
0.03 | - | 3 | 2.5 | 1,600 | Off Market |
Local Information
- Map ViewExplore the area around 1310 Maplesmith Way.

- Schools1 Preschool School1 Elementary School2 Middle Schools2 High Schools

- Shop & Eat

-- mins to
Home Highlights

Property Type
Townhouse

Year Built
2025
Living Area
1,587 sqft

Price/Sqft
$141

Parking
1 Car Garage

HOA
$113/Monthly
About this House
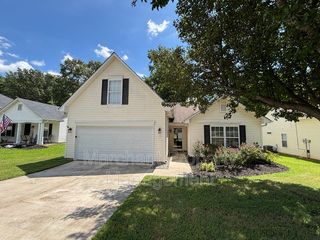
Home is Move in Ready! Welcome home to Tyger Ridge! New homes located near Duncan, SC in Spartanburg County. With lawn maintenance included, Tyger Ridge offers smart home connectivity and the award winning Litchfield floorplan boasting 9-foot ceilings and an open concept living space great for entertaining including a kitchen with an oversized island, breakfast room, and family room. Nestled in a private tree lined area off Hwy 290. Sought after Spartanburg District 5 schools. Convenient major highway access being within 10 minutes of I-26, I-85, Hwy 296, and Hwy 290. Centrally located between Spartanburg, Greer and Greenville. Major airport access being just 20 Minutes from GSP International Airport. Recreation and relaxation can be found at Tyger River Park (4 Miles), and Shipwreck Cove Water Park (6 Miles) which are all nearby. Spend your Saturday mornings at the longest running farmers market in the upstate with Hub City Farmers Market only 20 minutes away! You will love this Craftsman style Litchfield home with almost 1600 square feet that is ready for you to make your own. Once you enter from your covered front porch you will appreciate the spacious foyer which is perfect for greeting your guests. Continue down the hall and you will enter the open kitchen and living space, great for entertaining. The kitchen features beautiful white cabinetry, a 9 foot island with granite countertops, tiled backsplash, and stainless steel appliances with a gas range/oven, built in microwave and refrigerator. Off of the breakfast area you will have a patio with a storage closet that overlooks your more private yard area. The Oak staircase off of the family room takes you up to the second level with the large Primary Suite that features an expansive walk-in closet and bathroom with a dual vanity and 5 foot shower with glass door. Two additional bedrooms, full bathroom, and laundry with washer/dryer included complete the second floor. Blinds are also included throughout the home! The 1 car garage and double parking pad give a convenient and versatile combination for car storage and parking. All our homes feature our Smart Home Technology Package including a video doorbell, keyless entry and touch screen hub. Additionally, our homes are built for efficiency and comfort helping to reduce your energy costs. Our dedicated local warranty team is here for your needs after closing as well. An added plus is your lawn maintenance is taken care of so you will have more time to enjoy your new home! Builder to provide first year of HOA dues. Come by today for your personal tour and make Tyger Ridge your new home!
1310 Maplesmith Way, Moore, SC 29369 is a 3 bedroom, 3 bathroom, 1,587 sqft townhouse built in 2025. It last sold for $223,500 on Jun 30, 2025 (2% below the $227,990 asking price). This property is not currently displayed as for sale or rent on Trulia. The Trulia Estimate is $223,500, with a rent estimate of $1,715/month.
Last check for updates: 37 minutes ago
Listed by Chelsea Cathcart, (864) 664-6805
DRB Group South Carolina, LLC
Bought with: Non-MLS Member, NON MEMBER
Source: SAR as distributed by MLS GRID, MLS#323985
Home Details for 1310 Maplesmith Way

|
|---|
MLS Status: Sold CO OP Member |

|
|---|
Interior Details Number of Rooms: 24Types of Rooms: Primary Bedroom, Bedroom 1, Bedroom 2, Bedroom 3, Bedroom 4, Bedroom 5, Bonus Room, Breakfast Room, Deck, Den, Dining Room, Great Room, Kitchen, Laundry, Living Room, Loft, Other Room, Other Room 2, Other Room 3, Other Room 4, Other Room 5, Patio, Screened Porch, Sun Room |
Beds & Baths Number of Bedrooms: 3Number of Bathrooms: 3Number of Bathrooms (full): 2Number of Bathrooms (half): 1 |
Dimensions and Layout Living Area: 1587 Square Feet |
Appliances & Utilities Appliances: Dishwasher, Disposal, Dryer, Refrigerator, Washer, Gas Oven, Self Cleaning Oven, Microwave, Gas Range, Electric Water HeaterDishwasherDisposalDryerLaundry: 2nd Floor,Laundry Closet,Electric Dryer HookupMicrowaveRefrigeratorWasher |
Heating & Cooling Heating: Forced Air, Gas - NaturalHas CoolingAir Conditioning: Central Air, ElectricityHas HeatingHeating Fuel: Forced Air |
Fireplace & Spa No Fireplace |
Gas & Electric Electric: DukeGas: Piedmont |
Windows, Doors, Floors & Walls Flooring: Carpet, Luxury Vinyl |
Levels, Entrance, & Accessibility Stories: 2Levels: TwoFloors: Carpet, Luxury Vinyl |
Security Security: Smoke Detector(s) |

|
|---|
Exterior Home Features Roof: ArchitecturalPatio / Porch: Patio, PorchFoundation: Slab |
Parking & Garage Number of Garage Spaces: 1Number of Covered Spaces: 1No CarportHas a GarageHas an Attached GarageHas Open ParkingParking Spaces: 1Parking: Attached,Garage Door Opener, Attached Garage |
Water & Sewer Sewer: Public Sewer |
Surface & Elevation Topography: Level |
Finished Area Finished Area (above surface): 1587 Square Feet |

|
|---|
Cumulative Days on Market: 7 |

|
|---|
Year Built Year Built: 2025 |
Property Type / Style Property Type: ResidentialProperty Subtype: TownhouseArchitecture: Craftsman |
Building Construction Materials: Vinyl SidingIs a New Construction |
Property Information Model Home Type: Litchfield |

|
|---|
Price List Price: $227,990 |
Status Change & Dates Off Market Date: Fri May 23 2025 |

|
|---|

|
|---|
Direction & Address City: MooreCommunity: Tyger Ridge |
School Information Elementary School: 5-River RidgeJr High / Middle School: 5-Florence ChapelHigh School: 5-Byrnes HighHigh School District: 5 Sptbg Co |

|
|---|
Building Details Builder Name: Drb Homes |

|
|---|
Community Features: Street Lights, Lawn, Dog Park |

|
|---|
HOA Fee Includes: Lawn Service, TrashHas an HOAHOA Fee: $113/Monthly |

|
|---|
Lot Area: 3049.2 sqft |

|
|---|
Special Conditions: None |

|
|---|
Mls Number: 323985Living Area Range: 1400-1599Living Area Range Units: Square FeetAttic: Pull Down StairsAbove Grade Unfinished Area: 1587Showing Requirements: Call Listing Office |

|
|---|
HOA Amenities: Street Lights |
Price and Tax history
| Date | Event | Price |
|---|---|---|
Jun 30, 2025 Source: SAR as distributed by MLS GRID #323985 | Sold | $223,500 |
May 25, 2025 Source: Greater Greenville AOR #1555577 | Pending | $227,990 |
May 16, 2025 Source: Greater Greenville AOR #1555577 | PriceChange | $227,990 Price increased by 0% |
Apr 28, 2025 Source: Greater Greenville AOR #1555577 | Pending | $226,990 |
| Year | Property tax | Tax assessment |
|---|---|---|
| 2025 | Unavailable | $1,900 |
Home facts updated by county records
Market trends in Moore
Last updated July 2026
Avg. sale price
—
Sale-to-List Price
—
Price per sq ft
—
Available listings
117
10MoM
Around this home
What Locals Say about Moore
At least 39 Trulia users voted on each feature.

90 % Say car is needed

77 % Say kids play outside

76 % Say yards are well-kept

74 % Say parking is easy

72 % Say there's holiday spirit

72 % Say it's dog friendly

70 % Say it's quiet

67 % Say people would walk alone at night

54 % Say they plan to stay for at least 5 years

52 % Say neighbors are friendly

49 % Say there's wildlife

34 % Say streets are well-lit

27 % Say there are community events

22 % Say it's walkable to grocery stores

17 % Say it's walkable to restaurants

17 % Say there are sidewalks
Sourced by Trulia users. Learn more about our methodology.
LGBTQ Local Legal Protections
LGBTQ Local Legal Protections



Based on information submitted to the MLS GRID as of 2026-02-09 10:37:36 PST. All data is obtained from various sources and may not have been verified by broker or MLS GRID. Supplied Open House Information is subject to change without notice. All information should be independently reviewed and verified for accuracy. Properties may or may not be listed by the office/agent presenting the information. Some IDX listings have been excluded from this website. Click here for more information
Frequently asked questions about 1310 Maplesmith Way
- What is 1310 Maplesmith Way estimated to be worth?Trulia's estimated value for 1310 Maplesmith Way in Moore, SC is $223,500.
- What is the price history for 1310 Maplesmith Way?1310 Maplesmith Way in Moore, SC last sold for $223,500 in June 2025.
- Is Moore a buyer's or seller's market?Moore is currently a buyer's market, based on recent for-sale activity.
- What do residents say about Moore?Residents describe Moore, SC as well-kept, easy to park in, and dog-friendly. Most residents say you need a car. See recently sold homes in Moore, SC.
- Does 1310 Maplesmith Way have air conditioning?Yes, 1310 Maplesmith Way in Moore, SC has air conditioning.
- Does 1310 Maplesmith Way have laundry facilities?Yes, 1310 Maplesmith Way in Moore, SC has in-unit laundry.
Explore by feature - Pet Friendly
 PET FRIENDLY
 PET FRIENDLY
 PET FRIENDLY
 PET FRIENDLY
- PET FRIENDLY
 PET FRIENDLY
 PET FRIENDLY
- PET FRIENDLY
 APPLY INSTANTLYPET FRIENDLYFURNISHEDROOM FOR RENT
 APPLY INSTANTLYPET FRIENDLYFURNISHED

Explore by feature - Garage
- PET FRIENDLY
- PET FRIENDLY
- PET FRIENDLY
- PET FRIENDLY
- PET FRIENDLY
- PET FRIENDLY
 APPLY INSTANTLYPET FRIENDLY
 PET FRIENDLY
Explore by feature - Air Conditioning
 APPLY INSTANTLYPET FRIENDLY
 APPLY INSTANTLY
- PET FRIENDLY
- PET FRIENDLY
- PET FRIENDLY
- PET FRIENDLY
- PET FRIENDLY
- PET FRIENDLY
 NEW - 1 HR AGOAPPLY INSTANTLYPET FRIENDLYFURNISHED
- APPLY INSTANTLYPET FRIENDLYFURNISHEDROOM FOR RENT
Explore by feature - Pool
- PET FRIENDLY
- PET FRIENDLY
- NEW - 1 HR AGOAPPLY INSTANTLYPET FRIENDLYFURNISHED
- PET FRIENDLY
 PET FRIENDLY
 PET FRIENDLY
 NEW - 3 HRS AGOAPPLY INSTANTLY
Explore by feature - Washer/dryer
- APPLY INSTANTLYPET FRIENDLY
- APPLY INSTANTLY
- PET FRIENDLY
- PET FRIENDLY
- PET FRIENDLY
- PET FRIENDLY
- PET FRIENDLY
- PET FRIENDLY
- APPLY INSTANTLYPET FRIENDLY
- NEW - 1 HR AGOAPPLY INSTANTLYPET FRIENDLYFURNISHED
Explore by feature - Outdoor Space
- PET FRIENDLY
- PET FRIENDLY
- PET FRIENDLY
- PET FRIENDLY
 PET FRIENDLY
- PET FRIENDLY

- PET FRIENDLY
 PET FRIENDLY
 PET FRIENDLY
Apartments for Rent
 PET FRIENDLY$1,115 - $1,740/mo1-3 bd1-2 baRiver Run Apartment Homes | 901 Meridian River Run,
Spartanburg, SC 29301 PET FRIENDLY
- PET FRIENDLY
 See more homes for rent inMoore
Off Market Homes Near 1310 Maplesmith Way
 SOLDAUG 24, 2026A S Bobo Real Estate
 SOLDAUG 21, 2026Joshua Hermoso, Keller Williams DRIVE
 SOLDAUG 21, 2026Realty One Group Freedom
 SOLDAUG 21, 2026Kristina Tarallo, LPT Realty, LLC.
- SOLDAUG 19, 2026
 SOLDAUG 19, 2026Cornerstone Real Estate Group
 See more homes for sale inMoore


Homes for sale near 1310 Maplesmith Way
 Sara-Kate Bradshaw, Howard Hanna Allen Tate - Greenville Downtown
 OPEN FRI, 10-5PMNEW CONSTRUCTIONBoulder Ridge LLC
 OPEN FRI, 10-5PMNEW CONSTRUCTIONBoulder Ridge LLC
- See more homes for sale inMoore


- Results are loading