


1101 Millison Pl
Moore, SC 29369
 3 Beds
 2.5 Baths
 1,590 sqft
3 Beds
2.5 Baths
1,590 sqft
Home Highlights

Parking
1 Car Garage

Outdoor
Porch, Patio

Climate Control
Forced Air & Central Air, Electricity

HOA
$119/Monthly

Price/Sqft
$149

Listed
81 days ago
Local Information
- Map ViewExplore the area around 1101 Millison Pl.

- Schools1 Preschool School1 Elementary School2 Middle Schools2 High Schools

- Shop & Eat

-- mins to
About this House
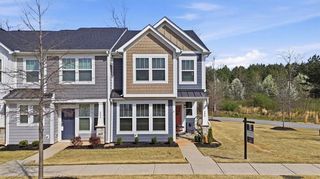
Welcome to this absolutely stunning end unit townhome in the highly desirable Tyger Ridge Subdivision. Located at 1101 Millison Place, this beautifully upgraded 3 bedroom, 2.5 bathroom home combines modern elegance, comfort, and functionality in every detail. Built just two years ago, this home offers countless custom upgrades that make it far better than new construction. From the moment you arrive, you will notice the exceptional curb appeal of this corner lot property. Inside, the home features gorgeous ceiling fans in every room, hidden blinds on the patio door, custom blinds on the port windows, and blinds throughout the entire home. Additional upgrades include a stylish kitchen backsplash, cabinet hardware throughout, fresh interior paint, and a storm door with built in screen for added convenience and comfort. The thoughtfully designed open floor plan is filled with natural light and creates the perfect space for both everyday living and entertaining. The spacious living area flows seamlessly into the dining area and gourmet kitchen, which features sleek countertops, premium appliances, ample cabinetry, and modern finishes that make cooking and gathering a true pleasure. Upstairs, the generously sized bedrooms provide peaceful retreats, including a luxurious primary suite complete with a spa inspired ensuite bathroom and abundant closet space. Step outside to enjoy the private fenced backyard, perfect for pets, relaxing evenings, or entertaining guests. The vinyl privacy fence creates a serene outdoor setting rarely found in townhome living. Conveniently located near shopping, dining, entertainment, and major highways, Tyger Ridge offers both comfort and accessibility in one of the area's most sought-after communities. This immaculate home truly stands out with its extensive upgrades, modern style, and prime location. Schedule your private showing today and experience everything this exceptional property has to offer.
Last check for updates: about 8 hours ago
Listing courtesy of Heather Winters, (253) 878-2332
Coldwell Banker Caine Real Est
Source: SAR as distributed by MLS GRID, MLS#337753
Also Listed on SAR as distributed by MLS GRID.
Home Details for 1101 Millison Pl

|
|---|
MLS Status: Active |

|
|---|
Interior Details Number of Rooms: 7Types of Rooms: Primary Bedroom, Bedroom 2, Bedroom 3, Dining Room, Kitchen, Laundry, Living Room |
Beds & Baths Number of Bedrooms: 3Number of Bathrooms: 3Number of Bathrooms (full): 2Number of Bathrooms (half): 1 |
Dimensions and Layout Living Area: 1590 Square Feet |
Appliances & Utilities Appliances: Dishwasher, Disposal, Microwave, Gas Oven, Gas Range, Electric Water HeaterDishwasherDisposalLaundry: 2nd Floor,Laundry ClosetMicrowave |
Heating & Cooling Heating: Forced AirHas CoolingAir Conditioning: Central Air, ElectricityHas HeatingHeating Fuel: Forced Air |
Fireplace & Spa No Fireplace |
Windows, Doors, Floors & Walls Window: Window TreatmentsFlooring: Carpet, Luxury Vinyl |
Levels, Entrance, & Accessibility Stories: 2Levels: TwoFloors: Carpet, Luxury Vinyl |
Security Security: Smoke Detector(s) |

|
|---|
Exterior Home Features Roof: ArchitecturalPatio / Porch: Patio, PorchFoundation: Slab |
Parking & Garage Number of Garage Spaces: 1Number of Covered Spaces: 1No CarportHas a GarageHas an Attached GarageHas Open ParkingParking Spaces: 1Parking: Attached,Driveway,Garage, Attached Garage |
Water & Sewer Sewer: Public Sewer |
Surface & Elevation Topography: Level |
Finished Area Finished Area (above surface): 1590 Square Feet |

|
|---|
Days on Market: 81 |

|
|---|
Year Built Year Built: 2021 |
Property Type / Style Property Type: ResidentialProperty Subtype: TownhouseArchitecture: Craftsman |
Building Construction Materials: Vinyl SidingNot a New Construction |

|
|---|
Price List Price: $237,500Price Per Sqft: $149 |

|
|---|
Direction & Address City: MooreCommunity: Tyger River Est |
School Information Elementary School: 5-River RidgeJr High / Middle School: 5-Florence ChapelHigh School: 5-Byrnes HighHigh School District: 5 Sptbg Co |

|
|---|
Listing Agent Listing ID: 337753 |

|
|---|
Has an HOAHOA Fee: $119/Monthly |

|
|---|
Lot Area: 2613.6 sqft |

|
|---|
Mls Number: 337753Living Area Range: 1400-1599Living Area Range Units: Square FeetAttic: Pull Down StairsAbove Grade Unfinished Area: 1590Showing Requirements: Call Showing Center |
Around this home
What Locals Say about Moore
At least 39 Trulia users voted on each feature.

90 % Say car is needed

77 % Say kids play outside

76 % Say yards are well-kept

74 % Say parking is easy

72 % Say there's holiday spirit

72 % Say it's dog friendly

70 % Say it's quiet

67 % Say people would walk alone at night

54 % Say they plan to stay for at least 5 years

52 % Say neighbors are friendly

49 % Say there's wildlife

34 % Say streets are well-lit

27 % Say there are community events

22 % Say it's walkable to grocery stores

17 % Say it's walkable to restaurants

17 % Say there are sidewalks
Sourced by Trulia users. Learn more about our methodology.
Market trends in Moore
Last updated July 2026
Avg. sale price
—
Sale-to-List Price
—
Price per sq ft
—
Available listings
117
10MoM
Home Value
Trulia Estimate
$235KSince last month
Decreased$400 (-0.2%)Since last year
Decreased$6K (-2.5%)Since last sale
Decreased$2K (-0.7%)Learn more about this home's value by checking out its Trulia Estimate, the value of nearby homes, and how much similar homes have sold for.
Trulia Estimate
The of this home's value decreased by -9% in the last 10 years
| Month | Estimated value |
|---|---|
2026 | |
| August 2026 | $235K |
| July 2026 | $235K |
| June 2026 | $243K |
| May 2026 | $239K |
| April 2026 | $239K |
| March 2026 | $239K |
| February 2026 | $238K |
| January 2026 | $238K |
2025 | |
2024 | |
2023 | |
Comparable sales
These are recently sold homes that have a similar location or other similar features to this home, like bedrooms, bathrooms, and square footage. Get a sense of the expected prices in the area by viewing these homes.Address | Distance | Property Type | Sold Price | Sold Date | Bed | Bath | Sqft |
|---|---|---|---|---|---|---|---|
0.06 | Townhouse | $237,990 | 09/16/25 | 3 | 2.5 | 1,587 | |
0.05 | Townhouse | $222,990 | 10/28/25 | 3 | 2.5 | 1,600 | |
0.06 | Townhouse | $239,000 | 10/10/25 | 3 | 2.5 | 1,587 | |
0.05 | Townhouse | $223,000 | 10/24/25 | 3 | 2.5 | 1,587 | |
0.06 | Townhouse | $241,489 | 09/26/25 | 3 | 2.5 | 1,616 | |
0.07 | Townhouse | $234,000 | 10/10/25 | 3 | 2.5 | 1,616 | |
0.04 | Townhouse | $214,990 | 11/21/25 | 3 | 2.5 | 1,616 | |
0.05 | Townhouse | $255,990 | 09/16/25 | 3 | 2.5 | 1,587 | |
0.07 | Townhouse | $226,990 | 09/12/25 | 3 | 2.5 | 1,600 | |
0.06 | Townhouse | $255,000 | 05/08/26 | 3 | 2.5 | 1,587 |
Nearby home prices
Get a sense of expected prices in the area by checking the value of nearby homes.Address | Distance | Price | Bed | Bath | Sqft | Status |
|---|---|---|---|---|---|---|
0.04 | $214,990 | 3 | 2.5 | 1,616 | Recently Sold | |
0.05 | $222,990 | 3 | 2.5 | 1,600 | Recently Sold | |
0.05 | $223,000 | 3 | 2.5 | 1,587 | Recently Sold | |
0.04 | $234,800 | 3 | 2.5 | 1,587 | Off Market | |
0.04 | $236,100 | 3 | 2.5 | 1,587 | Off Market | |
0.05 | $209,990 | 3 | 2.5 | 1,587 | Recently Sold | |
0.04 | $233,000 | 3 | 2.5 | 1,587 | Off Market | |
0.05 | $240,900 | 3 | 2.5 | 1,587 | Off Market | |
0.02 | $224,900 | 3 | 2.5 | 1,587 | For Sale | |
0.02 | $225,500 | 3 | 2.5 | 1,587 | For Sale | |
0.05 | $254,600 | 3 | 2.5 | 1,587 | Off Market |
Price and Tax history
| Date | Event | Price |
|---|---|---|
Jul 16, 2026 Source: SAR as distributed by MLS GRID #337753 | PriceChange | $237,500 Price decreased by 3% |
Jun 10, 2026 Source: SAR as distributed by MLS GRID #337753 | PriceChange | $245,000 Price decreased by 2% |
May 30, 2026 Source: SAR as distributed by MLS GRID #337753 | Listed For Sale | $249,500 |
Jan 5, 2026 Source: SAR as distributed by MLS GRID #329724 | ListingRemoved | $240,000 |
Nov 19, 2025 Source: SAR as distributed by MLS GRID #329724 | PriceChange | $240,000 Price decreased by 2% |
Oct 24, 2025 Source: SAR as distributed by MLS GRID #329724 | PriceChange | $245,000 Price decreased by 4% |
Oct 11, 2025 Source: SAR as distributed by MLS GRID #329724 | Listed For Sale | $255,000 |
Sep 28, 2024 Source: Greater Greenville AOR #1533971 | ListingRemoved | $236,900 |
Sep 4, 2024 Source: Greater Greenville AOR #1533971 | PriceChange | $241,900 Price decreased by 2% |
Aug 15, 2024 Source: Greater Greenville AOR #1533971 | PriceChange | $247,000 Price decreased by 4% |
Aug 5, 2024 Source: Greater Greenville AOR #1533971 | Listed For Sale | $256,000 |
May 24, 2024 Source: Greater Greenville AOR #1514898 | ListingRemoved | |
Apr 26, 2024 Source: Greater Greenville AOR #1514898 | PendingToActive | $252,500 |
Feb 20, 2024 Source: SAR as distributed by MLS GRID #306987 | Pending | $252,500 |
Feb 20, 2024 Source: Greater Greenville AOR #1514898 | Contingent | $252,500 |
Feb 2, 2024 Source: Greater Greenville AOR #1514898 | PriceChange | $252,500 Price decreased by 2% |
Jan 19, 2024 Source: Greater Greenville AOR #1514898 | PriceChange | $257,900 Price decreased by 2% |
Dec 27, 2023 Source: Greater Greenville AOR #1514898 | PriceChange | $262,979 Price decreased by 4% |
Dec 17, 2023 Source: Greater Greenville AOR #1514898 | Listed For Sale | $275,000 |
Dec 20, 2021 Source: N/A | Sold | $236,305 |
| Year | Property tax | Tax assessment |
|---|---|---|
| 2025 | Unavailable | $239,400 |
Home facts updated by county records
LGBTQ Local Legal Protections
LGBTQ Local Legal Protections



Heather Winters, Coldwell Banker Caine Real Est
Agent Phone: (253) 878-2332
Based on information submitted to the MLS GRID as of 2026-02-09 10:37:36 PST. All data is obtained from various sources and may not have been verified by broker or MLS GRID. Supplied Open House Information is subject to change without notice. All information should be independently reviewed and verified for accuracy. Properties may or may not be listed by the office/agent presenting the information. Some IDX listings have been excluded from this website. Click here for more information
Similar Homes You May Like
 OPEN SUN, 2-4PMCentury 21 Blackwell & Co
 KELLER WILLIAMS GREENVILLE CENTRAL
 Andrea Granada, BHHS C Dan Joyner - Woodruff Rd
 Cara Fern, BHHS C Dan Joyner - Midtown
 Latashia McDonald, Costello Real Estate and Investments
 NEW CONSTRUCTIONPenelepy Stocksett, SM South Carolina Brokerage, L
 Talia Gila, REAL GVL/REAL BROKER, LLC
 Ashley Porchetta, Wilson Associates
 Tanisha Brissie, Keller Williams DRIVE
 NEW CONSTRUCTIONCamden Arterburn, Mungo Homes Properties, LLC
- NEW CONSTRUCTIONCamden Arterburn, Mungo Homes Properties, LLC
- NEW CONSTRUCTIONCamden Arterburn, Mungo Homes Properties, LLC
- NEW CONSTRUCTIONCamden Arterburn, McGuinn Homes
 Kevin Wells, North Group Real Estate
 Michael Jenkins, Century 21 Blackwell & Co. Rea
 OPEN SAT, 1-3PMTanisha Owens, EXP Realty LLC
 Kimberly Stoddard, Bluefield Realty Group
 Melissa Lowe, Keller Williams Greenville Central
 NEW CONSTRUCTIONPenelepy Stocksett, SM South Carolina Brokerage, L
 NEW CONSTRUCTIONPenelepy Stocksett, SM South Carolina Brokerage, L
 Ryan Rosenfeld, Rosenfeld Realty Group
 See more homes for sale inMoore


New Listings near 1101 Millison Pl
 OPEN SUN, 2-4PM0.35 ACRESTalia Gila, REAL GVL/REAL BROKER, LLC
 NEW - 18 HRS AGOJessica Franco, Encore Realty
 OPEN SAT, 3-5PM0.56 ACRESQuartermaster Properties LLC
 0.42 ACRESEricka Alzate, Realty One Group Freedom
 FORECLOSURE0.56 ACRESProvidence Realty & Marketing
 0.6 ACRESMary Champagne, RE/MAX Results Greenville
 0.34 ACRESVictoria Pukhalsky, Ponce Realty Group
 NEW - 1 DAY AGOTerri DeLisle, XSell Upstate
- See more homes for sale inMoore


Frequently asked questions about 1101 Millison Pl
- What is the estimated monthly payment for 1101 Millison Pl?Based on a $237,500 list price with 20% down at today's rates, the estimated monthly payment for 1101 Millison Pl in Moore, SC is approximately $1,430 (about $1,236 principal & interest, $119 property taxes, and $75 homeowner's insurance). This is an estimate. Actual payment depends on your loan terms.
- What do residents say about Moore?Residents describe Moore, SC as well-kept, easy to park in, and dog-friendly. Most residents say you need a car. See homes for sale in Moore, SC.
- What are the closest schools to 1101 Millison Pl?The closest schools to 1101 Millison Pl in Moore, SC are Florence Chapel Middle School (rated 9/10), James Byrnes Freshman Academy (Middle/High, rated 6/10), James F. Byrnes High School (rated 8/10).
- What is 1101 Millison Pl estimated to be worth?Trulia's estimated value for 1101 Millison Pl in Moore, SC is $234,600.
- Does 1101 Millison Pl have air conditioning?Yes, 1101 Millison Pl in Moore, SC has air conditioning.
- Does 1101 Millison Pl have laundry facilities?Yes, 1101 Millison Pl in Moore, SC has laundry facilities.
1101 Millison Pl, Moore, SC 29369 is a 3 bedroom, 3 bathroom, 1,590 sqft townhouse built in 2021. This property is currently available for sale and was listed by SAR as distributed by MLS GRID on May 30, 2026. The MLS # for this home is MLS# 337753.