


$279,500
 3 Beds
 2 Baths
 1,683 sqft
409 Longspur Ct, Duncan, SC 29334
Est. Mortgage $1,716/mo*
Get Pre-QualifiedHome Highlights

Single-Family Home

Built in 2000

$166/sqft

2 Car Garage

HOA $10/mo
Local Information
- Map ViewExplore the area around 409 Longspur Ct.

- Schools1 Preschool School1 Elementary School2 Middle Schools2 High Schools

- Shop & Eat

-- mins to
About this House
What's unique:Cozy gas fireplaceLarge eat-in kitchenSpacious split-bedroom floor planSoaring ceilingsNewly fenced backyardWalk-in laundry room
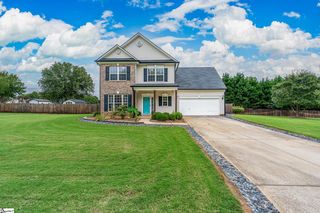
Beautifully updated and move-in ready, this 3-bedroom, 2-bath home offers approximately 1,683 square feet of comfortable one-level living in a highly desirable Duncan location. Featuring a spacious split-bedroom floor plan, this home combines style, functionality and convenience. The inviting living room showcases soaring ceilings and a cozy gas fireplace, creating a warm and comfortable space for relaxing or entertaining. The large eat-in kitchen provides plenty of room for cooking and gathering, while the bright sunroom offers additional living space filled with natural light. The private primary suite is separated from the secondary bedrooms, and both bathrooms feature tub/shower combinations. A walk-in laundry room adds to the home’s everyday convenience. Step outside to enjoy the patio overlooking the newly fenced backyard—perfect for outdoor dining, entertaining, or simply unwinding. The attached two-car garage provides ample parking and storage. Enjoy the added benefit of a very low HOA of only $125 per year. Conveniently located just minutes from Highway 290, Reidville Road, I-85, shopping, restaurants, grocery stores, and everyday amenities, this beautifully maintained home offers the perfect combination of comfort, updates, value, and location.
Last check for updates: about 12 hours ago
Listing courtesy of Donna S Morrow, (864) 542-4082
Coldwell Banker Caine Real Est
Source: SAR as distributed by MLS GRID, MLS#339243
Home Details for 409 Longspur Ct

|
|---|
Interior Details Number of Rooms: 6Types of Rooms: Primary Bedroom, Bedroom 2, Bedroom 3, Great Room, Kitchen, Sun Room |
Beds & Baths Number of Bedrooms: 3Main Level Bedrooms: 3Number of Bathrooms: 2Number of Bathrooms (full): 2Number of Bathrooms (main level): 2 |
Dimensions and Layout Living Area: 1683 Square Feet |
Appliances & Utilities Appliances: Cooktop, Dishwasher, Microwave, Electric Oven, Gas Water HeaterDishwasherLaundry: 1st Floor,Walk-In,Washer HookupMicrowave |
Heating & Cooling Heating: Forced Air, Gas - NaturalHas CoolingAir Conditioning: Central Air, ElectricityHas HeatingHeating Fuel: Forced Air |
Fireplace & Spa Number of Fireplaces: 1Fireplace: Gas Log |
Gas & Electric Electric: DukeGas: Piedmont |
Windows, Doors, Floors & Walls Window: Storm Window(s)Door: Storm Door(s)Flooring: Carpet, Hardwood, Laminate |
Levels, Entrance, & Accessibility Stories: 1Levels: OneFloors: Carpet, Hardwood, Laminate |
Security Security: Smoke Detector(s) |

|
|---|
Exterior Home Features Roof: CompositionPatio / Porch: Patio, PorchFencing: FencedExterior: Aluminum/Vinyl TrimFoundation: Slab |
Parking & Garage Number of Garage Spaces: 2Number of Covered Spaces: 2No CarportHas a GarageHas an Attached GarageHas Open ParkingParking Spaces: 2Parking: Attached,2 Car Attached,Driveway,Garage, Attached Garage |
Water & Sewer Sewer: Public Sewer |
Farm & Range Not Allowed to Raise Horses |
Finished Area Finished Area (above surface): 1683 Square Feet |

|
|---|
Days on Market: 79 |

|
|---|
Year Built Year Built: 2000 |
Property Type / Style Property Type: ResidentialProperty Subtype: Single Family ResidenceArchitecture: Ranch |
Building Construction Materials: Synthetic StuccoNot a New Construction |

|
|---|
Price List Price: $279,500Price Per Sqft: $166 |
Status Change & Dates Possession Timing: Close Of Escrow |

|
|---|
MLS Status: Active |

|
|---|

|
|---|
Direction & Address City: DuncanCommunity: Pheasant Hill |
School Information Elementary School: 5-River RidgeJr High / Middle School: 5-Florence ChapelHigh School: 5-Byrnes HighHigh School District: 5 Sptbg Co |

|
|---|
Listing Agent Listing ID: 339243 |

|
|---|
Community Features: Common Areas, Street Lights |

|
|---|
HOA Fee Includes: Common AreaHas an HOAHOA Fee: $125/Annually |

|
|---|
Lot Area: 7405.2 sqft |

|
|---|
Mls Number: 339243Living Area Range: 1600-1799Living Area Range Units: Square FeetAttic: StorageAbove Grade Unfinished Area: 1683Showing Requirements: Call Showing Center |

|
|---|
Common AreasStreet Lights |
Around this home
What Locals Say about Duncan
At least 80 Trulia users voted on each feature.

93 % Say car is needed

80 % Say yards are well-kept

80 % Say parking is easy

77 % Say there's holiday spirit

68 % Say kids play outside

66 % Say it's dog friendly

63 % Say it's quiet

61 % Say people would walk alone at night

55 % Say they plan to stay for at least 5 years

49 % Say neighbors are friendly

45 % Say streets are well-lit

39 % Say there are sidewalks

32 % Say it's walkable to restaurants

29 % Say there's wildlife

18 % Say it's walkable to grocery stores

18 % Say there are community events
Sourced by Trulia users. Learn more about our methodology.
Market trends in Duncan
Last updated August 2026
Avg. sale price
—
Sale-to-List Price
—
Price per sq ft
—
Available listings
99
8MoM
Home Value
Trulia Estimate
$276KSince last month
Increased$1K (+0.5%)Since last year
Increased$22K (+8.6%)Since last sale
Increased$61K (+28.4%)Learn more about this home's value by checking out its Trulia Estimate, the value of nearby homes, and how much similar homes have sold for.
Trulia Estimate
The of this home's value increased by +108% in the last 10 years
| Month | Estimated value |
|---|---|
2026 | |
| September 2026 | $276K |
| August 2026 | $275K |
| July 2026 | $276K |
| June 2026 | $255K |
| May 2026 | $257K |
| April 2026 | $255K |
| March 2026 | $255K |
| February 2026 | $253K |
| January 2026 | $251K |
2025 | |
2024 | |
2023 | |
2022 | |
2021 | |
2020 | |
2019 | |
2018 | |
2017 | |
2016 | |
Comparable sales
These are recently sold homes that have a similar location or other similar features to this home, like bedrooms, bathrooms, and square footage. Get a sense of the expected prices in the area by viewing these homes.Address | Distance | Property Type | Sold Price | Sold Date | Bed | Bath | Sqft |
|---|---|---|---|---|---|---|---|
0.10 | Single-Family Home | $237,000 | 10/29/25 | 4 | 2 | 1,485 | |
0.12 | Single-Family Home | $235,000 | 02/05/26 | 4 | 2 | 1,556 | |
0.15 | Single-Family Home | $250,000 | 11/14/25 | 3 | 2.5 | 1,711 | |
0.12 | Single-Family Home | $264,000 | 11/03/25 | 4 | 2.5 | 1,704 | |
0.62 | Single-Family Home | $310,000 | 06/05/26 | 3 | 2.5 | 1,850 | |
0.62 | Single-Family Home | $319,900 | 06/29/26 | 3 | 2.5 | 1,850 | |
0.62 | Single-Family Home | $332,500 | 03/20/26 | 3 | 2.5 | 1,804 | |
0.48 | Single-Family Home | $350,000 | 05/12/26 | 3 | 2.5 | 1,932 |
Nearby home prices
Get a sense of expected prices in the area by checking the value of nearby homes.Address | Distance | Price | Bed | Bath | Sqft | Status |
|---|---|---|---|---|---|---|
0.05 | $267,400 | 3 | 2 | 1,741 | Off Market | |
0.08 | $222,100 | 3 | 2.5 | 1,598 | Off Market | |
0.05 | $301,400 | 3 | 2 | 1,493 | Off Market | |
0.11 | $212,200 | 3 | 2.5 | 1,587 | Off Market | |
0.10 | $219,100 | 3 | 2.5 | 1,654 | Off Market | |
0.11 | $205,000 | 3 | 2.5 | 1,538 | Recently Sold | |
0.11 | $230,500 | 3 | 2.5 | 2,178 | Off Market | |
0.11 | $225,000 | 3 | 2.5 | - | Off Market | |
0.13 | $212,100 | 3 | 2.5 | 1,569 | Off Market | |
0.12 | $205,200 | 3 | 2.5 | 1,638 | Off Market | |
0.12 | $196,500 | 3 | 2.5 | 1,500 | Recently Sold |
Price and Tax history
| Date | Event | Price |
|---|---|---|
Aug 3, 2026 Source: Greater Greenville AOR #1597128 | PendingToActive | $279,500 |
Jul 27, 2026 Source: SAR as distributed by MLS GRID #339243 | Pending | $279,500 |
Jul 27, 2026 Source: Greater Greenville AOR #1597128 | Contingent | $279,500 |
Jul 8, 2026 Source: Greater Greenville AOR #1597128 | Listed For Sale | $279,500 |
May 20, 2021 Source: SAR as distributed by MLS GRID #279731 | Sold | $214,900 |
Apr 14, 2021 Source: SAR as distributed by MLS GRID #279731 | Pending | $214,900 |
Apr 14, 2021 Source: SAR as distributed by MLS GRID #279731 | Listed For Sale | $214,900 |
Feb 7, 2000 Source: N/A | Sold | $105,442 |
| Year | Property tax | Tax assessment |
|---|---|---|
| 2025 | Unavailable | $245,700 |
Home facts updated by county records
LGBTQ Local Legal Protections
LGBTQ Local Legal Protections



Donna S Morrow, Coldwell Banker Caine Real Est
Agent Phone: (864) 542-4082
Based on information submitted to the MLS GRID as of 2026-02-09 10:37:36 PST. All data is obtained from various sources and may not have been verified by broker or MLS GRID. Supplied Open House Information is subject to change without notice. All information should be independently reviewed and verified for accuracy. Properties may or may not be listed by the office/agent presenting the information. Some IDX listings have been excluded from this website. Click here for more information
Similar Homes You May Like
 Stephanie Burger, Coldwell Banker Caine/Williams
 0.5 ACRESFaith Ross, BHHS C Dan Joyner - Woodruff Rd
 Rick Brugger, Keller Williams Greenville Central
 Amy Lauer, BHHS C Dan Joyner - Augusta Rd
 Quartermaster Properties LLC
 0.41 ACRESSitara Hultman, Bluefield Realty Group
 NEW - 1 DAY AGOStan McCune, BHHS C Dan Joyner - Midtown
 Avery Glover, Keller Williams DRIVE
 0.59 ACRESJenny McCord, BHHS C Dan Joyner - Woodruff Rd
 Gabrielle Fanelli, The Property Lounge
 NEW - 2 DAYS AGOAmanda Link, Howard Hanna Allen Tate - Greenville Downtown
 Josephine Olson, Keller Williams Greenville Central
 Ginnie Freeman, BHHS C Dan Joyner - Woodruff Rd
 0.32 ACRESDonna Swett, Bluefield Realty Group
 0.27 ACRESClay Price, Keller Williams Greenville Central
 0.26 ACRESKeli Sewell, Casey Group Real Estate, LLC
 Wuindy Rodriguez, Realty One Group Freedom
 Tatyana Shulikov, Shulikov Realty & Associates
 0.31 ACRESJason Billings, Wondracek Realty Group, LLC
 Hally Postlewaite, Keller Williams Greenville Central
 0.51 ACRESEthan Casey, Jack Properties, LLC
 Benjamin Patat, Brand Name Real Estate Upstate
 Stephanie Burger, Coldwell Banker Caine/Williams
 OPEN SAT, 10-12PM0.51 ACRESKeli Sewell, Casey Group Real Estate, LLC
 See more homes for sale inDuncan


New Listings near 409 Longspur Ct
 NEWOPEN SAT, 10-12PM0.25 ACRESEXP Realty LLC
 NEWOPEN SUN, 2-4PM0.63 ACRESEileen Kraus, RE/MAX Moves Simpsonville
 NEW - 1 DAY AGO0.57 ACRESSheri Cummings, Bluefield Realty Group
 NEW CONSTRUCTION
 NEW - 1 DAY AGO0.25 ACRESChrystal Wilson, WilsonHouse Realty
 KELLER WILLIAMS GREENVILLE CENTRAL
 OPEN SAT, 2-4PM0.52 ACRESPonce Realty Group
 0.27 ACRESMichael Allen, Agent Group Realty - Upstate
 FORECLOSURE0.56 ACRESProvidence Realty & Marketing
 NEW CONSTRUCTION$269,900+3 bd2 ba1,648 sqftChandler Plan in Creek Ridge - Signature Collection,
Spartanburg, SC 29301- See more homes for sale inDuncan


Frequently asked questions about 409 Longspur Ct
- What is the estimated monthly payment for 409 Longspur Ct?Based on a $279,500 list price with 20% down at today's rates, the estimated monthly payment for 409 Longspur Ct in Duncan, SC is approximately $1,777 (about $1,562 principal & interest, $140 property taxes, and $75 homeowner's insurance). This is an estimate. Actual payment depends on your loan terms.
- What do residents say about Duncan?Residents describe Duncan, SC as well-kept, easy to park in, and dog-friendly. Most residents say you need a car. See homes for sale in Duncan, SC.
- What are the closest schools to 409 Longspur Ct?The closest schools to 409 Longspur Ct in Duncan, SC are Florence Chapel Middle School (rated 9/10), James Byrnes Freshman Academy (Middle/High, rated 6/10), James F. Byrnes High School (rated 8/10).
- What is 409 Longspur Ct estimated to be worth?Trulia's estimated value for 409 Longspur Ct in Duncan, SC is $276,000.
- Does 409 Longspur Ct have air conditioning?Yes, 409 Longspur Ct in Duncan, SC has air conditioning.
- Does 409 Longspur Ct have laundry facilities?Yes, 409 Longspur Ct in Duncan, SC has laundry facilities.
409 Longspur Ct, Duncan, SC 29334 is a 3 bedroom, 2 bathroom, 1,683 sqft single-family home built in 2000. This property is currently available for sale and was listed by SAR as distributed by MLS GRID on Jul 8, 2026. The MLS # for this home is MLS# 339243.