


$509,900
Original price: $519,900
 4 Beds
 3 Baths
 2,679 sqft (on 0.33 acres)
131 Shale Dr, Central, SC 29630
Est. Mortgage $3,107/mo*
Get Pre-QualifiedHome Highlights

Single-Family Home

Built in 2026

0.33 acre lot

$190/sqft

2 Car Garage

HOA $142/mo
Local Information
- Map ViewExplore the area around 131 Shale Dr.

- Schools1 Preschool School1 Elementary School1 Middle School1 High School

- Shop & Eat

-- mins to
About this House
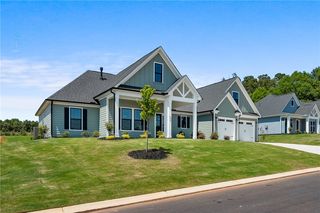
At Edwards Ridge, you're not just purchasing a beautiful new home in Central, SC, you're embracing a lifestyle defined by space, comfort, and Upstate charm. Ideally situated between Edwards Middle School and D.W. Daniel High School, this sought-after community offers convenient access to Clemson University, Lake Hartwell, and the best of the Upstate. Spend weekends boating on the lake, cheering on the Clemson Tigers, or exploring nearby parks and hiking trails, all while enjoying an easy commute to Greenville and Anderson.
The Baymore II is a thoughtfully designed 4-bedroom, 3-bath home featuring a spacious bonus room and an open-concept layout perfect for everyday living and entertaining. The gourmet kitchen showcases granite countertops, a large center island, stainless steel appliances, a vented hood, and abundant workspace. The inviting family room features a cozy fireplace flanked by built-in shelving. The main-level owner's suite offers a private retreat with a large walk-in closet and a luxurious bath complete with a tiled glass shower, garden tub, and dual sink vanity. Enjoy peaceful wooded views from the screened porch, highlighted by a gas fireplace that creates the perfect setting for relaxing evenings year-round.
If you're searching for new construction homes in Central, SC, Edwards Ridge delivers quality craftsmanship, energy-efficient features, and timeless curb appeal. Schedule your private tour today. This exceptional home won't last long!
The Baymore II is a thoughtfully designed 4-bedroom, 3-bath home featuring a spacious bonus room and an open-concept layout perfect for everyday living and entertaining. The gourmet kitchen showcases granite countertops, a large center island, stainless steel appliances, a vented hood, and abundant workspace. The inviting family room features a cozy fireplace flanked by built-in shelving. The main-level owner's suite offers a private retreat with a large walk-in closet and a luxurious bath complete with a tiled glass shower, garden tub, and dual sink vanity. Enjoy peaceful wooded views from the screened porch, highlighted by a gas fireplace that creates the perfect setting for relaxing evenings year-round.
If you're searching for new construction homes in Central, SC, Edwards Ridge delivers quality craftsmanship, energy-efficient features, and timeless curb appeal. Schedule your private tour today. This exceptional home won't last long!
Last check for updates: about 2 hours ago
Listing courtesy of Cheryl Ivey, (864) 316-3437
SM South Carolina Brokerage, L
Originating MLS: Western Upstate Association of Realtors
Source: WUMLS, MLS#20304826
Open House
Wednesday, September 09
1:00 PM to 5:00 PM
Saturday, September 12
1:00 PM to 5:00 PM
Home Details for 131 Shale Dr

|
|---|
Interior Details Basement: None,Crawl SpaceNumber of Rooms: 9Types of Rooms: Master Bedroom, Bedroom 2, Bedroom 3, Bedroom 4, Bonus Room, Dining Room, Great Room, Kitchen, Laundry |
Beds & Baths Number of Bedrooms: 4Main Level Bedrooms: 2Number of Bathrooms: 3Number of Bathrooms (full): 3Number of Bathrooms (main level): 2 |
Appliances & Utilities Utilities: Electricity Available, Natural Gas Available, Sewer Available, Water Available, Cable AvailableAppliances: Dishwasher, Gas Cooktop, DisposalDishwasherDisposalLaundry: Washer Hookup,Electric Dryer Hookup |
Heating & Cooling Heating: Central,Gas,Natural GasHas CoolingAir Conditioning: Central Air,ElectricHas HeatingHeating Fuel: Central |
Fireplace & Spa Fireplace: Gas, Gas Log, Multiple, OptionHas a Fireplace |
Windows, Doors, Floors & Walls Window: Insulated Windows, Tilt-In Windows, VinylFlooring: Carpet, Ceramic Tile, Luxury Vinyl Plank |
Levels, Entrance, & Accessibility Levels: One and One HalfAccessibility: Low Threshold ShowerFloors: Carpet, Ceramic Tile, Luxury Vinyl Plank |
Security Security: Radon Mitigation System, Smoke Detector(s) |

|
|---|
Exterior Home Features Roof: Architectural ShinglePatio / Porch: Deck, Front Porch, Porch, ScreenedExterior: Deck, Sprinkler/Irrigation, PorchFoundation: Crawlspace |
Parking & Garage Number of Garage Spaces: 2Number of Covered Spaces: 2Has a GarageHas an Attached GarageParking Spaces: 2Parking: Attached,Garage,Driveway,Garage Door Opener |
Frontage Not on Waterfront |
Water & Sewer Sewer: Public Sewer |
Farm & Range Not Allowed to Raise Horses |

|
|---|
Cumulative Days on Market: 142Days on Market: 33 |

|
|---|
Year Built Year Built: 2026 |
Property Type / Style Property Type: ResidentialProperty Subtype: Single Family ResidenceArchitecture: Craftsman,Traditional |
Building Construction Materials: Brick, Cement Siding, StoneIs a New Construction |
Property Information Condition: New Construction, Never OccupiedParcel Number: 405617107661 |

|
|---|
Price List Price: $509,900Price Per Sqft: $190 |

|
|---|
MLS Status: Active |

|
|---|
Direction & Address City: CentralCommunity: Edwards Ridge |
School Information Elementary School: Central Academy of The ArtsJr High / Middle School: R.C. Edwards MiddleHigh School: D.W. Daniel High |

|
|---|
Listing Agent Listing ID: 20304826 |

|
|---|
Building Details Builder Name: Great Southern Homes By Stanley Martin |
Building Area Building Area: 2679 Square Feet |

|
|---|
HOA Fee Includes: Street LightsAssociation for this Listing: Western Upstate Association of RealtorsHas an HOAHOA Fee: $1,705/Annually |

|
|---|
Lot Area: 0.33 acres |

|
|---|
Listing Agreement Type: Exclusive Right To SellListing Terms: USDA Loan |

|
|---|
Mls Number: 20304826Living Area Range: 2500-2749Living Area Range Units: Square FeetUniversal Property Id: US-45077-N-405617107661-R-N |
Around this home
What Locals Say about Central
At least 46 Trulia users voted on each feature.

82 % Say car is needed

78 % Say parking is easy

77 % Say it's dog friendly

73 % Say there's holiday spirit

70 % Say people would walk alone at night

65 % Say it's quiet

61 % Say yards are well-kept

52 % Say neighbors are friendly

52 % Say there's wildlife

52 % Say kids play outside

50 % Say it's walkable to restaurants

46 % Say it's walkable to grocery stores

45 % Say there are sidewalks

43 % Say streets are well-lit

40 % Say they plan to stay for at least 5 years

19 % Say there are community events
Sourced by Trulia users. Learn more about our methodology.
Market trends in Central
Last updated July 2026
Avg. sale price
—
Sale-to-List Price
—
Price per sq ft
—
Available listings
47
4MoM
Home Value
Trulia Estimate
$508KSince last month
Increased$2K (+0.3%)Since last year
Decreased$10K (-2%)Learn more about this home's value by checking out its Trulia Estimate, the value of nearby homes, and how much similar homes have sold for.
Trulia Estimate
The of this home's value decreased by -2% in the last 10 years
| Month | Estimated value |
|---|---|
2026 | |
| September 2026 | $508K |
| August 2026 | $507K |
| July 2026 | $506K |
| June 2026 | $477K |
| May 2026 | $514K |
| April 2026 | $518K |
Comparable sales
These are recently sold homes that have a similar location or other similar features to this home, like bedrooms, bathrooms, and square footage. Get a sense of the expected prices in the area by viewing these homes.Address | Distance | Property Type | Sold Price | Sold Date | Bed | Bath | Sqft |
|---|---|---|---|---|---|---|---|
0.04 | Single-Family Home | $503,900 | 06/25/26 | 3 | 2.5 | 2,680 | |
0.04 | Single-Family Home | $515,000 | 12/29/25 | 4 | 3 | 2,573 | |
0.05 | Single-Family Home | $493,000 | 04/28/26 | 4 | 3 | 2,510 | |
0.06 | Single-Family Home | $557,900 | 03/25/26 | 4 | 4 | 2,950 | |
0.19 | Single-Family Home | $425,000 | 06/23/26 | 4 | 3 | 2,510 | |
0.13 | Single-Family Home | $591,781 | 10/30/25 | 4 | 4 | 2,950 | |
0.04 | Single-Family Home | $485,000 | 02/26/26 | 3 | 2 | 2,049 | |
0.34 | Single-Family Home | $705,000 | 10/30/25 | 5 | 4.5 | 3,600 | |
0.57 | Single-Family Home | $475,000 | 08/14/26 | 4 | 2.5 | 2,433 | |
0.15 | Single-Family Home | $437,900 | 07/29/26 | 3 | 2.5 | 2,680 |
Nearby home prices
Get a sense of expected prices in the area by checking the value of nearby homes.Address | Distance | Price | Bed | Bath | Sqft | Status |
|---|---|---|---|---|---|---|
0.00 | $574,900 | 4 | 4 | 2,950 | For Sale | |
0.02 | $464,900 | 4 | 2.5 | 2,680 | For Sale | |
0.04 | $515,000 | 4 | 3 | 2,573 | Recently Sold | |
0.04 | $503,900 | 3 | 2.5 | 2,680 | Recently Sold | |
0.04 | $485,000 | 3 | 2 | 2,049 | Recently Sold | |
0.05 | $493,000 | 4 | 3 | 2,510 | Recently Sold | |
0.05 | $546,800 | 4 | 2.5 | 2,680 | Off Market | |
0.06 | $557,900 | 4 | 4 | 2,950 | Recently Sold | |
0.08 | $343,300 | 3 | 2.5 | 2,082 | Off Market | |
0.10 | $410,700 | 4 | 2.5 | 2,426 | Off Market | |
0.12 | $504,100 | 4 | 4 | 2,950 | Off Market |
Price and Tax history
| Date | Event | Price |
|---|---|---|
Aug 8, 2026 Source: Greater Greenville AOR #1600284 | PriceChange | $509,900 Price decreased by 2% |
Aug 7, 2026 Source: WUMLS #20304826 | Listed For Sale | $519,900 |
Aug 4, 2026 Source: Great Southern Homes | ListingRemoved | $509,900 |
Jul 26, 2026 Source: WUMLS #20301344 | PriceChange | $509,900 Price decreased by 2% |
May 15, 2026 Source: WUMLS #20301344 | Listed For Sale | $519,900 |
May 6, 2026 Source: Greater Greenville AOR #1588343 | ListingRemoved | $519,900 |
Apr 8, 2026 Source: WUMLS #20299640 | Listed For Sale | $519,900 |
| Year | Property tax | Tax assessment |
|---|---|---|
| 2025 | $404 | $30,000 |
Home facts updated by county records
LGBTQ Local Legal Protections
LGBTQ Local Legal Protections



Cheryl Ivey, SM South Carolina Brokerage, L
Agent Phone: (864) 316-3437
The data relating to real estate for sale on this Web site comes in part from the Broker Reciprocity Program of the Western Upstate Association of REALTORS®, Inc. and the Western Upstate Multiple Listing Service, Inc
This information is deemed reliable, but not guaranteed. Neither, the Western Upstate Association of REALTORS®, Inc. or Western Upstate Multiple Listing Service of South Carolina, Inc., nor the listing broker, nor their agents or subagents are responsible for the accuracy of the information. The buyer is responsible for verifying all information. This information is provided by the Western Upstate Association of REALTORS®, Inc. and Western Upstate Multiple Listing Service of South Carolina, Inc. for use by its members and is not intended for the use for any other purpose.
This information is deemed reliable, but not guaranteed. Neither, the Western Upstate Association of REALTORS®, Inc. or Western Upstate Multiple Listing Service of South Carolina, Inc., nor the listing broker, nor their agents or subagents are responsible for the accuracy of the information. The buyer is responsible for verifying all information. This information is provided by the Western Upstate Association of REALTORS®, Inc. and Western Upstate Multiple Listing Service of South Carolina, Inc. for use by its members and is not intended for the use for any other purpose.
Similar Homes You May Like
 OPEN WED, 1-5PMNEW CONSTRUCTIONCheryl Ivey, SM South Carolina Brokerage, L
 0.3 ACRESBryan Graham, NorthGroup Real Estate
 0.59 ACRESMilana Yuriychuk, Reznik Real Estate LLC
 OPEN WED, 1-5PMNEW CONSTRUCTION0.29 ACRESCheryl Ivey, SM South Carolina Brokerage, L
 NEW CONSTRUCTION1.52 ACRESAbrianna Gallup, Brand Name Real Estate Upstate
 OPEN SUN, 2-4PMAmy Wilson, Keller Williams Clemson
 NEW CONSTRUCTION0.5 ACRESRyan Palmer, HQ Real Estate, LLC
 NEW CONSTRUCTIONLasandra Aiken, Clayton Properties Group DBA - Mungo Homes
 NEW CONSTRUCTIONDarlene Gould, Access Realty, LLC
 0.6 ACRESTatyana Curdoglo, Reznik Real Estate LLC
 NEW CONSTRUCTION0.63 ACRESNick Huscroft, Chosen Realty, LLC
 NEW CONSTRUCTIONPatrick Gillen, DFH Realty Georgia, LLC
 NEW CONSTRUCTIONPatrick Gillen, DFH Realty Georgia, LLC
 0.39 ACRESMelissa Wiles-Sellers, Justin Winter & Assoc - Mid Lake
 NEW CONSTRUCTION1.07 ACRESMilana Yuriychuk, Reznik Real Estate LLC
 0.53 ACRESTalia Gila, REAL GVL/REAL BROKER, LLC
 NEW CONSTRUCTION0.5 ACRESChris Milam, HQ Real Estate, LLC
 0.47 ACRESGlenn Kruizenga, HQ Real Estate, LLC
 NEW CONSTRUCTIONChelsea Cathcart, DRB Group South Carolina, LLC
 NEW CONSTRUCTIONChelsea Cathcart, DRB Group South Carolina, LLC
 NEW CONSTRUCTION
 NEW CONSTRUCTION0.51 ACRESAt Home Associates, BHHS C Dan Joyner - Anderson
 NEW CONSTRUCTIONJulia Cook, HQ Real Estate, LLC
 NEW CONSTRUCTIONJohn Pack, Magnolia Rental Prop Management
 0.51 ACRESSheila Newton Team, Howard Hanna Allen Tate - Anderson North
 NEW CONSTRUCTIONPinestone Sales, BHHS C Dan Joyner - Office A
 NEW CONSTRUCTION
 NEW CONSTRUCTION0.5 ACRESMilana Yuriychuk, Reznik Real Estate LLC
 0.68 ACRESTatyana Curdoglo, Reznik Real Estate LLC
 NEW CONSTRUCTION0.67 ACRESLisette Raigosa, Blackstream International RE
 NEW CONSTRUCTIONRyan Palmer, HQ Real Estate, LLC
 0.81 ACRESMackenzie Turner, Weichert Realtors - Shaun & Shari Group
 NEW CONSTRUCTIONChelsea Cathcart, DRB Group South Carolina, LLC
 NEW CONSTRUCTIONLeo Mitta Mozzo, JW Martin Real Estate
 1 ACREMilana Yuriychuk, Reznik Real Estate LLC
 NEW CONSTRUCTIONChelsea Cathcart, DRB Group South Carolina, LLC
 0.71 ACRESHeather Durbin, Coldwell Banker Caine/Williams
 See more homes for sale inCentral


New Listings near 131 Shale Dr
 0.64 ACRESKyle Nicholson, Clardy Real Estate - Lake Keowee
 0.72 ACRESRobert Mixon, Lake Life Realty
 0.6 ACRESSylvia Pintado, BuyHartwellLake, LLC
 1.5 ACRESEthan Churchill, Herlong Sotheby's International Realty - Lake Keow
 0.39 ACRESDylan Thompson, Spartina Realty
 1.93 ACRESMelanie Fink, Howard Hanna Allen Tate - Melanie Fink & Assoc
 0.82 ACRESHeather Bournes, LPT Realty, LLC.
 1.43 ACRESMelanie Dietterick, Howard Hanna Allen Tate - Lake Keowee Seneca
 0.64 ACRESKyle Nicholson, Clardy Real Estate - Lake Keowee
 0.57 ACRESRegina Bolt, Clardy Real Estate
 0.7 ACRESJohn Vess, NorthGroup Real Estate
 0.51 ACRESSorrel Hoover, Keller Williams Clemson
 0.81 ACRESJ F Anderson III, Orange Real Estate
- See more homes for sale inCentral


Frequently asked questions about 131 Shale Dr
- What is the estimated monthly payment for 131 Shale Dr?Based on a $509,900 list price with 20% down at today's rates, the estimated monthly payment for 131 Shale Dr in Central, SC is approximately $3,003 (about $2,703 principal & interest, $225 property taxes, and $75 homeowner's insurance). This is an estimate. Actual payment depends on your loan terms.
- What do residents say about Central?Residents describe Central, SC as easy to park in, dog-friendly, and quiet. Most residents say you need a car. See homes for sale in Central, SC.
- What are the closest schools to 131 Shale Dr?The closest schools to 131 Shale Dr in Central, SC are Central Academy of the Arts (Pre-K/Elementary, rated 9/10), D. W. Daniel High School (rated 9/10), R. C. Edwards Middle School (rated 7/10).
- What is 131 Shale Dr estimated to be worth?Trulia's estimated value for 131 Shale Dr in Central, SC is $508,000.
- Does 131 Shale Dr have air conditioning?Yes, 131 Shale Dr in Central, SC has air conditioning.
- Does 131 Shale Dr have laundry facilities?Yes, 131 Shale Dr in Central, SC has laundry facilities.
131 Shale Dr, Central, SC 29630 is a 4 bedroom, 3 bathroom, 2,679 sqft single-family home built in 2026. This property is currently available for sale and was listed by WUMLS on Aug 7, 2026. The MLS # for this home is MLS# 20304826.