


$311,900
 3 Beds
 2 Baths
 1,559 sqft (on 0.30 acres)
110 N 6th St, Easley, SC 29640
Est. Mortgage $1,852/mo*
Get Pre-QualifiedHome Highlights

Single-Family Home

Built in 2026

0.3 acre lot

$200/sqft

2 Car Garage
Local Information
- Map ViewExplore the area around 110 N 6th St.

- Schools1 Preschool School1 Elementary School1 Middle School1 High School

- Shop & Eat

-- mins to
About this House
Welcome to 110 N 6th St in Easley — a beautifully updated Craftsman-style ranch with no HOA and move-in ready convenience. This single-level home offers 3 bedrooms, 2 bathrooms, and over 1,500 sq. ft. of thoughtfully designed living space. The open layout seamlessly connects the living room, dining area, and kitchen, creating a comfortable and functional flow for everyday living and entertaining.
The kitchen features quartz countertops, stainless appliances, and durable white cabinetry, offering both style and practicality. Luxury plank vinyl flooring runs throughout the home, providing a modern look with easy maintenance.
The primary suite includes a walk-in closet and a full bathroom, while two additional bedrooms share a well-appointed hall bath with a quartz vanity and tub/shower combination.
Step outside to enjoy a covered concrete patio overlooking a tree-lined backyard, creating a peaceful outdoor space for relaxing or entertaining.
Located just minutes from the heart of downtown Easley and very close to the Doodle Trail, you’ll enjoy convenient access to local restaurants, shopping, parks, and outdoor recreation while still having the comfort of a quiet residential setting.
With modern finishes, energy-efficient systems, professional landscaping, and no HOA restrictions, this home offers a great blend of convenience, comfort, and value.Located near the Doodle Trail trailhead and just minutes from downtown Easley, 110 N 6th St offers modern Craftsman-style living with no HOA. This single-level home features 3 bedrooms, 2 bathrooms, and over 1,500 sq. ft. with an open-concept layout designed for comfortable everyday living and entertaining.
The kitchen includes quartz countertops, stainless steel appliances, white cabinetry, and luxury plank vinyl flooring throughout. The primary suite offers a walk-in closet and private bath, while two additional bedrooms share a full hall bath with quartz countertops.
Enjoy the covered concrete patio overlooking the backyard, plus energy-efficient systems, modern finishes, and convenient access to restaurants, shopping, parks, and recreation.
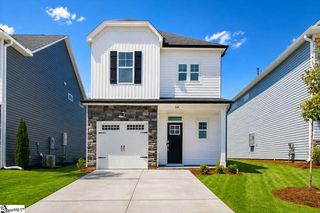
Please note: Some photos have been AI enhanced to illustrate completed landscaping and final presentation while construction is being finalized. However, all photos shown are of the actual home and build.
The kitchen features quartz countertops, stainless appliances, and durable white cabinetry, offering both style and practicality. Luxury plank vinyl flooring runs throughout the home, providing a modern look with easy maintenance.
The primary suite includes a walk-in closet and a full bathroom, while two additional bedrooms share a well-appointed hall bath with a quartz vanity and tub/shower combination.
Step outside to enjoy a covered concrete patio overlooking a tree-lined backyard, creating a peaceful outdoor space for relaxing or entertaining.
Located just minutes from the heart of downtown Easley and very close to the Doodle Trail, you’ll enjoy convenient access to local restaurants, shopping, parks, and outdoor recreation while still having the comfort of a quiet residential setting.
With modern finishes, energy-efficient systems, professional landscaping, and no HOA restrictions, this home offers a great blend of convenience, comfort, and value.Located near the Doodle Trail trailhead and just minutes from downtown Easley, 110 N 6th St offers modern Craftsman-style living with no HOA. This single-level home features 3 bedrooms, 2 bathrooms, and over 1,500 sq. ft. with an open-concept layout designed for comfortable everyday living and entertaining.
The kitchen includes quartz countertops, stainless steel appliances, white cabinetry, and luxury plank vinyl flooring throughout. The primary suite offers a walk-in closet and private bath, while two additional bedrooms share a full hall bath with quartz countertops.
Enjoy the covered concrete patio overlooking the backyard, plus energy-efficient systems, modern finishes, and convenient access to restaurants, shopping, parks, and recreation.
Please note: Some photos have been AI enhanced to illustrate completed landscaping and final presentation while construction is being finalized. However, all photos shown are of the actual home and build.
Last check for updates: about 11 hours ago
Listing courtesy of Bryan Graham, (864) 219-4500
NorthGroup Real Estate
Sarah Hagen, (803) 720-1272
NorthGroup Real Estate
Originating MLS: Western Upstate Association of Realtors
Source: WUMLS, MLS#20298665
Home Details for 110 N 6th St

|
|---|
Interior Details Basement: NoneNumber of Rooms: 7Types of Rooms: Master Bedroom, Bedroom 2, Bedroom 3, Dining Room, Kitchen, Laundry, Living Room |
Beds & Baths Number of Bedrooms: 3Main Level Bedrooms: 3Number of Bathrooms: 2Number of Bathrooms (full): 2Number of Bathrooms (main level): 2 |
Appliances & Utilities Appliances: Dishwasher, Electric Oven, Electric Range, Gas Water Heater, MicrowaveDishwasherLaundry: Washer Hookup,Electric Dryer HookupMicrowave |
Heating & Cooling Heating: Central,GasHas CoolingAir Conditioning: Central Air,Electric,Forced AirHas HeatingHeating Fuel: Central |
Windows, Doors, Floors & Walls Window: Insulated Windows, Tilt-In Windows, VinylFlooring: Luxury Vinyl Plank |
Levels, Entrance, & Accessibility Stories: 1Levels: OneFloors: Luxury Vinyl Plank |
Security Security: Radon Mitigation System, Smoke Detector(s) |

|
|---|
Exterior Home Features Roof: Architectural ShinglePatio / Porch: PatioExterior: PatioFoundation: Slab |
Parking & Garage Number of Garage Spaces: 2Number of Covered Spaces: 2Has a GarageHas an Attached GarageParking Spaces: 2Parking: Attached,Garage,Driveway,Garage Door Opener |
Frontage Waterfront: NoneNot on Waterfront |
Water & Sewer Sewer: Public Sewer |

|
|---|
Cumulative Days on Market: 113Days on Market: 180+ |

|
|---|
Year Built Year Built: 2026 |
Property Type / Style Property Type: ResidentialProperty Subtype: Single Family ResidenceArchitecture: Ranch |
Building Construction Materials: Vinyl Siding |
Property Information Condition: Under ConstructionParcel Number: 501911569163 |

|
|---|
Price List Price: $311,900Price Per Sqft: $200 |

|
|---|
MLS Status: Active |

|
|---|
Direction & Address City: Easley |
School Information Elementary School: East End ElemJr High / Middle School: Richard H Gettys MiddleHigh School: Easley High |

|
|---|
Listing Agent Listing ID: 20298665 |

|
|---|
Building Area Building Area: 1559 Square Feet |

|
|---|
Community Features: Short Term Rental Allowed |

|
|---|
Association for this Listing: Western Upstate Association of RealtorsNo HOA |

|
|---|
Lot Area: 0.30 acres |

|
|---|
Listing Agreement Type: Exclusive Right To Sell |

|
|---|
Mls Number: 20298665Living Area Range: 1500-1749Living Area Range Units: Square FeetUniversal Property Id: US-45077-N-501911569163-R-N |

|
|---|
Short Term Rental Allowed |
Around this home
What Locals Say about Easley
At least 249 Trulia users voted on each feature.

94 % Say car is needed

88 % Say parking is easy

85 % Say yards are well-kept

78 % Say there's holiday spirit

76 % Say it's dog friendly

73 % Say kids play outside

67 % Say it's quiet

67 % Say people would walk alone at night

58 % Say neighbors are friendly

55 % Say they plan to stay for at least 5 years

47 % Say streets are well-lit

45 % Say there's wildlife

30 % Say there are sidewalks

28 % Say it's walkable to restaurants

23 % Say it's walkable to grocery stores

23 % Say there are community events
Sourced by Trulia users. Learn more about our methodology.
Market trends in Easley
Last updated August 2026
Avg. sale price
$326K
$1.67KMoM
Sale-to-List Price
99.2%
0.3%MoM
Price per sq ft
$172
$1MoM
Available listings
285
1MoM
Home Value
Trulia Estimate
$312KSince last month
$100 (0%)Since last year
Increased$400 (+0.1%)Since last sale
Increased$282K (+938.7%)Learn more about this home's value by checking out its Trulia Estimate, the value of nearby homes, and how much similar homes have sold for.
Trulia Estimate
The of this home's value increased by 0% in the last 10 years
| Month | Estimated value |
|---|---|
2026 | |
| September 2026 | $312K |
| August 2026 | $312K |
| July 2026 | $312K |
| June 2026 | $311K |
| May 2026 | $311K |
| April 2026 | $311K |
| March 2026 | $311K |
Comparable sales
These are recently sold homes that have a similar location or other similar features to this home, like bedrooms, bathrooms, and square footage. Get a sense of the expected prices in the area by viewing these homes.Address | Distance | Property Type | Sold Price | Sold Date | Bed | Bath | Sqft |
|---|---|---|---|---|---|---|---|
0.12 | Single-Family Home | $245,000 | 09/03/26 | 3 | 2 | 1,139 | |
0.14 | Single-Family Home | $250,000 | 07/10/26 | 2 | 2 | 1,101 | |
0.39 | Single-Family Home | $160,000 | 10/06/25 | 3 | 2 | 1,125 | |
0.42 | Single-Family Home | $160,000 | 12/11/25 | 3 | 2 | 1,263 | |
0.10 | Single-Family Home | $215,726 | 06/12/26 | 2 | 1 | 720 | |
0.50 | Single-Family Home | $85,000 | 08/26/26 | 2 | 1 | 1,445 | |
0.38 | Single-Family Home | $250,000 | 05/01/26 | 3 | 2.5 | 1,364 | |
0.51 | Single-Family Home | $310,000 | 02/12/26 | 3 | 2 | 1,678 |
Nearby home prices
Get a sense of expected prices in the area by checking the value of nearby homes.Address | Distance | Price | Bed | Bath | Sqft | Status |
|---|---|---|---|---|---|---|
0.04 | $326,100 | Studio | - | 2,094 | Off Market | |
0.04 | $228,300 | 3 | 1.5 | 1,347 | Off Market | |
0.06 | $231,400 | 3 | 2 | 1,043 | Off Market | |
0.05 | $341,500 | Studio | - | 2,094 | Off Market | |
0.04 | $207,000 | 4 | 2 | 2,016 | Recently Sold | |
0.07 | $196,500 | 3 | 2 | 966 | Off Market | |
0.08 | $231,800 | 2 | 2.5 | 950 | Off Market | |
0.10 | $197,400 | 2 | 2 | 780 | Off Market | |
0.10 | $215,726 | 2 | 1 | 720 | Recently Sold | |
0.14 | $250,000 | 2 | 2 | 1,101 | Recently Sold | |
0.13 | $226,000 | 3 | 2 | 1,500 | Off Market |
Price and Tax history
| Date | Event | Price |
|---|---|---|
Jul 15, 2026 Source: WUMLS #20298665 | PendingToActive | $311,900 |
Jul 7, 2026 Source: WUMLS #20298665 | Pending | $311,900 |
Mar 16, 2026 Source: Greater Greenville AOR #1584959 | Listed For Sale | $311,900 |
Dec 5, 2025 Source: WUMLS #20294625 | Sold | $30,000 |
Nov 14, 2025 Source: WUMLS #20294625 | Pending | $20,000 |
Nov 13, 2025 Source: Greater Greenville AOR #1574754 | Listed For Sale | $20,000 |
| Year | Property tax | Tax assessment |
|---|---|---|
| 2025 | $222 | $20,100 |
Home facts updated by county records
LGBTQ Local Legal Protections
LGBTQ Local Legal Protections



Bryan Graham, NorthGroup Real Estate
Agent Phone: (864) 219-4500
The data relating to real estate for sale on this Web site comes in part from the Broker Reciprocity Program of the Western Upstate Association of REALTORS®, Inc. and the Western Upstate Multiple Listing Service, Inc
This information is deemed reliable, but not guaranteed. Neither, the Western Upstate Association of REALTORS®, Inc. or Western Upstate Multiple Listing Service of South Carolina, Inc., nor the listing broker, nor their agents or subagents are responsible for the accuracy of the information. The buyer is responsible for verifying all information. This information is provided by the Western Upstate Association of REALTORS®, Inc. and Western Upstate Multiple Listing Service of South Carolina, Inc. for use by its members and is not intended for the use for any other purpose.
This information is deemed reliable, but not guaranteed. Neither, the Western Upstate Association of REALTORS®, Inc. or Western Upstate Multiple Listing Service of South Carolina, Inc., nor the listing broker, nor their agents or subagents are responsible for the accuracy of the information. The buyer is responsible for verifying all information. This information is provided by the Western Upstate Association of REALTORS®, Inc. and Western Upstate Multiple Listing Service of South Carolina, Inc. for use by its members and is not intended for the use for any other purpose.
Similar Homes You May Like
 NEW CONSTRUCTIONMelissa Hall, Howard Hanna Allen Tate - Easley Powdersville
 NEW CONSTRUCTION0.35 ACRESPreston Inglee, Century 21 Blackwell & Co - Boiling Springs
 OPEN MON, 10-6PMBrad Reed, SM South Carolina Brokerage, L
 NEW CONSTRUCTIONMya Columbus, HQ Real Estate, LLC
 0.65 ACRESWill Clanton, Dunlap Team Real Estate
 NEW CONSTRUCTIONMya Columbus, HQ Real Estate, LLC
 NEW CONSTRUCTIONErica Garvin, Adams Homes Realty, Inc
 0.27 ACRESChappelear and Associates, Western Upstate Keller William
 NEW CONSTRUCTION0.67 ACRESLisette Raigosa, Blackstream International RE
 NEW CONSTRUCTIONAnaleisa Latham, LPT Realty, LLC.
- NEW CONSTRUCTIONAnaleisa Latham, LPT Realty, LLC.
 NEW CONSTRUCTION0.34 ACRESJordan Savage, Lokation Real Estate LLC
 0.25 ACRESVictor Mattison, Joy Real Estate
 NEW CONSTRUCTIONAnthony Morgan, Bluefield Realty Group
 NEW CONSTRUCTION1.12 ACRESRoger Nix, Keller Williams Easley/Powd
 NEW CONSTRUCTION0.31 ACRESSteven Koleno, Beycome Brokerage Realty LLC
 NEW CONSTRUCTION0.59 ACRESMarsha Wright, NorthGroup Real Estate
 NEW CONSTRUCTION0.25 ACRESAnaleisa Latham, LPT Realty, LLC.
 0.81 ACRESMackenzie Turner, Weichert Realtors - Shaun & Shari Group
 0.45 ACRESRoger Nix, Keller Williams Easley/Powd
 NEW CONSTRUCTIONHailey Cooley, Veranda Homes, LLC
 NEW CONSTRUCTIONChelsea Cathcart, DRB Group South Carolina, LLC
 Brad Reed, SM South Carolina Brokerage, L
 Anna Potere, SM South Carolina Brokerage, L
 NEW CONSTRUCTIONJosephine Olson, Keller Williams Greenville Cen
 NEW CONSTRUCTIONChelsea Cathcart, DRB Group South Carolina, LLC
 NEW CONSTRUCTION
 NEW CONSTRUCTIONAnthony Kent, Cothran Homes, LLC
 NEW CONSTRUCTIONErica Garvin, Adams Homes Realty, Inc
 NEW CONSTRUCTIONKelly Jo Hard, MTH SC Realty, LLC
 3.42 ACRESMissy Rick, Howard Hanna Allen Tate - Easley Powdersville
 Anna Potere, SM South Carolina Brokerage, L
 NEW CONSTRUCTIONAnthony Kent, Cothran Homes, LLC
 NEW CONSTRUCTIONAnna Potere, SM South Carolina Brokerage, L
 OPEN SUN, 2-4PM0.57 ACRESTalia Gila, REAL GVL/REAL BROKER, LLC
 0.62 ACRESMaria Godfrey, First Step Realty, LLC
 1.07 ACRESMackenzie Turner, Weichert Realty-Shaun & Shari
 See more homes for sale inEasley


New Listings near 110 N 6th St
 OPEN SUN, 1-3PMHeather Winters, Coldwell Banker Caine Real Est
 0.66 ACRESPatricia Hickson, Justin Winter & Assoc
 0.26 ACRESMissy Rick, Howard Hanna Allen Tate - Easley Powdersville
 Jackie Crane, Howard Hanna Allen Tate - Easley Powdersville
 Missy Rick, Howard Hanna Allen Tate - Easley Powdersville
 0.3 ACRESKevin Brisson, Chucktown Homes Team by LPT
 NEW - 21 HRS AGO1.06 ACRESPenney Baumgartner, Distinguished Realty of SC
 0.93 ACRESStacey Flynn, Golden Corner Real Estate LLC
 0.81 ACRESJohn Bowen, Keller Williams Greenville Central
 0.61 ACRESEmmanuel Garcia, Real Broker Gvl, LLC
 NEW - 22 HRS AGO0.56 ACRESKeely Henry, Bluefield Realty Group
 0.3 ACRESMarie Graziano, Open House Realty, LLC
 0.9 ACRESTalia Gila, REAL GVL/REAL BROKER, LLC
- See more homes for sale inEasley


Frequently asked questions about 110 N 6th St
- What is the estimated monthly payment for 110 N 6th St?Based on a $311,900 list price with 20% down at today's rates, the estimated monthly payment for 110 N 6th St in Easley, SC is approximately $1,889 (about $1,694 principal & interest, $120 property taxes, and $75 homeowner's insurance). This is an estimate. Actual payment depends on your loan terms.
- How does the list price for 110 N 6th St compare to homes in Easley?110 N 6th St in Easley, SC is listed at $311,900, about 4% below the $326K median sale price in Easley.
- What do residents say about Easley?Residents describe Easley, SC as easy to park in, well-kept, and dog-friendly. Most residents say you need a car. See homes for sale in Easley, SC.
- What are the closest schools to 110 N 6th St?The closest schools to 110 N 6th St in Easley, SC are Easley High School (rated 6/10), McKissick Academy of Science and Technology (Pre-K/Elementary, rated 8/10), Richard H. Gettys Middle School (rated 5/10).
- Does 110 N 6th St have air conditioning?Yes, 110 N 6th St in Easley, SC has air conditioning.
- Does 110 N 6th St have laundry facilities?Yes, 110 N 6th St in Easley, SC has laundry facilities.
110 N 6th St, Easley, SC 29640 is a 3 bedroom, 2 bathroom, 1,559 sqft single-family home built in 2026. This property is currently available for sale and was listed by WUMLS on Mar 16, 2026. The MLS # for this home is MLS# 20298665.