


$2,416,100
 5 Beds
 6 Baths
 5,010 sqft (on 0.67 acres)
1308 N Wright St, Naperville, IL 60563
Est. Refi. Payment $16,433/mo*
Refinance Your HomeCurrently Off Market - Sold May 29, 2026 for $2,390,000 (4% below list price)
Home Value
Trulia Estimate
$2.42MSince last month
Decreased$16K (-0.7%)Since last year
Increased$14K (+0.6%)Since last sale
Increased$23K (+1%)Learn more about this home's value by checking out its Trulia Estimate, the value of nearby homes, and how much similar homes have sold for.
Trulia Estimate
The of this home's value increased by +1% in the last 10 years
| Month | Estimated value |
|---|---|
2026 | |
| August 2026 | $2.41M |
| August 2026 | $2.41M |
| July 2026 | $2.43M |
| June 2026 | $2.4M |
Comparable sales
These are recently sold homes that have a similar location or other similar features to this home, like bedrooms, bathrooms, and square footage. Get a sense of the expected prices in the area by viewing these homes.Address | Distance | Property Type | Sold Price | Sold Date | Bed | Bath | Sqft |
|---|---|---|---|---|---|---|---|
0.13 | Single-Family Home | $3,018,193 | 06/22/26 | 4 | 4.5 | 5,158 | |
0.66 | Single-Family Home | $1,950,000 | 08/13/26 | 5 | 4.5 | 4,212 | |
0.27 | Single-Family Home | $732,000 | 06/15/26 | 5 | 4 | 2,524 | |
0.18 | Single-Family Home | $790,000 | 10/07/25 | 4 | 3.5 | 3,200 | |
0.69 | Single-Family Home | $1,735,000 | 07/24/26 | 5 | 5 | 4,430 | |
0.19 | Single-Family Home | $550,000 | 06/26/26 | 3 | 2.5 | 3,048 | |
0.63 | Single-Family Home | $1,000,000 | 05/15/26 | 5 | 4.5 | 3,631 |
Nearby home prices
Get a sense of expected prices in the area by checking the value of nearby homes.Address | Distance | Price | Bed | Bath | Sqft | Status |
|---|---|---|---|---|---|---|
0.04 | $1,009,400 | 5 | 3.5 | 3,666 | Off Market | |
0.05 | $989,400 | 5 | 3 | 3,023 | Off Market | |
0.04 | $950,000 | 5 | 3 | 3,546 | Recently Sold | |
0.06 | $520,500 | 3 | 2 | 1,677 | Off Market | |
0.12 | $703,400 | 3 | 2 | 2,034 | Off Market | |
0.10 | $584,000 | 3 | 1.5 | 1,916 | Off Market | |
0.10 | $630,500 | 3 | 1.5 | - | Off Market | |
0.14 | $871,800 | 4 | 2.5 | 2,641 | Off Market | |
0.13 | $748,500 | 4 | 2.5 | 2,400 | Off Market | |
0.13 | $3,018,193 | 4 | 4.5 | 5,158 | Recently Sold | |
0.16 | $415,000 | 3 | 1.5 | 2,000 | Recently Sold |
Local Information
- Map ViewExplore the area around 1308 N Wright St.

- Schools1 Elementary School1 Middle School1 High School

- Shop & Eat

-- mins to
Home Highlights

Property Type
Single-Family Home

Year Built
2013

Lot Size
0.67 acres
Living Area
5,010 sqft

Price/Sqft
$477/sqft

Parking
5 Car Garage
About this House
Luxury without compromise-where elegant design, craftsmanship, and modern living converge. Experience elevated living in this remarkable estate, set on a beautifully landscaped .67-acre lot just minutes from vibrant Downtown Naperville. Built and designed by award-winning luxury builder Siena Custom Home Builders in collaboration with CVG Architects, this one-of-a-kind residence captures the essence of California Casual blended with timeless Nantucket charm. This distinctively curated property offers over 5,000 SF of living space, including the Main House and Coach House, providing exceptional flexibility for extended family, guests, or private living quarters. Inside the main residence, soaring ceilings and walls of glass seamlessly connect indoor and outdoor living spaces, functional for everyday living and entertaining. The professional chef's kitchen sits at the center of the living space and is bathed in sunlight streaming through the poplar beams. The space is carefully curated with SubZero & Wolf appliances, custom lighting, and Arbor Mills cabinetry. A 10' island can easily accommodate a crowd, while the eat-in kitchen area provides access to the three-season sunroom and outdoor kitchen.The Great Room, with 20' ceilings and a dual-sided Italian marble fireplace, offers expansive views of the pergola and bluestone patio. The main-floor Primary Suite features a fully appointed luxury bath and convenient access to the outdoor spa. The office, with a private entrance, is set apart from the main living areas and customized with furniture-grade cabinetry to accommodate multiple needs or host private business meetings. A fully outfitted laundry/mudroom maximizes efficiency and provides access to the garage. Upstairs, three unique bedroom suites each showcase architectural intrigue, while a spacious central loft with built-in workspaces creates a second gathering area. The finished lower level is an entertainer's dream, complete with a custom bar, wine room, stage/movie theater, recreation space, and home gym. Under the porte cochere, two heated garages accommodate five cars, while a large circular drive provides ample additional parking. The Coach House, located above the two-car garage, features its own private entrance, bedroom/living area, full bath, kitchenette, and dedicated mechanicals. Outdoor living is elevated with multiple gathering and entertaining spaces. A covered front porch with a slated ceiling provides views of the western sunset. The professionally landscaped, fenced backyard, with ambient lighting, features a pergola with hanging swings that surround a babbling water element, a gathering place around a fire table or wood-burning fire pit, and a private spa area. Located within the desirable Saybrook subdivision, an active pool-and-tennis community, this home is just minutes from shops, restaurants, the Metra, and more. Serviced by the highly acclaimed Naperville School District 203-Beebe Elementary, Jefferson Junior High, and Naperville North High School. An exceptional lifestyle offering.
1308 N Wright St, Naperville, IL 60563 is a 5 bedroom, 7 bathroom, 5,010 sqft single-family home in Ogden Highlands, built in 2013. It last sold for $2,390,000 on May 29, 2026 (4% below the $2,490,000 asking price). This property is not currently displayed as for sale or rent on Trulia. The Trulia Estimate is $2,416,100, with a rent estimate of $7,740/month.
Last check for updates: about 8 hours ago
Listed by Kim Preusch, CSC, (847) 208-8978
@properties Christies International Real Estate
Bought with: Kevin Layton, (630) 484-8644, Keller Williams Premiere Properties
Source: MRED as distributed by MLS GRID, MLS#12610816
Home Details for 1308 N Wright St

|
|---|
MLS Status: Closed |

|
|---|
Interior Details Basement: Finished,Egress Window,Rec/Family Area,FullNumber of Rooms: 13Types of Rooms: Master Bedroom, Bedroom 2, Bedroom 3, Bedroom 4, Bedroom 5, Bar Entertainment, Bonus Room, Dining Room, Family Room, Foyer, Kitchen, Laundry, Living Room, Loft, Media Room, Office, Other Room, Sun Room, Walk In ClosetWet Bar |
Beds & Baths Number of Bedrooms: 5Number of Bathrooms: 7Number of Bathrooms (full): 5Number of Bathrooms (half): 2 |
Dimensions and Layout Living Area: 5010 Square Feet |
Appliances & Utilities Appliances: Range, Microwave, Dishwasher, High End Refrigerator, Bar Fridge, Washer, Dryer, Disposal, Wine Refrigerator, Range Hood, Other, Humidifier, Multiple Water HeatersDishwasherDisposalDryerLaundry: Main LevelMicrowaveWasher |
Heating & Cooling Heating: Natural Gas,Zoned,Radiant FloorHas CoolingAir Conditioning: Central Air,ZonedHas HeatingHeating Fuel: Natural Gas |
Fireplace & Spa Number of Fireplaces: 1Fireplace: Double Sided, Gas Log, Gas Starter, Grand Entry Hall, Great RoomHas a FireplaceNo Spa |
Gas & Electric Electric: Service - 400 Amp or Greater |
Windows, Doors, Floors & Walls Window: Skylight(s)Flooring: Hardwood, Carpet |
Levels, Entrance, & Accessibility Stories: 2Accessibility: No Disability AccessFloors: Hardwood, Carpet |
View No View |
Security Security: Security System, Carbon Monoxide Detector(s), Closed Circuit Camera(s) |

|
|---|
Exterior Home Features Roof: Asphalt MetalPatio / Porch: PatioFencing: FencedOther Structures: Guest House, Outdoor Kitchen, Pergola, Second GarageExterior: Outdoor Grill, Fire Pit, Other, LightingFoundation: Concrete Perimeter |
Parking & Garage Number of Garage Spaces: 5Number of Covered Spaces: 5Has a GarageHas an Attached GarageHas Open ParkingParking Spaces: 5Parking: Concrete,Circular Driveway,Garage Door Opener,Heated Garage,Tandem,Garage,Yes,Garage Owned,Attached,Detached |
Frontage Not on Waterfront |
Water & Sewer Sewer: Public Sewer |
Finished Area Finished Area (below surface): 2007 Square Feet |

|
|---|
Year Built Year Built: 2013 |
Property Type / Style Property Type: ResidentialProperty Subtype: Single Family Residence |
Building Construction Materials: Cedar, StoneNot a New Construction |
Property Information Parcel Number: 0807400002 |

|
|---|
Price List Price: $2,490,000Price Per Sqft: $477/sqft |
Status Change & Dates Off Market Date: Fri Apr 24 2026Possession Timing: Negotiable |

|
|---|
Direction & Address City: NapervilleCommunity: Saybrook |
School Information Elementary School: Beebe Elementary SchoolElementary School District: 203Jr High / Middle School: Jefferson Junior High SchoolJr High / Middle School District: 203High School: Naperville North High SchoolHigh School District: 203 |

|
|---|
Building Area Building Area: 7686 Square Feet |

|
|---|
Community Features: Clubhouse, Park, Pool, Tennis Court(s) |

|
|---|
HOA Fee Includes: None |

|
|---|
Lot Area: 0.67 acres |

|
|---|
Special Conditions: None |

|
|---|
Listing Terms: Cash |

|
|---|
Business Information Ownership: Fee Simple |

|
|---|
BasementMls Number: 12610816 |

|
|---|
ClubhouseParkPoolTennis Court(s)Source Internet Entire Listing DisplayMRD IDX Comments Reviews: YesMRD Listing On IDX Display: YesMRD AVM On IDX Display: YesMRD Address On VOW Display: YesMRD Price History On IDX Display: YesMRD Market Time On IDX Display: YesMRD REMARKSINTERNET: YesSource Internet Address DisplayMRD Remarks On VOW Display: Yes |
Price and Tax history
| Date | Event | Price |
|---|---|---|
May 29, 2026 Source: MRED as distributed by MLS GRID #12610816 | Sold | $2,390,000 |
May 20, 2026 Source: MRED as distributed by MLS GRID #12610816 | ListingRemoved | $2,490,000 |
Apr 26, 2026 Source: MRED as distributed by MLS GRID #12610816 | Contingent | $2,490,000 |
Apr 9, 2026 Source: MRED as distributed by MLS GRID #12610816 | Listed For Sale | $2,490,000 |
Market trends in Naperville
Last updated July 2026
Avg. sale price
$601K
$26.67KMoM
Sale-to-List Price
100.0%
0.1%MoM
Price per sq ft
$267
$7MoM
Available listings
493
9MoM
Around this home
Neighborhood Overview

Neighborhood stats provided by third party data sources.
LGBTQ Local Legal Protections
LGBTQ Local Legal Protections



Based on information submitted to the MLS GRID as of 2026. All data is obtained from various sources and may not have been verified by broker or MLS GRID. Supplied Open House Information is subject to change without notice. All information should be independently reviewed and verified for accuracy. Properties may or may not be listed by the office/agent presenting the information. Click here for more information
Frequently asked questions about 1308 N Wright St
- What is 1308 N Wright St estimated to be worth?Trulia's estimated value for 1308 N Wright St in Naperville, IL is $2,416,100.
- What is the price history for 1308 N Wright St?1308 N Wright St in Naperville, IL last sold for $2,390,000 in May 2026.
- Is Naperville a buyer's or seller's market?Naperville is currently a balanced market, based on recent for-sale activity.
- What's the median sale price in Naperville?The median sale price in Naperville is $601K. That is up $26.67K from the prior month.
- Does 1308 N Wright St have air conditioning?Yes, 1308 N Wright St in Naperville, IL has air conditioning.
- Does 1308 N Wright St have a pool?Yes, 1308 N Wright St in Naperville, IL has a pool.
Explore by feature - Pet Friendly
 PET FRIENDLYTotal price$4,091 - $4,966/mo2-3 bd3 baThe Claire at Naperville | 1277 Burlington Ave,
Naperville, IL 60563 PET FRIENDLY
 PET FRIENDLY
 SPECIAL OFFERPET FRIENDLYFURNISHED
 PET FRIENDLY
 NEW - 18 HRS AGOPET FRIENDLY$1,825 - $3,250/mo1-2 bd1-2 baGrand Reserve of Naperville | 504 Chamberlain Ln,
Naperville, IL 60540 NEW - 21 HRS AGOSPECIAL OFFERPET FRIENDLY
 SPECIAL OFFERPET FRIENDLY
 PET FRIENDLY
 PET FRIENDLY
Explore by feature - Garage
- PET FRIENDLY
- PET FRIENDLY
- SPECIAL OFFERPET FRIENDLYFURNISHED
- NEW - 18 HRS AGOPET FRIENDLY$1,825 - $3,250/mo1-2 bd1-2 baGrand Reserve of Naperville | 504 Chamberlain Ln,
Naperville, IL 60540 - SPECIAL OFFERPET FRIENDLY
- PET FRIENDLY
 PET FRIENDLY
 NEW - 18 HRS AGOSPECIAL OFFERPET FRIENDLY
 PET FRIENDLY
 NEW - 2 DAYS AGOPET FRIENDLY
Explore by feature - Air Conditioning
- PET FRIENDLY
- SPECIAL OFFERPET FRIENDLYFURNISHED
- PET FRIENDLY
- NEW - 18 HRS AGOPET FRIENDLY$1,825 - $3,250/mo1-2 bd1-2 baGrand Reserve of Naperville | 504 Chamberlain Ln,
Naperville, IL 60540 - NEW - 21 HRS AGOSPECIAL OFFERPET FRIENDLY
- PET FRIENDLY
 PET FRIENDLY
 NEW - 2 DAYS AGO
- NEW - 18 HRS AGOSPECIAL OFFERPET FRIENDLY
- PET FRIENDLY
Explore by feature - Pool
- PET FRIENDLY
- SPECIAL OFFERPET FRIENDLYFURNISHED
- PET FRIENDLY
- NEW - 18 HRS AGOPET FRIENDLY$1,825 - $3,250/mo1-2 bd1-2 baGrand Reserve of Naperville | 504 Chamberlain Ln,
Naperville, IL 60540 - SPECIAL OFFERPET FRIENDLY
- PET FRIENDLY
- PET FRIENDLY
- PET FRIENDLY
- NEW - 18 HRS AGOSPECIAL OFFERPET FRIENDLY
- PET FRIENDLY
Explore by feature - Washer/dryer
- PET FRIENDLY
- SPECIAL OFFERPET FRIENDLYFURNISHED
- PET FRIENDLY
- NEW - 18 HRS AGOPET FRIENDLY$1,825 - $3,250/mo1-2 bd1-2 baGrand Reserve of Naperville | 504 Chamberlain Ln,
Naperville, IL 60540 - NEW - 21 HRS AGOSPECIAL OFFERPET FRIENDLY
- SPECIAL OFFERPET FRIENDLY
- PET FRIENDLY
- NEW - 2 DAYS AGO
- NEW - 18 HRS AGOSPECIAL OFFERPET FRIENDLY
 PET FRIENDLY
Explore by feature - Outdoor Space
 APPLY INSTANTLYPET FRIENDLY
 APPLY INSTANTLYFURNISHEDROOM FOR RENT
 APPLY INSTANTLY
 APPLY INSTANTLYPET FRIENDLY
 APPLY INSTANTLY
 APPLY INSTANTLY
 APPLY INSTANTLY
 APPLY INSTANTLY
 PET FRIENDLY

Apartments for Rent
 SENIOR HOUSINGPET FRIENDLYTotal price$2,372 - $3,353/mo1-2 bd1-2 baMcDowell Point - 55+ Active Adult Living | 1420 Diehl Rd,
Naperville, IL 60563- PET FRIENDLY
 PET FRIENDLY
 PET FRIENDLY
 PET FRIENDLY
- PET FRIENDLY
- NEW - 18 HRS AGOPET FRIENDLY
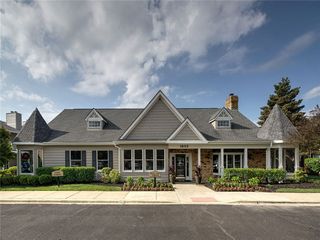
- PET FRIENDLYTotal price$4,091 - $4,966/mo2-3 bd3 baThe Claire at Naperville | 1277 Burlington Ave,
Naperville, IL 60563  PET FRIENDLY
 PET FRIENDLY
 PET FRIENDLY
- NEW - 2 DAYS AGO
 PET FRIENDLY
 PET FRIENDLY
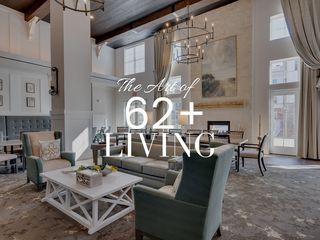 PET FRIENDLYTotal price$2,978 - $3,479/mo1-2 bd2 baEverleigh Naperville Active Adult 62+ | 504 Commons Rd,
Naperville, IL 60563 See more homes for rent inNaperville
Off Market Homes Near 1308 N Wright St
 SOLDAUG 28, 2026Coldwell Banker Real Estate Group, Closed
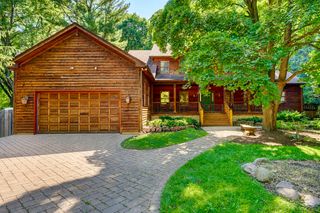 SOLDAUG 24, 2026Starting Point Realty, Inc., Closed
 SOLDAUG 24, 2026Berkshire Hathaway HomeServices Chicago, Closed
 SOLDAUG 24, 2026Realty Executives Premier Illinois, Closed
 SOLDAUG 20, 2026john greene, Realtor, Closed
 SOLDAUG 20, 2026@properties Christies International Real Estate, Closed
 SOLDAUG 18, 2026Jameson Sotheby's International Realty, Closed
 SOLDAUG 14, 2026@properties Christies International Real Estate, Closed
 SOLDAUG 13, 2026Keller Williams Premiere Properties, Closed
 See more homes for sale inNaperville

Homes for sale near 1308 N Wright St
 0.35 ACRES@properties Christies International Real Estate, Active
 0.43 ACRES@properties Christie's International Real Estate, Active
 NEW CONSTRUCTIONjohn greene, Realtor, Active
 0.25 ACRESCharles Rutenberg Realty, Active
 Chase Real Estate LLC, Re-activated
 NEW CONSTRUCTION
 NEW CONSTRUCTIONColdwell Banker Realty, Active
 0.28 ACRESKeller Williams Infinity, Active
- See more homes for sale inNaperville


- Results are loading