

$570,100
 3 Beds
 2 Baths
 1,598 sqft
1306 CEYLON DRIVE, Orlando, FL 32806
Est. Refi. Payment $4,097/mo*
Refinance Your HomeCurrently Off Market - Sold Jul 2, 2026 for $570,000 (2% below list price)
Home Value
Trulia Estimate
$570KSince last month
Decreased$400 (-0.1%)Since last year
Increased$58K (+11.4%)Since last sale
Decreased$400 (-0.1%)Learn more about this home's value by checking out its Trulia Estimate, the value of nearby homes, and how much similar homes have sold for.
Trulia Estimate
The of this home's value increased by +165% in the last 10 years
| Month | Estimated value |
|---|---|
2026 | |
| August 2026 | $570K |
| August 2026 | $570K |
| July 2026 | $570K |
| June 2026 | $568K |
| May 2026 | $569K |
| April 2026 | $590K |
| March 2026 | $515K |
| February 2026 | $510K |
| January 2026 | $502K |
2025 | |
2024 | |
2023 | |
2022 | |
2021 | |
2020 | |
2019 | |
2018 | |
2017 | |
2016 | |
Comparable sales
These are recently sold homes that have a similar location or other similar features to this home, like bedrooms, bathrooms, and square footage. Get a sense of the expected prices in the area by viewing these homes.Address | Distance | Property Type | Sold Price | Sold Date | Bed | Bath | Sqft |
|---|---|---|---|---|---|---|---|
0.08 | Single-Family Home | $530,000 | 03/18/26 | 4 | 2 | 1,717 | |
0.04 | Single-Family Home | $380,500 | 11/10/25 | 3 | 2 | 1,320 | |
0.20 | Single-Family Home | $507,500 | 05/05/26 | 4 | 2 | 1,574 | |
0.31 | Single-Family Home | $475,000 | 11/03/25 | 3 | 2 | 1,759 | |
0.35 | Single-Family Home | $580,000 | 05/04/26 | 3 | 2 | 1,805 | |
0.32 | Single-Family Home | $518,000 | 09/04/26 | 3 | 2 | 1,380 | |
0.34 | Single-Family Home | $515,000 | 10/10/25 | 3 | 2 | 1,983 |
Nearby home prices
Get a sense of expected prices in the area by checking the value of nearby homes.Address | Distance | Price | Bed | Bath | Sqft | Status |
|---|---|---|---|---|---|---|
0.04 | $379,600 | 3 | 2 | 1,320 | Off Market | |
0.08 | $530,000 | 4 | 2 | 1,717 | Recently Sold | |
0.09 | $491,700 | 3 | 2 | 1,670 | Off Market | |
0.10 | $501,500 | 3 | 2 | 1,484 | Off Market | |
0.11 | $590,000 | 3 | 2 | 2,107 | Off Market | |
0.15 | $407,800 | 3 | 2 | 1,254 | Off Market | |
0.15 | $509,900 | 4 | 2 | 1,380 | Off Market | |
0.16 | - | - | - | - | Off Market | |
0.15 | $493,300 | 3 | 2 | 1,518 | Off Market | |
0.15 | $450,000 | 3 | 2 | 1,535 | Off Market | |
0.17 | $526,100 | 4 | 3 | 2,024 | Off Market |
Local Information
- Map ViewExplore the area around 1306 CEYLON DRIVE.

- Schools1 Preschool School1 Elementary School1 Middle School1 High School

- Shop & Eat

-- mins to
Home Highlights

Single-Family Home

Built in 1957

1,598 sqft

$357/sqft

Open Parking
About this House
Welcome to Dover Shores—perfectly positioned between the Hourglass District and Curry Ford West. This quintessential mid-century home has been meticulously renovated throughout (2021) and is sure to impress. From the moment you arrive, the curb appeal transports you back to the 1950s with stunning linear lines and timeless architectural charm. Opportunities to own a home this unique are rare. As you step inside you’re immediately greeted by floor-to-ceiling windows that flood the home with natural light, perfectly highlighting the beautifully restored original terrazzo flooring. Your eye is drawn to the airy, fully renovated kitchen featuring wood shaker cabinetry, GE stainless steel appliances, quartz countertops, a stylish backsplash, and ample prep space—perfect for any chef or anyone who simply loves to cook. The open-concept layout flows seamlessly into the living room, which overlooks your private tropical backyard oasis, and a quaint dining area ideal for entertaining. Down the hallway, you’ll find a beautifully renovated full bathroom that also serves as a convenient pool bath. Two additional bedrooms offer flexibility for guests, a home office, or creative space—each featuring expansive windows that continue the home’s light-filled feel. The primary suite offers a serene retreat, complete with a fully renovated ensuite bathroom, designer tile, dual sinks, and generous closet space with custom closet built-ins. After a long day, step outside to your own private resort-style oasis. This backyard is truly what dreams are made of—complete with a cabana (replica from the Ritz Carlton) professional landscape lighting, eco-friendly artificial turf, a three-hole putting green with sand trap, a sparkling pool, and a screened-in lanai perfect for alfresco dining. This is a $40,000 luxury designer backyard package! If you want a home that feels like a staycation, this is it! Fully turnkey and ready for an unforgettable summer of effortless living and entertaining. Recent upgrades include: Brand new A/C (2022), new double-pane energy efficient windows (2021), new roof (2020), new water heater (2021), new pool equipment (2021), new paver patio (2021), newly resurfaced pool (2021), exterior paint (2021), fully renovated (2021). Walking distance to Pizza Bruno, ZaZa's, Smokemade Meats and Eats, the famous Cultivo Coffee, Hourglass Brewing, F & D Woodfire Italian Kitchen, Tamale and Co Mexican, Mecato's Bakery, and this is just to name a few. Or hop on your bike and take the brand new downtown loop that will take you to the Milk District and Downtown Orlando! Enjoy a prime central location with quick access to the 408, I-4, and other major thoroughfares, making commuting a breeze. Orlando International Airport is just a short drive away—perfect for frequent travelers. Call for your showing today!
1306 CEYLON DRIVE, Orlando, FL 32806 is a 3 bedroom, 2 bathroom, 1,598 sqft single-family home in Dover Shores West, built in 1957. It last sold for $570,000 on Jul 2, 2026 (2% below the $579,900 asking price). This property is not currently displayed as for sale or rent on Trulia. The Trulia Estimate is $570,100, with a rent estimate of $3,206/month.
Last check for updates: about 13 hours ago
Listed by Katie Bray, (407) 779-6677
MAINFRAME REAL ESTATE, (407) 513-4257
Bought with: Briana Truesdell, (407) 421-1005, THE C SMITH REAL ESTATE GROUP LLC, (407) 705-7797
Co-Buyer's Agent: Corey Smith, (407) 927-0599, THE C SMITH REAL ESTATE GROUP LLC, (407) 705-7797
Originating MLS: Orlando Regional
Source: Stellar MLS, MLS#O6394530
IDX information is provided exclusively for personal, non-commercial use, and may not be used for any purpose other than to identify prospective properties consumers may be interested in purchasing. Information is deemed reliable but not guaranteed. Some IDX listings have been excluded from this website.
Listing Information presented by local MLS brokerage: Zillow, Inc - (407) 904-3511
Listing Information presented by local MLS brokerage: Zillow, Inc - (407) 904-3511
Home Details for 1306 CEYLON DRIVE

|
|---|
Interior Details Number of Rooms: 4Types of Rooms: Primary Bedroom, Dining Room, Kitchen, Living Room |
Beds & Baths Number of Bedrooms: 3Number of Bathrooms: 2Number of Bathrooms (full): 2 |
Dimensions and Layout Living Area: 1598 Square Feet |
Appliances & Utilities Utilities: Cable Connected, Electricity Connected, Sewer Connected, Water ConnectedAppliances: Cooktop, Dishwasher, Disposal, Dryer, Refrigerator, WasherDishwasherDisposalDryerLaundry: Laundry RoomRefrigeratorWasher |
Heating & Cooling Heating: CentralHas CoolingAir Conditioning: Central AirHas HeatingHeating Fuel: Central |
Fireplace & Spa Spa: In GroundNo Fireplace |
Gas & Electric Has Electric on Property |
Windows, Doors, Floors & Walls Window: Window TreatmentsDoor: Sliding DoorsFlooring: Terrazzo |
Levels, Entrance, & Accessibility Stories: 1Number of Stories: 1Levels: OneFloors: Terrazzo |
View Has a ViewView: Pool |

|
|---|
Exterior Home Features Roof: MembranePatio / Porch: Rear Porch, ScreenedFencing: Fenced, WoodVegetation: Mature Landscaping, Trees/LandscapedOther Structures: CabanaExterior: Dog Run, Garden, Private Yard, SidewalkFoundation: SlabGardenHas a Private Pool |
Parking & Garage Number of Carport Spaces: 2Number of Covered Spaces: 2Has a CarportNo GarageHas Open ParkingParking Spaces: 2Parking: Covered,Driveway,On Street |
Pool Pool: In Ground, LapPool |
Frontage Road Surface Type: AsphaltNot on Waterfront |
Water & Sewer Sewer: Public Sewer |

|
|---|
Cumulative Days on Market: 35 |

|
|---|
Year Built Year Built: 1957 |
Property Type / Style Property Type: ResidentialProperty Subtype: Single Family Residence |
Building Construction Materials: BlockNot a New ConstructionNo Additional Parcels |
Property Information Parcel Number: 322230215803100 |

|
|---|
Price List Price: $579,900Price Per Sqft: $357/sqft |
Status Change & Dates Off Market Date: Thu May 21 2026 |

|
|---|
MLS Status: Sold |

|
|---|

|
|---|
Direction & Address City: ORLANDOCommunity: DOVER SHORES THIRD ADD |

|
|---|
Building Area Building Area: 1598 Square Feet |

|
|---|
Not Senior Community |

|
|---|
Association for this Listing: Orlando RegionalNo HOA |

|
|---|
Lot Area: 9017 sqft |

|
|---|
Special Conditions: None |

|
|---|
Listing Terms: Cash, Conventional, FHA, VA Loan |

|
|---|
Business Information Ownership: Fee Simple |

|
|---|
Mls Number: O6394530Showing Advance Notice: 24Showing Requirements: 24 Hour Notice, Appointment Only, Call Listing AgentUniversal Property Id: US-12095-N-322230215803100-R-N |
Price and Tax history
| Date | Event | Price |
|---|---|---|
Jul 2, 2026 Source: Stellar MLS #O6394530 | Sold | $570,000 |
May 22, 2026 Source: Stellar MLS #O6394530 | Pending | $579,900 |
May 6, 2026 Source: Stellar MLS #O6394530 | PriceChange | $579,900 Price decreased by 2% |
Apr 30, 2026 Source: Stellar MLS #O6394530 | PriceChange | $589,900 Price decreased by 2% |
Apr 16, 2026 Source: Stellar MLS #O6394530 | Listed For Sale | $599,000 |
Sep 22, 2024 Source: Stellar MLS #O5966047 | ListingRemoved | $295,000 |
Sep 22, 2023 Source: Stellar MLS #O5966047 | ListingRemoved | |
Feb 4, 2022 Source: N/A | Sold | $505,000 |
Jan 9, 2022 Source: Stellar MLS #O5995110 | Pending | $499,000 |
Jan 7, 2022 Source: Stellar MLS #O5995110 | Listed For Sale | $499,000 |
Sep 22, 2021 Source: N/A | Sold | $309,000 |
Aug 22, 2021 Source: Stellar MLS #O5966047 | Pending | $295,000 |
Aug 21, 2021 Source: Stellar MLS #O5966047 | Listed For Sale | $295,000 |
Aug 1, 2021 Source: Stellar MLS #O5958435 | ListingRemoved | |
Jul 14, 2021 Source: Stellar MLS #O5958435 | Listed For Sale | $339,000 |
Aug 30, 2001 Source: N/A | Sold | $126,500 |
Dec 4, 1995 Source: N/A | Sold | $88,000 |
| Year | Property tax | Tax assessment |
|---|---|---|
| 2024 | $6,836 | $425,223 |
Home facts updated by county records
Market trends in Orlando
Last updated August 2026
Avg. sale price
$387K
$2.53KMoM
Sale-to-List Price
98.1%
Price per sq ft
$233
$1MoM
Available listings
4176
24MoM
Around this home
Neighborhood Overview

Neighborhood stats provided by third party data sources.
What Locals Say about Dover Shores West
At least 11 Trulia users voted on each feature.

100 % Say it's dog friendly

95 % Say yards are well-kept

89 % Say parking is easy

82 % Say there are sidewalks

81 % Say they plan to stay for at least 5 years

81 % Say people would walk alone at night

72 % Say neighbors are friendly

71 % Say car is needed

69 % Say there's holiday spirit

67 % Say kids play outside

64 % Say it's quiet

59 % Say it's walkable to grocery stores

50 % Say streets are well-lit

47 % Say there's wildlife

42 % Say there are community events

36 % Say it's walkable to restaurants
Sourced by Trulia users. Learn more about our methodology.
LGBTQ Local Legal Protections
LGBTQ Local Legal Protections



Frequently asked questions about 1306 CEYLON DRIVE
- What is 1306 CEYLON DRIVE estimated to be worth?Trulia's estimated value for 1306 CEYLON DRIVE in Orlando, FL is $570,100.
- What is the price history for 1306 CEYLON DRIVE?1306 CEYLON DRIVE in Orlando, FL last sold for $570,000 in July 2026.
- Is Orlando a buyer's or seller's market?Orlando is currently a balanced market, based on recent for-sale activity.
- What's the median sale price in Orlando?The median sale price in Orlando is $387K. That is up $2.53K from the prior month.
- Does 1306 CEYLON DRIVE have air conditioning?Yes, 1306 CEYLON DRIVE in Orlando, FL has air conditioning.
- Does 1306 CEYLON DRIVE have a pool?Yes, 1306 CEYLON DRIVE in Orlando, FL has a pool.
Explore by feature - Pet Friendly
 SPECIAL OFFERPET FRIENDLYTotal price$1,762 - $2,932/mo1-3 bd1-2 baThe Edgewater on Lake Fairview | 2000 Lee Road 5,
Orlando, FL 32810 SPECIAL OFFERPET FRIENDLY
 NEW - 1 DAY AGOSPECIAL OFFERPET FRIENDLYTotal price$1,846 - $3,372/mo1-3 bd1-2 baFutura at Nona Cove | 19465 Boggy Creek Rd,
Orlando, FL 32832 SPECIAL OFFERPET FRIENDLYTotal price$1,853 - $2,880/moStudio-2 bd1-2 baVida at Health Village | 2680 N Orange Ave,
Orlando, FL 32804 NEW - 1 DAY AGOSPECIAL OFFERPET FRIENDLYTotal price$1,578 - $2,602/mo1-3 bd1-2 baEast at Innovation | 3200 Innovation Walk Loop,
Orlando, FL 32828 NEW - 1 DAY AGOSPECIAL OFFERPET FRIENDLY
 NEW - 1 DAY AGOSPECIAL OFFERPET FRIENDLYTotal price$1,721 - $2,560/mo1-3 bd1-2 baLantower Grande Pines | 11128 Grande Pines Cir,
Orlando, FL 32821 SPECIAL OFFERPET FRIENDLY
 SPECIAL OFFERPET FRIENDLYTotal price$1,798 - $3,373/moStudio-3 bd1-2 baEnders Place at Baldwin Park | 4220 New Broad St,
Orlando, FL 32814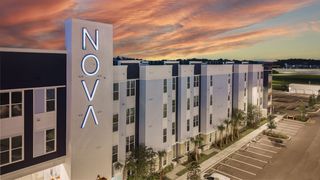 PET FRIENDLYTotal price$1,675 - $2,910/mo1-3 bd1-2 baNova at East Park Village | 10403 Via Parco Orienta,
Orlando, FL 32832
Explore by feature - Garage
- SPECIAL OFFERPET FRIENDLYTotal price$1,853 - $2,880/moStudio-2 bd1-2 baVida at Health Village | 2680 N Orange Ave,
Orlando, FL 32804 - NEW - 1 DAY AGOSPECIAL OFFERPET FRIENDLYTotal price$1,721 - $2,560/mo1-3 bd1-2 baLantower Grande Pines | 11128 Grande Pines Cir,
Orlando, FL 32821 - SPECIAL OFFERPET FRIENDLY
- SPECIAL OFFERPET FRIENDLYTotal price$1,798 - $3,373/moStudio-3 bd1-2 baEnders Place at Baldwin Park | 4220 New Broad St,
Orlando, FL 32814  NEW - 1 DAY AGOPET FRIENDLYTotal price$1,570 - $2,430/mo1-3 bd1-2 baLantower Grande Flats | 3512 Grande Reserve Way,
Orlando, FL 32837 NEW - 1 DAY AGOSPECIAL OFFERPET FRIENDLYTotal price$1,692 - $3,443/moStudio-3 bd1-3 baCortland on Orange | 3219 S Orange Ave,
Orlando, FL 32806 SPECIAL OFFERPET FRIENDLY
 SPECIAL OFFERPET FRIENDLY
 NEW - 1 DAY AGOSPECIAL OFFERPET FRIENDLY
 NEW - 1 DAY AGOSPECIAL OFFERPET FRIENDLY
Explore by feature - Air Conditioning
- SPECIAL OFFERPET FRIENDLYTotal price$1,762 - $2,932/mo1-3 bd1-2 baThe Edgewater on Lake Fairview | 2000 Lee Road 5,
Orlando, FL 32810 - SPECIAL OFFERPET FRIENDLY
- SPECIAL OFFERPET FRIENDLYTotal price$1,853 - $2,880/moStudio-2 bd1-2 baVida at Health Village | 2680 N Orange Ave,
Orlando, FL 32804 - SPECIAL OFFERPET FRIENDLY
- SPECIAL OFFERPET FRIENDLYTotal price$1,798 - $3,373/moStudio-3 bd1-2 baEnders Place at Baldwin Park | 4220 New Broad St,
Orlando, FL 32814 - NEW - 1 DAY AGOSPECIAL OFFERPET FRIENDLYTotal price$1,692 - $3,443/moStudio-3 bd1-3 baCortland on Orange | 3219 S Orange Ave,
Orlando, FL 32806  SPECIAL OFFERPET FRIENDLY
 PET FRIENDLY
 PET FRIENDLY
- SPECIAL OFFERPET FRIENDLY
Explore by feature - Pool
- SPECIAL OFFERPET FRIENDLYTotal price$1,762 - $2,932/mo1-3 bd1-2 baThe Edgewater on Lake Fairview | 2000 Lee Road 5,
Orlando, FL 32810 - SPECIAL OFFERPET FRIENDLY
 NEW - 8 HRS AGOSPECIAL OFFERTotal price$1,875 - $2,879/mo1-3 bd1-2 baVillage at Baldwin Park | 2055 Lake Baldwin Ln,
Orlando, FL 32814- NEW - 1 DAY AGOSPECIAL OFFERPET FRIENDLYTotal price$1,846 - $3,372/mo1-3 bd1-2 baFutura at Nona Cove | 19465 Boggy Creek Rd,
Orlando, FL 32832 - SPECIAL OFFERPET FRIENDLYTotal price$1,853 - $2,880/moStudio-2 bd1-2 baVida at Health Village | 2680 N Orange Ave,
Orlando, FL 32804  SPECIAL OFFERPET FRIENDLY
 SPECIAL OFFER
 SPECIAL OFFER
- NEW - 1 DAY AGOSPECIAL OFFERPET FRIENDLY
- NEW - 1 DAY AGOSPECIAL OFFERPET FRIENDLYTotal price$1,721 - $2,560/mo1-3 bd1-2 baLantower Grande Pines | 11128 Grande Pines Cir,
Orlando, FL 32821
Explore by feature - Washer/dryer
- SPECIAL OFFERPET FRIENDLY
- SPECIAL OFFERPET FRIENDLY
- SPECIAL OFFERPET FRIENDLYTotal price$1,798 - $3,373/moStudio-3 bd1-2 baEnders Place at Baldwin Park | 4220 New Broad St,
Orlando, FL 32814 - NEW - 1 DAY AGOSPECIAL OFFERPET FRIENDLYTotal price$1,692 - $3,443/moStudio-3 bd1-3 baCortland on Orange | 3219 S Orange Ave,
Orlando, FL 32806 - SPECIAL OFFERPET FRIENDLY
- PET FRIENDLY
- SPECIAL OFFERPET FRIENDLY
- NEW - 1 DAY AGOSPECIAL OFFERPET FRIENDLY
- NEW - 1 DAY AGOSPECIAL OFFERPET FRIENDLY
 PET FRIENDLY
Explore by feature - Outdoor Space
 PET FRIENDLY
 APPLY INSTANTLYPET FRIENDLY
 NEW - 2 DAYS AGOAPPLY INSTANTLY
 APPLY INSTANTLYPET FRIENDLY
 APPLY INSTANTLYPET FRIENDLY
 APPLY INSTANTLYPET FRIENDLY
 APPLY INSTANTLYPET FRIENDLY
 APPLY INSTANTLY
 APPLY INSTANTLY
 APPLY INSTANTLYPET FRIENDLYFURNISHED
Apartments for Rent
 NEW - 1 DAY AGOPET FRIENDLY
 PET FRIENDLY
 PET FRIENDLY
 NEW - 1 DAY AGO
- NEW - 1 DAY AGOPET FRIENDLYTotal price$1,692 - $3,443/moStudio-3 bd1-3 baCortland on Orange | 3219 S Orange Ave,
Orlando, FL 32806  PET FRIENDLY
 NEW - 1 DAY AGOPET FRIENDLYFURNISHED
 NEW - 1 DAY AGOPET FRIENDLY
 PET FRIENDLY$1,695 - $2,275/mo2-3 bd2-3 baVillages at Lake Pointe | 5975 Lake Pointe Village Cir,
Louisville, FL 32822 PET FRIENDLY
 NEW - 1 DAY AGOPET FRIENDLY
- PET FRIENDLYTotal price$1,798 - $3,373/moStudio-3 bd1-2 baEnders Place at Baldwin Park | 4220 New Broad St,
Orlando, FL 32814 - PET FRIENDLY
- PET FRIENDLY
 PET FRIENDLY
 See more homes for rent inOrlando
Off Market Homes Near 1306 CEYLON DRIVE
 SOLDSEP 11, 2026COLDWELL BANKER REALTY
 SOLDSEP 11, 2026KELLER WILLIAMS REALTY AT THE PARKS
 SOLDSEP 10, 2026OLDE TOWN BROKERS INC
 SOLDSEP 10, 2026KELLER WILLIAMS WINTER PARK
 SOLDSEP 10, 2026ACME REAL ESTATE FLORIDA LLC
 SOLDSEP 10, 2026NETWORTH REALTY OF ORLANDO, LLC
 SOLDSEP 10, 2026PREMIER SOTHEBY'S INTL. REALTY
 See more homes for sale inOrlando


Homes for sale near 1306 CEYLON DRIVE
 NEW - 2 DAYS AGOSAND DOLLAR REALTY GROUP INC
 GLOBAL ENTERPRISE REALTY GROUP
 0.27 ACRESPREMIER SOTHEBYS INT'L REALTY
 FORECLOSUREBERKSHIRE HATHAWAY HOMESERVICES RESULTS REALTY
- See more homes for sale inOrlando


- Results are loading