


$429,800
 4 Beds
 3.5 Baths
 5,300 sqft (on 0.47 acres)
1305 Robert St, Jasper, IN 47546
Est. Refi. Payment $2,513/mo*
Refinance Your HomeCurrently Off Market - Sold Feb 24, 2021 for $309,900
Home Value
Trulia Estimate
$430KSince last month
Decreased$8K (-1.9%)Since last year
Increased$14K (+3.5%)Since last sale
Increased$120K (+38.6%)Learn more about this home's value by checking out its Trulia Estimate, the value of nearby homes, and how much similar homes have sold for.
Trulia Estimate
The of this home's value increased by +35% in the last 10 years
| Month | Estimated value |
|---|---|
2026 | |
| August 2026 | $430K |
| July 2026 | $438K |
| June 2026 | $435K |
| May 2026 | $433K |
| April 2026 | $428K |
| March 2026 | $422K |
| February 2026 | $422K |
| January 2026 | $419K |
2025 | |
2024 | |
2023 | |
2022 | |
2021 | |
2020 | |
2019 | |
2018 | |
2017 | |
2016 | |
Comparable sales
These are recently sold homes that have a similar location or other similar features to this home, like bedrooms, bathrooms, and square footage. Get a sense of the expected prices in the area by viewing these homes.Address | Distance | Property Type | Sold Price | Sold Date | Bed | Bath | Sqft |
|---|---|---|---|---|---|---|---|
0.11 | Single-Family Home | $265,000 | 12/09/25 | 3 | 3 | 3,232 | |
0.39 | Single-Family Home | $290,000 | 05/08/26 | 4 | 2 | 2,740 | |
0.51 | Single-Family Home | $315,000 | 11/20/25 | 4 | 2.5 | 2,722 | |
0.54 | Single-Family Home | $550,000 | 12/12/25 | 3 | 3.5 | 4,832 | |
0.54 | Single-Family Home | $322,000 | 03/20/26 | 3 | 3 | 3,067 | |
0.64 | Single-Family Home | $225,000 | 08/10/26 | 4 | 4 | 2,831 | |
0.71 | Single-Family Home | $548,000 | 02/13/26 | 4 | 4 | 5,032 | |
0.60 | Single-Family Home | $308,400 | 05/27/26 | 3 | 2.5 | 1,832 | |
0.38 | Single-Family Home | $242,000 | 06/29/26 | 3 | 2 | 1,911 | |
0.46 | Single-Family Home | $669,700 | 07/10/26 | 3 | 3 | 2,873 |
Nearby home prices
Get a sense of expected prices in the area by checking the value of nearby homes.Address | Distance | Price | Bed | Bath | Sqft | Status |
|---|---|---|---|---|---|---|
0.07 | $855,800 | 4 | 3 | 4,168 | Off Market | |
0.09 | $288,800 | 2 | 1 | 1,624 | Off Market | |
0.11 | $265,000 | 3 | 3 | 3,232 | Recently Sold | |
0.11 | $267,900 | 4 | 3.5 | 2,908 | Off Market | |
0.14 | $248,500 | 3 | 2 | 2,718 | Off Market | |
0.17 | $160,100 | 3 | 1 | 1,044 | Off Market | |
0.18 | $202,600 | 3 | 1 | 1,970 | Off Market | |
0.18 | $200,900 | 3 | 1 | 1,812 | Off Market | |
0.24 | $374,300 | 3 | 3 | 4,818 | Off Market | |
0.23 | - | 4 | 3 | 3,762 | Off Market | |
0.24 | $306,700 | 3 | 2.5 | 2,244 | Off Market | |
0.22 | $220,000 | 3 | 1 | 1,362 | Off Market |
Local Information
- Map ViewExplore the area around 1305 Robert St.

- Schools2 Preschool Schools2 Elementary Schools1 Middle School1 High School

- Shop & Eat

-- mins to
Home Highlights

Property Type
Single-Family Home

Year Built
1971

Lot Size
0.47 acres
Living Area
5,300 sqft

Price/Sqft
$81

Parking
Garage
About this House
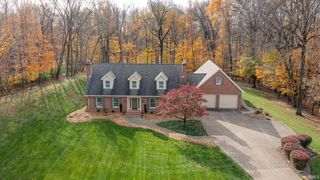
Situated on a .46 acre corner lot near the Hospital is this 2800 sq. ft. ranch style stone home. This well kept home features 4 bedrooms, 3 full baths and a half bath, a separate office/nursery on the main floor as well as a 3 car attached garage with a large storage room. As you enter the home the spacious open foyer welcomes you. You immediately notice the pretty hardwood floors and the gigantic bow window in the living room which flows directly into the formal dining area. In the rear of the home is an open concept family room/kitchen with a vaulted ceiling and a gas log fireplace and a spacious kitchen and breakfast nook all featuring hardwood floors. The half bath is conveniently located near as well as a large pantry. There is a raised rear deck located just off of the family room for outside enjoyment. The spacious main floor laundry room is well equipped with a large double sink, cabinets for storage and access to the walk-up attic. The master bedroom suite includes a full bath with a separate tub, a brand new separate shower, a twin sink vanity and 2 closets. Bedroom 2 has it's own private bath. The finished basement includes two family room areas with a second gas log fireplace, a full kitchen with a wet bar and appliances, a full bathroom, 2 additional large bedrooms, a concrete safe room, and storage areas. The 25 ft. of glass patio doors not only add light and view but lends access to a brick paver patio. A bonus is the great location, the circular drive, and fabulous curb appeal. Updates include new master bath shower, replacement windows, fresh paint, added additional insulation in attic, updated GFCI plug-ins, and more. Seller is including a 2-10 Standard Home Warranty with this home.
1305 Robert St, Jasper, IN 47546 is a 4 bedroom, 4 bathroom, 5,300 sqft single-family home built in 1971. It last sold for $309,900 on Feb 24, 2021. This property is not currently displayed as for sale or rent on Trulia. The Trulia Estimate is $429,800, with a rent estimate of $2,981/month.
Home Details for 1305 Robert St

|
|---|
Heating & Cooling Heating: GasAir ConditioningCooling System: CentralHeating Fuel: Gas |
Levels, Entrance, & Accessibility Stories: 1Floors: Carpet, Hardwood |
Interior Details Number of Rooms: 12Types of Rooms: Walk In Closet, Dining Room, Family RoomWet BarCeiling Fan |
Appliances & Utilities DishwasherDisposalMicrowaveRefrigerator |
Fireplace & Spa Fireplace |

|
|---|
Exterior Home Features Roof: AsphaltExterior: StonePatio |
Parking & Garage GarageParking Spaces: 3Parking: Garage Attached |

|
|---|
Year Built Year Built: 1971 |
Property Type / Style Property Type: Single Family Home |

|
|---|
Lot Area: 0.47 acres |
Price and Tax history
| Date | Event | Price |
|---|---|---|
Feb 24, 2021 Source: N/A | Sold | $309,900 |
Jan 21, 2021 Source: IRMLS #202031902 | Pending | $314,900 |
Nov 10, 2020 Source: Agent Provided | PriceChange | $314,900 Price decreased by 5% |
Sep 10, 2020 Source: Agent Provided | PriceChange | $329,900 Price decreased by 3% |
Aug 13, 2020 Source: Agent Provided | Listed For Sale | $339,900 |
| Year | Property tax | Tax assessment |
|---|---|---|
| 2025 | $3,547 | $338,900 |
Home facts updated by county records
Market trends in Jasper
Last updated July 2026
Avg. sale price
$252K
$17.63KMoM
Sale-to-List Price
—
Price per sq ft
$143
$2MoM
Available listings
60
4MoM
Around this home
What Locals Say about Jasper
At least 56 Trulia users voted on each feature.

84 % Say parking is easy

81 % Say car is needed

81 % Say there's holiday spirit

79 % Say it's dog friendly

75 % Say yards are well-kept

71 % Say people would walk alone at night

65 % Say it's quiet

65 % Say kids play outside

58 % Say streets are well-lit

55 % Say neighbors are friendly

53 % Say they plan to stay for at least 5 years

46 % Say it's walkable to restaurants

46 % Say there's wildlife

40 % Say it's walkable to grocery stores

40 % Say there are sidewalks

37 % Say there are community events
Sourced by Trulia users. Learn more about our methodology.
LGBTQ Local Legal Protections
LGBTQ Local Legal Protections



Frequently asked questions about 1305 Robert St
- What is 1305 Robert St estimated to be worth?Trulia's estimated value for 1305 Robert St in Jasper, IN is $429,800.
- What is the price history for 1305 Robert St?1305 Robert St in Jasper, IN last sold for $309,900 in February 2021.
- Is Jasper a buyer's or seller's market?Jasper is currently a buyer's market, based on recent for-sale activity.
- What's the median sale price in Jasper?The median sale price in Jasper is $252K. That is up $17.63K from the prior month.
- Does 1305 Robert St have air conditioning?Yes, 1305 Robert St in Jasper, IN has air conditioning.
- How big is the lot at 1305 Robert St?The lot at 1305 Robert St in Jasper, IN is about 0.47 acres (20,346 sq ft).
Explore by feature - Pet Friendly
 APPLY INSTANTLYPET FRIENDLY
 APPLY INSTANTLYPET FRIENDLYFURNISHED
 NEW - 14 HRS AGOPET FRIENDLY
 NEW - 18 HRS AGOPET FRIENDLY
 PET FRIENDLY
 PET FRIENDLY
 PET FRIENDLY
 PET FRIENDLY
Explore by feature - Garage
 APPLY INSTANTLY
 APPLY INSTANTLYPET FRIENDLY
- APPLY INSTANTLYPET FRIENDLY
- NEW - 14 HRS AGOPET FRIENDLY
- NEW - 18 HRS AGOPET FRIENDLY
- PET FRIENDLY

- PET FRIENDLY
- PET FRIENDLY
Explore by feature - Air Conditioning
- APPLY INSTANTLY
- APPLY INSTANTLYPET FRIENDLY
 APPLY INSTANTLYFURNISHEDROOM FOR RENT
- APPLY INSTANTLYPET FRIENDLY
- APPLY INSTANTLYPET FRIENDLYFURNISHED
 APPLY INSTANTLY
- NEW - 14 HRS AGOPET FRIENDLY
- NEW - 18 HRS AGOPET FRIENDLY
- PET FRIENDLY
- PET FRIENDLY

Explore by feature - Washer/dryer
- APPLY INSTANTLY
- APPLY INSTANTLYPET FRIENDLY
- APPLY INSTANTLYFURNISHEDROOM FOR RENT
- APPLY INSTANTLYPET FRIENDLY
- APPLY INSTANTLYPET FRIENDLYFURNISHED
- APPLY INSTANTLY
- NEW - 14 HRS AGOPET FRIENDLY
- NEW - 18 HRS AGOPET FRIENDLY
- PET FRIENDLY
Apartments for Rent

- APPLY INSTANTLY
- APPLY INSTANTLYPET FRIENDLY
 See more homes for rent inJasper
Off Market Homes Near 1305 Robert St
 SOLDAUG 26, 2026Angela Stevens, Genesis Realty, IRMLS
 SOLDAUG 17, 2026Stacey A Thieman-Wright, THIEMAN REALTY, IRMLS
 SOLDAUG 14, 2026Marissa L Goodness, RE/MAX Local, IRMLS
 SOLDAUG 12, 2026Dara O'Neil, F.C. TUCKER EMGE, IRMLS
 SOLDAUG 11, 2026Brenda Krempp, RE/MAX Local, IRMLS
 SOLDAUG 10, 2026Diana Arnold, ARNOLD REAL ESTATE N, IRMLS
- SOLDAUG 7, 2026
 SOLDAUG 7, 2026Linda L Schroering, SCHROERING REALTY, IRMLS
 SOLDAUG 5, 2026Gina Mehringer, F.C. TUCKER EMGE, IRMLS
 SOLDAUG 3, 2026Gwen Gosman, RE/MAX Local, IRMLS
 See more homes for sale inJasper
Homes for sale near 1305 Robert St
 0.36 ACRESJosseline Carr, J. Carr Realty LLC, IRMLS
 0.51 ACRESBrenda Krempp, RE/MAX Local, IRMLS
 0.65 ACRESBrenda Krempp, RE/MAX Local, IRMLS
 0.57 ACRESGinger K Hedinger, SELL4FREE-WELSH REALTY CORPORATION, IRMLS
 0.91 ACRESYvonne Meyer, American Dream Mauntel Realty, IRMLS
 1.79 ACRESGibson Goodness, RE/MAX Local, IRMLS
 0.4 ACRESGibson Goodness, RE/MAX Local, IRMLS
 1.56 ACRESKathy Rowekamp, RE/MAX Local, IRMLS
 Gary Schnell, SELL4FREE-WELSH REALTY CORPORATION, IRMLS
 1.78 ACRESTama Stemle, RE/MAX Local, IRMLS
- See more homes for sale inJasper

- Results are loading