


 2 Beds
 2 Baths
 1,280 sqft
1305 Cedar Ave #2, Austin, TX 78702
Home Value
Learn more about this home's value by checking out the value of nearby homes and how much similar homes have sold for.
Comparable sales
These are recently sold homes that have a similar location or other similar features to this home, like bedrooms, bathrooms, and square footage. Get a sense of the expected prices in the area by viewing these homes.Address | Distance | Property Type | Sold Price | Sold Date | Bed | Bath | Sqft |
|---|---|---|---|---|---|---|---|
0.30 | Apartment | - | 10/06/25 | 3 | 2 | 1,000 | |
0.33 | Apartment | - | 03/10/26 | 2 | 2.5 | 931 | |
0.70 | Apartment | - | 05/01/26 | 3 | 2 | 1,326 | |
0.48 | Apartment | - | 04/01/26 | 2 | 1 | 672 | |
0.65 | Apartment | - | 07/10/26 | 3 | 3 | 1,774 | |
0.61 | Apartment | - | 08/13/26 | 3 | 3 | 1,952 | |
0.64 | Apartment | - | 12/12/25 | 4 | 2.5 | 1,750 | |
0.64 | Apartment | - | 12/12/25 | 4 | 2.5 | 1,750 | |
1.05 | Apartment | - | 09/11/25 | 1 | 2 | 1,033 | |
1.14 | Apartment | - | 12/03/25 | 1 | 2 | 1,018 |
Home facts updated by county records
Nearby home prices
Get a sense of expected prices in the area by checking the value of nearby homes.Address | Distance | Price | Bed | Bath | Sqft | Status |
|---|---|---|---|---|---|---|
0.02 | - | 3 | 2.5 | 1,584 | Recently Sold | |
0.09 | $625,000 | 4 | 3 | 1,391 | For Sale | |
0.08 | $465,000 | 2 | 2.5 | 1,020 | For Sale | |
0.16 | $948,900 | 5 | 4 | 2,212 | For Sale | |
0.17 | $948,900 | 5 | 5 | 2,212 | For Sale | |
0.17 | $599,000 | 3 | 2 | 1,250 | For Sale | |
0.19 | $679,900 | 4 | 3 | 2,090 | Foreclosure | |
0.24 | $495,000 | 2 | 1 | 792 | For Sale | |
0.22 | $1,350,000 | 7 | 4.5 | 2,904 | For Sale | |
0.26 | $1,199,900 | 4 | 3.5 | 2,524 | For Sale | |
0.29 | $450,000 | 2 | 1 | 850 | For Sale | |
0.31 | $499,000 | 4 | 3 | 1,392 | For Sale |
Local Information
- Map ViewExplore the area around 1305 Cedar Ave #2.

- Schools1 Preschool School1 Elementary School1 Middle School1 High School

- Shop & Eat

-- mins to
Home Highlights

Property Type
Apartment
Living Area
1,280 sqft
About this House
Available around August 6, an unfurnished 2 bedroom, 1.5 bath home located in the Chestnut neighborhood of East Austin. The house was constructed in 2017 and is sited at the rear of a lot it shares with a separate bungalow that is currently tenant occupied. Within walking distance to the restaurants and bars along East 12th St, MLK Blvd, and Manor Rd, this home is perfect for anyone looking to enjoy their free time with friends at cozy local venues. Also conveniently located nearby are public transit options into downtown. The CapMetro #6 route bus stop is just 1 block away with a 15 min travel time to Republic Square, and the CapMetro Redline at the MLK station is only 0.5 miles away with an 11 minute travel time to the Austin Convention Center.
The home is accessed via the alley behind the lot and includes one space for a vehicle underneath the carport. Further parking is available along either 13th street or Cedar Avenue for a second vehicle or guests. The building has a single entrance (with a punch code operated deadbolt) that is located in a semi-enclosed courtyard space behind an 8 ft tall fence. The first floor of the home contains both the master bedroom and the guest bedroom each with ample closet space. Also downstairs are situated the full bathroom and the included washer and dryer units underneath the stairs. The floors on the first level are sealed concrete. Each room has large, operable picture windows with screens, and the ceiling heights in the bedrooms are 10 ft with 8 ft doorways and closets.
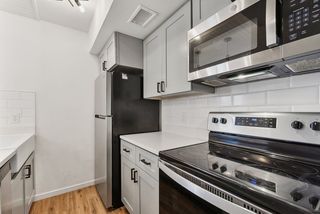
The internal staircase, the second floor, and the third story loft, are all finished in bamboo flooring. The second floor is a nearly unbroken space measuring 560 sq. ft. This area can be used as the living room and the dining space, and includes an open kitchen and a half bath beyond. The upstairs is filled with light from the multiple large windows and has a voluminous feel from its 17 ft ceiling height. The kitchen contains all new stainless steel appliances (gas range, dishwasher, microwave, refrigerator, and garbage disposal). There is ample below and above counter storage in the cabinets and there is also an island for food preparation and entertaining. Above the dining area can be found the loft space which is ideal for either a home office or overflow guest space. The loft is accessed via a movable library ladder and once entered, affords terrific views of the downtown skyline. The loft measures 160 sq. ft in area and makes for an excellent area for either a futon or additional guest bed.
Exiting the upstairs living spaces, the tenants will find a spacious 200 sq. ft wooden deck below which is located the home's covered parking space. The deck is almost entirely encircled by the canopies of multiple trees and provides a very private and relaxing outdoor experience.
The home is available around August 6, 2021 for a tenant signing a 12 month lease. The two homes on the property are not metered separately and as such, nearly all utilities (trash, water, sewage, gas, and electric) are divided monthly between the front and rear house and this cost is added to the total rent. The home is Google Fiber ready but this service is however metered separately from the front unit. As such, internet is the sole responsibility of the tenet. The home also offers central air and heat and remote control operated ceiling fans in each bedroom as well as the upstairs living space.
Pets are not permitted in the house and the shared yard is not entirely closed in. Despite this, the property feels very secluded and each of the windows in the downstairs bedrooms includes solar shades for privacy and relief from the afternoon sun. Yard maintenance will be the responsibility of the tenet.
Please take a look through the attached photographs and reach out if you have any questions or interest.
Utilities are split with Unit A on the property.
The home is accessed via the alley behind the lot and includes one space for a vehicle underneath the carport. Further parking is available along either 13th street or Cedar Avenue for a second vehicle or guests. The building has a single entrance (with a punch code operated deadbolt) that is located in a semi-enclosed courtyard space behind an 8 ft tall fence. The first floor of the home contains both the master bedroom and the guest bedroom each with ample closet space. Also downstairs are situated the full bathroom and the included washer and dryer units underneath the stairs. The floors on the first level are sealed concrete. Each room has large, operable picture windows with screens, and the ceiling heights in the bedrooms are 10 ft with 8 ft doorways and closets.
The internal staircase, the second floor, and the third story loft, are all finished in bamboo flooring. The second floor is a nearly unbroken space measuring 560 sq. ft. This area can be used as the living room and the dining space, and includes an open kitchen and a half bath beyond. The upstairs is filled with light from the multiple large windows and has a voluminous feel from its 17 ft ceiling height. The kitchen contains all new stainless steel appliances (gas range, dishwasher, microwave, refrigerator, and garbage disposal). There is ample below and above counter storage in the cabinets and there is also an island for food preparation and entertaining. Above the dining area can be found the loft space which is ideal for either a home office or overflow guest space. The loft is accessed via a movable library ladder and once entered, affords terrific views of the downtown skyline. The loft measures 160 sq. ft in area and makes for an excellent area for either a futon or additional guest bed.
Exiting the upstairs living spaces, the tenants will find a spacious 200 sq. ft wooden deck below which is located the home's covered parking space. The deck is almost entirely encircled by the canopies of multiple trees and provides a very private and relaxing outdoor experience.
The home is available around August 6, 2021 for a tenant signing a 12 month lease. The two homes on the property are not metered separately and as such, nearly all utilities (trash, water, sewage, gas, and electric) are divided monthly between the front and rear house and this cost is added to the total rent. The home is Google Fiber ready but this service is however metered separately from the front unit. As such, internet is the sole responsibility of the tenet. The home also offers central air and heat and remote control operated ceiling fans in each bedroom as well as the upstairs living space.
Pets are not permitted in the house and the shared yard is not entirely closed in. Despite this, the property feels very secluded and each of the windows in the downstairs bedrooms includes solar shades for privacy and relief from the afternoon sun. Yard maintenance will be the responsibility of the tenet.
Please take a look through the attached photographs and reach out if you have any questions or interest.
Utilities are split with Unit A on the property.
1305 Cedar Ave #2, Austin, TX 78702 is a 2 bedroom, 2 bathroom, 1,280 sqft apartment in Chestnut. More recently, it was listed as a rental in June 2021 with an asking price of $2,500 per month. That rental listing was removed on June 8, 2021. This property is not currently displayed as for sale or rent on Trulia. The Trulia Estimate rent is $2,033/month.
Home Details for 1305 Cedar Ave #2

|
|---|
Heating & Cooling Heating: Forced AirHeating Fuel: Forced Air |
Appliances & Utilities DryerWasher |
Levels, Entrance, & Accessibility Floors: Hardwood |

|
|---|
Property Type / Style Property Type: Apartment |

|
|---|
Parking & Garage Parking: Off Street |
Price and Tax history
| Date | Event | Price |
|---|---|---|
Jun 8, 2021 Source: Zillow Rental Manager | ListingRemoved | |
Jun 6, 2021 Source: Zillow Rental Manager | PriceChange | $2,600 Price increased by 4% |
Jun 1, 2021 Source: Zillow Rental Manager | Listed For Rent | $2,500 |
Mar 1, 2021 Source: N/A | ListingRemoved | |
Jun 21, 2020 Source: N/A | ListingRemoved | $2,400 |
Jun 13, 2020 Source: N/A | Listed For Rent | $2,400 |
Market trends in Austin
Last updated July 2026
Avg. sale price
$586K
$14.3KMoM
Sale-to-List Price
97.9%
Price per sq ft
$306
$4MoM
Available listings
5514
156MoM
Around this home
Neighborhood Overview

Neighborhood stats provided by third party data sources.
What Locals Say about Chestnut
At least 28 Trulia users voted on each feature.

98 % Say it's dog friendly

90 % Say there are sidewalks

86 % Say it's walkable to restaurants

83 % Say yards are well-kept

82 % Say parking is easy

78 % Say people would walk alone at night

74 % Say car is needed

64 % Say it's quiet

59 % Say there's holiday spirit

57 % Say neighbors are friendly

48 % Say streets are well-lit

47 % Say they plan to stay for at least 5 years

45 % Say there are community events

42 % Say it's walkable to grocery stores

41 % Say kids play outside

37 % Say there's wildlife
Sourced by Trulia users. Learn more about our methodology.
LGBTQ Local Legal Protections
LGBTQ Local Legal Protections



Frequently asked questions about 1305 Cedar Ave #2
- Is Austin a buyer's or seller's market?Austin is currently a balanced market, based on recent for-sale activity.
- What's the median sale price in Austin?The median sale price in Austin is $586K. That is up $14.3K from the prior month.
- What do residents say about the Chestnut neighborhood?Residents describe the Chestnut neighborhood in Austin, TX as dog-friendly, pedestrian-friendly, and walkable to restaurants. See recently sold homes in Chestnut, Austin.
- What are the closest schools to 1305 Cedar Ave #2?The closest schools to 1305 Cedar Ave #2 in Austin, TX are Campbell Elementary School (Pre-K, rated 4/10), Kealing Middle School (rated 9/10), McCallum High School (rated 8/10).
- Does 1305 Cedar Ave #2 have laundry facilities?Yes, 1305 Cedar Ave #2 in Austin, TX has in-unit laundry.
- Does 1305 Cedar Ave #2 have parking?Yes, 1305 Cedar Ave #2 in Austin, TX has on-site parking.
Explore by feature - Pet Friendly
 NEW - 2 DAYS AGOSPECIAL OFFERPET FRIENDLY
- SPECIAL OFFERPET FRIENDLY
 APPLY INSTANTLYSPECIAL OFFERPET FRIENDLY
 SPECIAL OFFERPET FRIENDLY
 NEW - 2 DAYS AGOSPECIAL OFFERPET FRIENDLYTotal price$1,615 - $2,699/moStudio-2 bd1-2 baThe Goodwin Apartments | 3706 Goodwin Ave,
Austin, TX 78721 SPECIAL OFFERPET FRIENDLYTotal price$1,749 - $3,182/moStudio-2 bd1-2 baOverture Domain 55+ Apartment Homes | 3100 Kramer Ln,
Austin, TX 78758 SPECIAL OFFERPET FRIENDLYTotal price$1,406 - $2,381/mo1-3 bd1-2 baAscend at Pioneer Hill | 1701 Daleside Ln,
Austin, TX 78754 SPECIAL OFFERPET FRIENDLY
 SPECIAL OFFERPET FRIENDLY
 SPECIAL OFFERPET FRIENDLY
Explore by feature - Garage
- SPECIAL OFFERPET FRIENDLYTotal price$1,406 - $2,381/mo1-3 bd1-2 baAscend at Pioneer Hill | 1701 Daleside Ln,
Austin, TX 78754  PET FRIENDLYTotal price$1,908 - $4,598/moStudio-2 bd1-2 baAMLI Branch Park | 1911 Philomena St,
Austin, TX 78723 SPECIAL OFFERPET FRIENDLY
 SPECIAL OFFERPET FRIENDLY
 PET FRIENDLY
 SPECIAL OFFERPET FRIENDLY
 NEW - 1 DAY AGOSPECIAL OFFERPET FRIENDLY
 SPECIAL OFFERPET FRIENDLY
 FURNISHEDROOM FOR RENT
 SPECIAL OFFERPET FRIENDLYTotal price$1,346 - $1,977/mo1-3 bd1-2 baCortland Bluff Springs | 7330 Bluff Springs Rd,
Austin, TX 78744

Explore by feature - Air Conditioning
- APPLY INSTANTLYSPECIAL OFFERPET FRIENDLY
- SPECIAL OFFERPET FRIENDLYTotal price$1,749 - $3,182/moStudio-2 bd1-2 baOverture Domain 55+ Apartment Homes | 3100 Kramer Ln,
Austin, TX 78758 - PET FRIENDLYTotal price$1,908 - $4,598/moStudio-2 bd1-2 baAMLI Branch Park | 1911 Philomena St,
Austin, TX 78723 - SPECIAL OFFERPET FRIENDLY
 SPECIAL OFFERPET FRIENDLYTotal price$1,429 - $2,225/mo1-2 bd1-2 baCitizen House Blue Bluff | 10346 Blue Bluff Rd,
Austin, TX 78724 SPECIAL OFFERPET FRIENDLYTotal price$1,588 - $2,675/moStudio-2 bd1-2 baAlexan Braker Pointe | 10801 N Mopac Expy,
Austin, TX 78759 NEW - 1 DAY AGOSPECIAL OFFERPET FRIENDLY
- NEW - 1 DAY AGOSPECIAL OFFERPET FRIENDLY
 SPECIAL OFFERPET FRIENDLY
 NEW - 1 DAY AGOSPECIAL OFFERPET FRIENDLY
Explore by feature - Pool
- NEW - 2 DAYS AGOSPECIAL OFFERPET FRIENDLY
- SPECIAL OFFERPET FRIENDLY
- SPECIAL OFFERPET FRIENDLY
- NEW - 2 DAYS AGOSPECIAL OFFERPET FRIENDLYTotal price$1,615 - $2,699/moStudio-2 bd1-2 baThe Goodwin Apartments | 3706 Goodwin Ave,
Austin, TX 78721 - SPECIAL OFFERPET FRIENDLYTotal price$1,749 - $3,182/moStudio-2 bd1-2 baOverture Domain 55+ Apartment Homes | 3100 Kramer Ln,
Austin, TX 78758 - SPECIAL OFFERPET FRIENDLYTotal price$1,406 - $2,381/mo1-3 bd1-2 baAscend at Pioneer Hill | 1701 Daleside Ln,
Austin, TX 78754 - SPECIAL OFFERPET FRIENDLY
- SPECIAL OFFERPET FRIENDLY
- SPECIAL OFFERPET FRIENDLY
 SPECIAL OFFERPET FRIENDLY
Explore by feature - Washer/dryer
- APPLY INSTANTLYSPECIAL OFFERPET FRIENDLY
- SPECIAL OFFERPET FRIENDLYTotal price$1,749 - $3,182/moStudio-2 bd1-2 baOverture Domain 55+ Apartment Homes | 3100 Kramer Ln,
Austin, TX 78758 - PET FRIENDLYTotal price$1,908 - $4,598/moStudio-2 bd1-2 baAMLI Branch Park | 1911 Philomena St,
Austin, TX 78723 - SPECIAL OFFERPET FRIENDLY
 NEW - 1 DAY AGOSPECIAL OFFERPET FRIENDLY
- FURNISHEDROOM FOR RENT
 SPECIAL OFFERPET FRIENDLY
 PET FRIENDLY
 PET FRIENDLYTotal price$841 - $1,318/moStudio-2 bd1 baThe Flats on San Felipe | 7920 San Felipe Blvd,
Austin, TX 78729 NEW - 1 DAY AGOSPECIAL OFFERPET FRIENDLY
Explore by feature - Outdoor Space
 SPECIAL OFFERPET FRIENDLY
 SPECIAL OFFERPET FRIENDLY
 SPECIAL OFFERPET FRIENDLY
 PET FRIENDLY
 SPECIAL OFFERPET FRIENDLY
 SPECIAL OFFERPET FRIENDLY
 SPECIAL OFFERPET FRIENDLY
 SPECIAL OFFERPET FRIENDLY$1,924 - $2,419/mo3 bd3 baVillae ATX Luxury Rental Townhomes | 11410 Old San Antonio Rd,
Manchaca, TX 78652 PET FRIENDLY
 PET FRIENDLY
Apartments for Rent
 PET FRIENDLY
 NEW - 1 DAY AGOPET FRIENDLY
 PET FRIENDLY
- NEW - 1 DAY AGOPET FRIENDLY
- NEW - 2 DAYS AGOPET FRIENDLYTotal price$1,615 - $2,699/moStudio-2 bd1-2 baThe Goodwin Apartments | 3706 Goodwin Ave,
Austin, TX 78721  PET FRIENDLY
 PET FRIENDLY
- PET FRIENDLYTotal price$1,908 - $4,598/moStudio-2 bd1-2 baAMLI Branch Park | 1911 Philomena St,
Austin, TX 78723  PET FRIENDLY
 PET FRIENDLY
 NEW - 2 DAYS AGOPET FRIENDLY
 NEW - 1 DAY AGOPET FRIENDLY
 PET FRIENDLY
 PET FRIENDLY
- FURNISHEDROOM FOR RENT
 See more homes for rent inAustin
Off Market Homes Near 1305 Cedar Ave #2
 SOLDAUG 24, 2026
 SOLDAUG 24, 2026
 SOLDAUG 20, 2026
 SOLDAUG 20, 2026
- SOLDAUG 20, 2026
 SOLDAUG 20, 2026
 SOLDAUG 20, 2026
- SOLDAUG 18, 2026
 SOLDAUG 18, 2026
- SOLDAUG 14, 2026
 See more homes for sale inAustin
Homes for sale near 1305 Cedar Ave #2

- Results are loading
- Results are loading