


$948,900
Original price: $949,000
 5 Beds
 4 Baths
 2,212 sqft
1206 Maple Ave #A/B, Austin, TX 78702
Est. Mortgage $6,259/mo*
Get Pre-QualifiedHome Highlights

Single-Family Home

Built in 2002

$429/sqft
Local Information
- Map ViewExplore the area around 1206 Maple Ave #A/B.

- Schools1 Preschool School1 Elementary School1 Middle School1 High School

- Shop & Eat

-- mins to
About this House
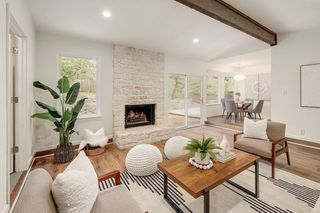
What's unique:Fresh interior paintHard-surface flooring throughoutDedicated drivewaySeparate entrance
Own a home that helps pay for itself. Two fully detached homes on one lot in the heart of East Austin's most walkable neighborhood. No shared walls, no HOA. Live in Unit A (3 bed / 2.5 bath) and let Unit B (2 bed / 1.5 bath) help cover your mortgage: it's leased at $2,495/month, so the income keeps flowing without a gap. Unit A's tenant is month-to-month, so that home can be delivered for your move-in with proper notice. Owner-occupants may qualify for residential financing with a lower down payment than an investment loan (verify terms with your lender) — a chance to house-hack in a strong zip code. It's also an ideal setup for a UT family: house your student in Unit A with roommates covering costs while Unit B builds equity through graduation. Each home has its own private fenced yard, dedicated driveway, and separate entrance. Hard-surface flooring throughout, no carpet. Google Fiber connected. New roof (2023), fresh interior paint and new back door in Unit A (2025). At roughly $475k per door with a Walk Score of 81 and Bike Score of 89, you're minutes from downtown, UT, and MetroRail.
Last check for updates: about 4 hours ago
Listing courtesy of Chloe Chiang, (512) 686-5658
eXp Realty, LLC, (888) 519-7431
Source: Unlock MLS, MLS#9189337
Also Listed on Unlock MLS, eXp Realty.
Home Details for 1206 Maple Ave #A/B

|
|---|
MLS Status: Active |

|
|---|
Interior Details Number of Rooms: 3Types of Rooms: Primary Bedroom, Primary Bathroom, Kitchen |
Beds & Baths Number of Bedrooms: 5Main Level Bedrooms: 1Number of Bathrooms: 5Number of Bathrooms (full): 3Number of Bathrooms (half): 2 |
Dimensions and Layout Living Area: 2212 Square Feet |
Appliances & Utilities Utilities: Cable Available, Electricity Connected, Internet-Fiber, Natural Gas Connected, Phone Available, Sewer Connected, Water ConnectedAppliances: Dishwasher, Disposal, Ice Maker, Microwave, Free-Standing Gas Oven, Free-Standing Gas Range, Refrigerator, Stainless Steel Appliance(s), Washer/Dryer, Gas Water HeaterDishwasherDisposalMicrowaveRefrigerator |
Heating & Cooling Heating: Central, Natural GasHas CoolingAir Conditioning: Central AirHas HeatingHeating Fuel: Central |
Gas & Electric Has Electric on Property |
Windows, Doors, Floors & Walls Window: Bay Window(s), Blinds, Double Pane WindowsFlooring: Laminate, No Carpet, Tile |
Levels, Entrance, & Accessibility Stories: 2Levels: TwoAccessibility: NoneFloors: Laminate, No Carpet, Tile |
View Has a ViewView: Neighborhood |

|
|---|
Exterior Home Features Roof: CompositionPatio / Porch: Covered, Front Porch, Patio, Rear PorchFencing: Back Yard, Gate, WoodOther Structures: ResidenceExterior: Exterior Steps, Lighting, Private Entrance, Private YardFoundation: SlabNo Private Pool |
Parking & Garage No GarageNo Attached GarageParking: Alley Access, Driveway, Paved, Private |
Pool Pool: None |
Frontage Waterfront: NoneNot on Waterfront |
Water & Sewer Sewer: Public Sewer |
Farm & Range Not Allowed to Raise Horses |

|
|---|
Days on Market: 76 |

|
|---|
Year Built Year Built: 2002 |
Property Type / Style Property Type: ResidentialProperty Subtype: Single Family Residence |
Building Not a New ConstructionNot Attached PropertyNo Additional Parcels |
Property Information Condition: ResaleParcel Number: 1206MapleAve |

|
|---|
Price List Price: $948,900Price Per Sqft: $429 |
Status Change & Dates Possession Timing: Close Of Escrow, Funding |

|
|---|

|
|---|
Direction & Address City: AustinCommunity: Glenwood Add |
School Information Elementary School: CampbellElementary School District: Austin ISDJr High / Middle School: KealingJr High / Middle School District: Austin ISDHigh School: McCallumHigh School District: Austin ISD |

|
|---|
Listing Agent Listing ID: 9189337 |

|
|---|
Community Features: None |

|
|---|
No HOA |

|
|---|
Lot Area: 6198.588 sqft |

|
|---|
Special Conditions: Standard |

|
|---|
Listing Terms: Cash, Conventional, FHA, VA Loan |

|
|---|
Mls Number: 9189337Attribution Contact: (512) 686-5658 |

|
|---|
None |
Around this home
Neighborhood Overview

Neighborhood stats provided by third party data sources.
What Locals Say about Chestnut
At least 28 Trulia users voted on each feature.

98 % Say it's dog friendly

90 % Say there are sidewalks

86 % Say it's walkable to restaurants

83 % Say yards are well-kept

82 % Say parking is easy

78 % Say people would walk alone at night

74 % Say car is needed

64 % Say it's quiet

59 % Say there's holiday spirit

57 % Say neighbors are friendly

48 % Say streets are well-lit

47 % Say they plan to stay for at least 5 years

45 % Say there are community events

42 % Say it's walkable to grocery stores

41 % Say kids play outside

37 % Say there's wildlife
Sourced by Trulia users. Learn more about our methodology.
Market trends in Austin
Last updated August 2026
Avg. sale price
$587K
$167MoM
Sale-to-List Price
97.9%
0.1%MoM
Price per sq ft
$307
$0MoM
Available listings
5249
276MoM
Home Value
Trulia Estimate
$930KSince last month
Increased$8K (+0.9%)Since last year
Decreased$7K (-0.7%)Learn more about this home's value by checking out its Trulia Estimate, the value of nearby homes, and how much similar homes have sold for.
Trulia Estimate
The of this home's value decreased by -8% in the last 10 years
| Month | Estimated value |
|---|---|
2026 | |
| September 2026 | $930K |
| August 2026 | $921K |
| July 2026 | $936K |
2023 | |
Comparable sales
These are recently sold homes that have a similar location or other similar features to this home, like bedrooms, bathrooms, and square footage. Get a sense of the expected prices in the area by viewing these homes.Address | Distance | Property Type | Sold Price | Sold Date | Bed | Bath | Sqft |
|---|---|---|---|---|---|---|---|
0.17 | Single-Family Home | - | 07/02/26 | 3 | 2.5 | 1,584 |
Nearby home prices
Get a sense of expected prices in the area by checking the value of nearby homes.Address | Distance | Price | Bed | Bath | Sqft | Status |
|---|---|---|---|---|---|---|
0.01 | $948,900 | 5 | 5 | 2,212 | For Sale | |
0.10 | $1,350,000 | 7 | 4.5 | 2,904 | For Sale | |
0.12 | $659,900 | 4 | 3 | 2,090 | Foreclosure | |
0.17 | - | 3 | 2.5 | 1,584 | Recently Sold | |
0.15 | $499,000 | 4 | 3 | 1,392 | For Sale | |
0.17 | $469,000 | 2 | 1 | 725 | For Sale | |
0.17 | $444,500 | 2 | 1 | 850 | Off Market | |
0.21 | $465,000 | 2 | 2.5 | 1,020 | For Sale | |
0.19 | $1,199,900 | 4 | 3.5 | 2,524 | For Sale | |
0.21 | $1,140,000 | 5 | 3 | 2,458 | Foreclosure | |
0.26 | $445,000 | - | - | - | For Sale |
Price and Tax history
| Date | Event | Price |
|---|---|---|
Aug 25, 2026 Source: Unlock MLS #9189337 | PriceChange | $948,900 Price decreased by 0% |
Jul 9, 2026 Source: eXp Realty #ACT9189337 | Listed For Sale | $949,000 |
LGBTQ Local Legal Protections
LGBTQ Local Legal Protections



Chloe Chiang, eXp Realty, LLC, (888) 519-7431
Agent Phone: (512) 686-5658
Based on information from Unlock MLS (alternatively, from ACTRIS) for the period through 2026-09-22 14:09:11 PDT. Neither the Board nor ACTRIS guarantees or is in any way responsible for its accuracy. All data is provided “AS IS” and with all faults. Data maintained by the Board or ACTRIS may not reflect all real estate activity in the market.
Information being provided is for consumers’ personal, non-commercial use and may not be used for any purpose other than to identify prospective properties consumers may be interested in purchasing. Some IDX listings have been excluded from this website. Click here for more information
Information being provided is for consumers’ personal, non-commercial use and may not be used for any purpose other than to identify prospective properties consumers may be interested in purchasing. Some IDX listings have been excluded from this website. Click here for more information
Similar Homes You May Like
 0.31 ACRESCompass RE Texas, LLC, Active
 Coldwell Banker Realty, Active
 REAL INTERNATIONAL BROKERAGE LLC, Active
 Kendall Campbell, REALTORS, Active
 0.31 ACRESKeller Williams Realty, Active
 0.3 ACRESKuper Sotheby's Int'l Realty, Active
 OPEN SUN, 2-4PMRedfin Corporation, Active
 0.25 ACRESGoldSher Properties, Active
 Douglas Elliman Real Estate, Active
 See more homes for sale inAustin


New Listings near 1206 Maple Ave #A/B
 Christies Intl Real Estate Lone Star
 NEW - 1 DAY AGOCompass RE Texas, LLC
- See more homes for sale inAustin


Frequently asked questions about 1206 Maple Ave #A/B
- What is the estimated monthly payment for 1206 Maple Ave #A/B?Based on a $948,900 list price with 20% down at today's rates, the estimated monthly payment for 1206 Maple Ave #A/B in Austin, TX is approximately $6,362 (about $5,133 principal & interest, $1,154 property taxes, and $75 homeowner's insurance). This is an estimate. Actual payment depends on your loan terms.
- How does the list price for 1206 Maple Ave #A/B compare to homes in Austin?1206 Maple Ave #A/B in Austin, TX is listed at $948,900, about 62% above the $587K median sale price in Austin.
- What do residents say about the Chestnut neighborhood?Residents describe the Chestnut neighborhood in Austin, TX as dog-friendly, pedestrian-friendly, and walkable to restaurants. See homes for sale in Chestnut, Austin.
- What are the closest schools to 1206 Maple Ave #A/B?The closest schools to 1206 Maple Ave #A/B in Austin, TX are Campbell Elementary School (Pre-K, rated 4/10), Kealing Middle School (rated 9/10), McCallum High School (rated 8/10).
- Does 1206 Maple Ave #A/B have air conditioning?Yes, 1206 Maple Ave #A/B in Austin, TX has air conditioning.
- Does 1206 Maple Ave #A/B have laundry facilities?Yes, 1206 Maple Ave #A/B in Austin, TX has laundry facilities.