

$946,100
 4 Beds
 4 Baths
 4,502 sqft (on 0.47 acres)
1304 Camberley Ct, Keller, TX 76248
Home Value
Trulia Estimate
$946KSince last month
$200 (0%)Since last year
Increased$53K (+5.9%)Learn more about this home's value by checking out its Trulia Estimate, the value of nearby homes, and how much similar homes have sold for.
Trulia Estimate
The of this home's value increased by +72% in the last 10 years
| Month | Estimated value |
|---|---|
2026 | |
| September 2026 | $945K |
| August 2026 | $945K |
| July 2026 | $954K |
| June 2026 | $956K |
| May 2026 | $957K |
| April 2026 | $955K |
| March 2026 | $941K |
| February 2026 | $944K |
| January 2026 | $947K |
2025 | |
2024 | |
2023 | |
2022 | |
2021 | |
2020 | |
2019 | |
2018 | |
2017 | |
2016 | |
Comparable sales
These are recently sold homes that have a similar location or other similar features to this home, like bedrooms, bathrooms, and square footage. Get a sense of the expected prices in the area by viewing these homes.Address | Distance | Property Type | Sold Price | Sold Date | Bed | Bath | Sqft |
|---|---|---|---|---|---|---|---|
0.08 | Single-Family Home | - | 11/20/25 | 4 | 4 | 4,002 | |
0.06 | Single-Family Home | - | 02/09/26 | 4 | 3.5 | 3,577 | |
0.08 | Single-Family Home | - | 08/25/26 | 4 | 3.5 | 3,706 | |
0.20 | Single-Family Home | - | 06/23/26 | 4 | 3.5 | 3,911 | |
0.23 | Single-Family Home | - | 06/23/26 | 4 | 4 | 4,547 | |
0.18 | Single-Family Home | - | 01/22/26 | 4 | 3.5 | 3,980 | |
0.28 | Single-Family Home | - | 01/23/26 | 4 | 4 | 4,484 | |
0.28 | Single-Family Home | - | 01/08/26 | 4 | 4 | 3,998 | |
0.20 | Single-Family Home | - | 05/05/26 | 4 | 3.5 | 3,432 |
Nearby home prices
Get a sense of expected prices in the area by checking the value of nearby homes.Address | Distance | Price | Bed | Bath | Sqft | Status |
|---|---|---|---|---|---|---|
0.02 | $953,700 | 4 | 3.5 | 4,221 | Off Market | |
0.06 | - | 4 | 3.5 | 3,577 | Recently Sold | |
0.08 | - | 4 | 4 | 4,002 | Recently Sold | |
0.08 | - | 4 | 3.5 | 3,706 | Recently Sold | |
0.10 | $1,040,600 | 4 | 3.5 | 4,682 | Off Market | |
0.09 | - | 4 | 3 | 2,798 | Recently Sold | |
0.09 | $974,900 | 5 | 4 | 4,344 | For Sale | |
0.12 | $845,200 | 4 | 3.5 | 3,564 | Off Market | |
0.14 | $893,700 | 5 | 3.5 | 3,989 | Off Market | |
0.18 | $1,173,600 | 4 | 4 | 4,914 | Off Market | |
0.14 | $1,702,200 | 5 | 4 | 4,768 | Off Market |
Local Information
- Map ViewExplore the area around 1304 Camberley Ct.

- Schools1 Preschool School2 Elementary Schools1 Middle School1 High School

- Shop & Eat

-- mins to
Home Highlights

Single-Family Home

Built in 2000

0.47 acre lot

4,502 sqft

$210/sqft

3 Car Garage

HOA $52/mo
About this House
Amazing home on culdesac in prestigious Overton Ridge in Keller! Huge yard on approximately a half acre! Soaring ceilings, light & bright! Gorgeous new hardwood floors in entry and restained throughtout, newer carpet, NEW paint with neutral tones, fantastic winding staircase! Living, dining & foyer have two story windows & views! Whip up your favorite recipes in your remodeled kitchen with leathered granite, huge seated island, SS appliances, bonus seating area & side, private entry. This home is perfect for entertaining with wonderful open layout! Large master bedroom down with private entry to pool! Spacious study with built in shelving! HUGE upstairs gameroom with wet bar & built-in shelves, media room too! 3 spacious bedrooms up with two full baths. Enjoy the backyard oasis with Claffey pool, Pebbletec finish, waterfalls & over-sized covered patio! 3 car garage! Awesome shed! Walk to the 20 acre Overton Ridge Park with playgrounds, hiking & biking trails, BB court & lots of nature! Walking to Ridgeview ES! Newer impact resistant roof and gutters, remodeled landscaping, newer stainless steel kitchen appliances and much more! Ask agent for details. Meticulously maintained!
1304 Camberley Ct, Keller, TX 76248 is a 4 bedroom, 4 bathroom, 4,502 sqft single-family home in Overton Ridge, built in 2000. It was last sold on Dec 30, 2025. This property is not currently displayed as for sale or rent on Trulia. The Trulia Estimate is $946,100, with a rent estimate of $6,559/month.
Last check for updates: about 22 hours ago
Listed by Julie Bologna 0639175, (817) 876-7076
eXp Realty LLC, (888) 519-7431
Bought with: Julie Baxter 0487532, eXp Realty, LLC, (888) 519-7431
Source: NTREIS, MLS#21084510
Home Details for 1304 Camberley Ct

|
|---|
Interior Details Number of Rooms: 15Types of Rooms: Master Bedroom, Bedroom, Dining Room, Family Room, Full Bath, Game Room, Laundry, Living Room, Media Room, Office |
Beds & Baths Number of Bedrooms: 4Number of Bathrooms: 4Number of Bathrooms (full): 4 |
Dimensions and Layout Living Area: 4502 Square Feet |
Appliances & Utilities Utilities: Sewer Available, Water Available, Cable AvailableAppliances: Double Oven, Dishwasher, Electric Oven, Gas Cooktop, Disposal, Gas Water HeaterDishwasherDisposalLaundry: Laundry in Utility Room |
Heating & Cooling Heating: Central,Natural GasHas CoolingAir Conditioning: Central Air,ElectricHas HeatingHeating Fuel: Central |
Fireplace & Spa Number of Fireplaces: 1Fireplace: Gas StarterHas a Fireplace |
Windows, Doors, Floors & Walls Flooring: Carpet, Ceramic Tile, Hardwood |
Levels, Entrance, & Accessibility Stories: 2Levels: TwoFloors: Carpet, Ceramic Tile, Hardwood |

|
|---|
Exterior Home Features Roof: CompositionFencing: Wood, Wrought IronFoundation: Slab |
Parking & Garage Number of Garage Spaces: 3Number of Covered Spaces: 3No CarportHas a GarageHas an Attached GarageParking Spaces: 3Parking: Garage |
Pool Pool: Gunite, In Ground, PoolPool |
Frontage Not on Waterfront |
Water & Sewer Sewer: Public Sewer |

|
|---|
Cumulative Days on Market: 50 |

|
|---|
Year Built Year Built: 2000 |
Property Type / Style Property Type: ResidentialProperty Subtype: Single Family ResidenceStructure Type: HouseArchitecture: Detached |
Building Not Attached Property |
Property Information Not Included in Sale: Kitchen refrigerator, washer, dryer, garage freezerParcel Number: 07386990 |

|
|---|
Price List Price: $967,500 |
Status Change & Dates Possession Timing: Close Of Escrow |

|
|---|
MLS Status: Closed |

|
|---|

|
|---|
Direction & Address City: KellerCommunity: Overton Ridge Add |
School Information Elementary School: RidgeviewElementary School District: Keller ISDJr High / Middle School: KellerJr High / Middle School District: Keller ISDHigh School: KellerHigh School District: Keller ISD |

|
|---|
Community Features: Playground, Park, Sidewalks, Trails/Paths |
Other Playground |

|
|---|
HOA Fee Includes: All Facilities, Maintenance GroundsHOA Name: First Service ResdentialHOA Phone: 214-871-9700Has an HOAHOA Fee: $629/Annually |

|
|---|
Lot Area: 0.47 acres |

|
|---|
Mls Number: 21084510Living Area Range Units: Square FeetAttribution Contact: 817-876-7076 |

|
|---|
PlaygroundParkSidewalksTrails/Paths |
Price and Tax history
| Date | Event | Price |
|---|---|---|
Dec 30, 2025 Source: NTREIS #21084510 | Sold | -- |
Dec 19, 2025 Source: NTREIS #21084510 | Pending | $967,500 |
Dec 15, 2025 Source: NTREIS #21084510 | Contingent | $967,500 |
Nov 15, 2025 Source: NTREIS #21084510 | PriceChange | $967,500 Price decreased by 1% |
Oct 16, 2025 Source: NTREIS #21084510 | Listed For Sale | $972,500 |
Jul 16, 2024 Source: NTREIS #20532061 | Sold | -- |
Jun 18, 2024 Source: NTREIS #20532061 | Pending | $935,000 |
Jun 18, 2024 Source: NTREIS #20532061 | Contingent | $935,000 |
May 18, 2024 Source: NTREIS #20532061 | PriceChange | $935,000 Price decreased by 1% |
May 8, 2024 Source: NTREIS #20532061 | PriceChange | $947,500 Price decreased by 1% |
Apr 26, 2024 Source: NTREIS #20532061 | PendingToActive | $959,500 |
Apr 25, 2024 Source: NTREIS #20532061 | Contingent | $959,500 |
Apr 15, 2024 Source: NTREIS #20532061 | PriceChange | $959,500 Price decreased by 2% |
Apr 3, 2024 Source: NTREIS #20532061 | Listed For Sale | $975,000 |
Aug 1, 2019 Source: N/A | Sold | -- |
Jul 31, 2019 Source: Agent Provided | Pending | $615,000 |
Jun 18, 2019 Source: Agent Provided | Listed For Sale | $615,000 |
| Year | Property tax | Tax assessment |
|---|---|---|
| 2025 | $13,770 | $895,742 |
Home facts updated by county records
Market trends in Keller
Last updated August 2026
Avg. sale price
$687K
$25.65KMoM
Sale-to-List Price
99.9%
0.4%MoM
Price per sq ft
$231
$0MoM
Available listings
210
3MoM
Around this home
Neighborhood Overview

Neighborhood stats provided by third party data sources.
LGBTQ Local Legal Protections
LGBTQ Local Legal Protections



IDX information is provided exclusively for personal, non-commercial use, and may not be used for any purpose other than to identify prospective properties consumers may be interested in purchasing. Information is deemed reliable but not guaranteed.
Frequently asked questions about 1304 Camberley Ct
- What is 1304 Camberley Ct estimated to be worth?Trulia's estimated value for 1304 Camberley Ct in Keller, TX is $946,100.
- What is the price history for 1304 Camberley Ct?1304 Camberley Ct in Keller, TX last sold in December 2025.
- Is Keller a buyer's or seller's market?Keller is currently a balanced market, based on recent for-sale activity.
- What's the median sale price in Keller?The median sale price in Keller is $687K. That is down $25.65K from the prior month.
- Does 1304 Camberley Ct have air conditioning?Yes, 1304 Camberley Ct in Keller, TX has air conditioning.
- Does 1304 Camberley Ct have a pool?Yes, 1304 Camberley Ct in Keller, TX has a pool.
Explore by feature - Pet Friendly
 SPECIAL OFFERPET FRIENDLYTotal price$1,704 - $2,443/mo1-3 bd1-2 baGrand Estates at Keller | 500 N Tarrant Pkwy,
Keller, TX 76248 SPECIAL OFFERPET FRIENDLY
 SPECIAL OFFERPET FRIENDLYTotal price$1,319 - $3,448/moStudio-3 bd1-4 baThe Lyric at Keller Center Stage | 1400 N Main St,
Keller, TX 76248 PET FRIENDLY
 PET FRIENDLY
 APPLY INSTANTLYPET FRIENDLY
 NEW - 2 DAYS AGOPET FRIENDLY
 PET FRIENDLY
 PET FRIENDLY
 PET FRIENDLY
Explore by feature - Garage
- SPECIAL OFFERPET FRIENDLY
- PET FRIENDLY
- PET FRIENDLY
 APPLY INSTANTLYPET FRIENDLYFURNISHED
 APPLY INSTANTLY
- APPLY INSTANTLYPET FRIENDLY
 NEW - 4 HRS AGO
- NEW - 2 DAYS AGOPET FRIENDLY
- PET FRIENDLY
- PET FRIENDLY
Explore by feature - Air Conditioning
- SPECIAL OFFERPET FRIENDLY
 APPLY INSTANTLYPET FRIENDLY
- APPLY INSTANTLYPET FRIENDLYFURNISHED
- APPLY INSTANTLY
- APPLY INSTANTLYPET FRIENDLY
- NEW - 2 DAYS AGOPET FRIENDLY
- PET FRIENDLY
- PET FRIENDLY
 PET FRIENDLY
 PET FRIENDLY
Explore by feature - Pool
- SPECIAL OFFERPET FRIENDLY
- SPECIAL OFFERPET FRIENDLY
- SPECIAL OFFERPET FRIENDLYTotal price$1,319 - $3,448/moStudio-3 bd1-4 baThe Lyric at Keller Center Stage | 1400 N Main St,
Keller, TX 76248 - PET FRIENDLY
- PET FRIENDLY
- APPLY INSTANTLYPET FRIENDLY
- APPLY INSTANTLYPET FRIENDLY
- NEW - 2 DAYS AGOPET FRIENDLY
- PET FRIENDLY
- PET FRIENDLY
Explore by feature - Washer/dryer
- SPECIAL OFFERPET FRIENDLYTotal price$1,704 - $2,443/mo1-3 bd1-2 baGrand Estates at Keller | 500 N Tarrant Pkwy,
Keller, TX 76248 - SPECIAL OFFERPET FRIENDLY
- APPLY INSTANTLYPET FRIENDLY
- APPLY INSTANTLYPET FRIENDLYFURNISHED
- APPLY INSTANTLY
- APPLY INSTANTLYPET FRIENDLY
- NEW - 2 DAYS AGOPET FRIENDLY
- PET FRIENDLY
 PET FRIENDLY
- PET FRIENDLY
Explore by feature - Outdoor Space
- NEW - 4 HRS AGO
- NEW - 2 DAYS AGOPET FRIENDLY
- PET FRIENDLY
- PET FRIENDLY
 PET FRIENDLY
 NEW - 1 DAY AGOAPPLY INSTANTLYPET FRIENDLY
 APPLY INSTANTLYFURNISHED
 APPLY INSTANTLYPET FRIENDLYFURNISHED
 APPLY INSTANTLYPET FRIENDLYFURNISHED
 APPLY INSTANTLYPET FRIENDLYFURNISHED
Apartments for Rent
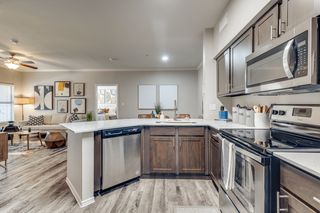
- PET FRIENDLYTotal price$1,319 - $3,448/moStudio-3 bd1-4 baThe Lyric at Keller Center Stage | 1400 N Main St,
Keller, TX 76248  PET FRIENDLY
 PET FRIENDLY$1,200 - $2,307/mo1-4 bd1-2 baEnclave on Golden Triangle | 5001 Golden Triangle Blvd,
Keller, TX 76244 PET FRIENDLY
 PET FRIENDLY
 PET FRIENDLY
- PET FRIENDLY
- PET FRIENDLY
- PET FRIENDLY
 PET FRIENDLY
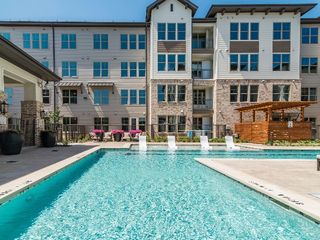 NEW - 1 DAY AGOPET FRIENDLYTotal price$1,673 - $2,833/mo1-2 bd1-2 baAlbum Keller Ranch 55+ Apartment Living | 5640 Keller Ranch Rd,
Keller, TX 76244 PET FRIENDLY
 See more homes for rent inKeller
Off Market Homes Near 1304 Camberley Ct
 SOLDSEP 18, 2026
 SOLDSEP 18, 2026
 SOLDSEP 18, 2026
 SOLDSEP 18, 2026
 SOLDSEP 18, 2026
 SOLDSEP 17, 2026
 SOLDSEP 17, 2026
 SOLDSEP 17, 2026
 SOLDSEP 16, 2026
 SOLDSEP 16, 2026
 See more homes for sale inKeller
Homes for sale near 1304 Camberley Ct
 0.55 ACRES
 0.55 ACRES
 0.5 ACRES
 0.57 ACRES
 0.57 ACRES
 0.58 ACRES
 0.48 ACRES
 NEW CONSTRUCTION0.46 ACRES
 0.37 ACRES
 0.32 ACRES
- See more homes for sale inKeller

- Results are loading