


$1,000,600
 4 Beds
 3 Baths
 2,826 sqft (on 1.71 acres)
1244 Johnson Rd, Keller, TX 76248
Home Value
Trulia Estimate
$1MSince last month
$300 (0%)Since last year
Decreased$31K (-3%)Learn more about this home's value by checking out its Trulia Estimate, the value of nearby homes, and how much similar homes have sold for.
Trulia Estimate
The of this home's value increased by +52% in the last 10 years
| Month | Estimated value |
|---|---|
2026 | |
| September 2026 | $1M |
| August 2026 | $1M |
| July 2026 | $1.09M |
| June 2026 | $1.11M |
| May 2026 | $1.12M |
| April 2026 | $1.09M |
| March 2026 | $1.08M |
| February 2026 | $1.07M |
| January 2026 | $1.02M |
2025 | |
2024 | |
2023 | |
2022 | |
2021 | |
2020 | |
2019 | |
2018 | |
2017 | |
2016 | |
Comparable sales
These are recently sold homes that have a similar location or other similar features to this home, like bedrooms, bathrooms, and square footage. Get a sense of the expected prices in the area by viewing these homes.Address | Distance | Property Type | Sold Price | Sold Date | Bed | Bath | Sqft |
|---|---|---|---|---|---|---|---|
0.12 | Single-Family Home | - | 12/01/25 | 4 | 2.5 | 2,599 | |
0.49 | Single-Family Home | - | 09/03/26 | 4 | 3.5 | 4,314 | |
0.15 | Single-Family Home | - | 06/30/26 | 4 | 3.5 | 3,287 | |
0.29 | Single-Family Home | - | 05/29/26 | 4 | 3 | 3,258 | |
0.30 | Single-Family Home | - | 02/06/26 | 4 | 3 | 3,607 | |
0.59 | Single-Family Home | - | 09/18/26 | 4 | 2 | 2,227 | |
0.61 | Single-Family Home | - | 12/23/25 | 3 | 2.5 | 3,156 | |
0.33 | Single-Family Home | - | 06/25/26 | 4 | 3.5 | 3,330 | |
0.29 | Single-Family Home | - | 07/27/26 | 4 | 3.5 | 3,842 |
Nearby home prices
Get a sense of expected prices in the area by checking the value of nearby homes.Address | Distance | Price | Bed | Bath | Sqft | Status |
|---|---|---|---|---|---|---|
0.10 | $899,000 | - | - | - | For Sale | |
0.12 | - | 4 | 2.5 | 2,599 | Recently Sold | |
0.13 | $677,100 | 4 | 4 | 3,588 | Off Market | |
0.14 | $2,199,900 | - | - | - | For Sale | |
0.13 | - | 4 | 3 | 2,799 | Off Market | |
0.15 | - | 4 | 3.5 | 3,287 | Recently Sold | |
0.16 | $799,700 | 5 | 4 | 3,993 | Off Market | |
0.17 | $1,300,000 | - | - | - | For Sale | |
0.16 | $699,000 | 5 | 3.5 | 3,622 | For Sale | |
0.18 | $1,112,700 | 5 | 5.5 | 5,009 | Off Market | |
0.17 | $814,300 | 4 | 3.5 | 3,691 | Off Market |
Local Information
- Map ViewExplore the area around 1244 Johnson Rd.

- Schools1 Preschool School2 Elementary Schools1 Middle School1 High School

- Shop & Eat

-- mins to
Home Highlights

Single-Family Home

Built in 1990

1.71 acre lot

2,826 sqft

$354/sqft

2 Car Garage
About this House
Ideally located on a lush 1.7-acre lot, this magnificent estate property was custom constructed in 1990 and offers 2826 square feet of living. Mature trees, a traditional covered patio, and custom touches in every room amplify this home's timeless appeal. With wood beamed ceilings and a light interior playing off rustic Saltillo floors, the home is layered in a simple yet refined luxury. Gracious rooms with impressive outdoor views provide ample space for entertaining family and friends. The functional, one-story floor plan boasts an elegant dining area, an oversized a family room, a culinary-inspired kitchen with a charming breakfast nook before bay windows; four bedrooms with walk-in closets, three full bathrooms, a flex-space, utility area with cabinets and a two-car garage. The chef’s kitchen, complete with a center island, glass facing cabinetry and a gas range, reflects a passion for the culinary life. The family room is anchored by a majestic stone fireplace and a plethora of windows allowing for a perfect interchange between outdoors and indoors. Quality abounds throughout with custom built-ins, updated bathrooms, luxury vinyl plank flooring, designer light fixtures, a fully fenced yard and more. A generous, screened patio with an outdoor fireplace takes advantage of serene pool-side views with plenty of room for play. This lovely property radiates a call to relax and enjoy life, where true country living shines with undiminished style. This home feeds the award-winning Keller ISD and is located a short commute to DFW International Airport, local eateries and upscale shopping.
1244 Johnson Rd, Keller, TX 76248 is a 4 bedroom, 3 bathroom, 2,826 sqft single-family home built in 1990. It was last sold on Sep 17, 2026. This property is not currently displayed as for sale or rent on Trulia. The Trulia Estimate is $1,000,600, with a rent estimate of $4,878/month.
Last check for updates: about 18 hours ago
Listed by Chad Collins 0488459, (972) 955-2428
JPAR North Central Metro 1, (972) 955-2428
Jill Collins 0499027, (817) 707-8079
JPAR North Central Metro 1, (972) 955-2428
Bought with: Pradip Poudel 0842117, Beam Real Estate, LLC, (972) 484-6644
Source: NTREIS, MLS#21343537
Home Details for 1244 Johnson Rd

|
|---|
Interior Details Number of Rooms: 13Types of Rooms: Master Bedroom, Bedroom, Master Bathroom, Breakfast Room Nook, Dining Room, Full Bath, Kitchen, Library, Living Room, Utility Room |
Beds & Baths Number of Bedrooms: 4Number of Bathrooms: 3Number of Bathrooms (full): 3 |
Dimensions and Layout Living Area: 2826 Square Feet |
Appliances & Utilities Utilities: Electricity Connected, Natural Gas Available, Septic Available, Separate Meters, Underground Utilities, Water Available, Cable AvailableAppliances: Some Gas Appliances, Dishwasher, Gas Cooktop, Disposal, Gas Oven, Gas Water Heater, Microwave, Plumbed For GasDishwasherDisposalLaundry: Washer Hookup,Electric Dryer Hookup,Laundry in Utility RoomMicrowave |
Heating & Cooling Heating: Central,Natural Gas,ZonedHas CoolingAir Conditioning: Central Air,Electric,ZonedHas HeatingHeating Fuel: Central |
Fireplace & Spa Number of Fireplaces: 2Fireplace: GasHas a Fireplace |
Windows, Doors, Floors & Walls Window: Window CoveringsFlooring: Ceramic Tile, Luxury Vinyl Plank, Terrazzo |
Levels, Entrance, & Accessibility Stories: 1Levels: OneFloors: Ceramic Tile, Luxury Vinyl Plank, Terrazzo |
Security Security: Smoke Detector(s) |

|
|---|
Exterior Home Features Roof: CompositionPatio / Porch: Enclosed, Front Porch, Patio, Screened, Wrap Around, CoveredFencing: Wood, Wrought IronExterior: Outdoor Living Area, Rain GuttersFoundation: SlabHas a Private Pool |
Parking & Garage Number of Garage Spaces: 2Number of Covered Spaces: 2No CarportHas a GarageHas an Attached GarageParking Spaces: 2Parking: Driveway,Enclosed,Garage,Garage Door Opener,Gravel,Oversized |
Pool Pool: Diving Board, Gunite, Pool, PrivatePool |
Frontage Not on Waterfront |
Water & Sewer Sewer: Septic Tank |

|
|---|
Cumulative Days on Market: 15 |

|
|---|
Year Built Year Built: 1990 |
Property Type / Style Property Type: ResidentialProperty Subtype: Single Family ResidenceStructure Type: HouseArchitecture: Traditional,Detached |
Building Construction Materials: BrickNot Attached Property |
Property Information Condition: ResaleParcel Number: 04422449 |

|
|---|
Price List Price: $1,025,000 |
Status Change & Dates Possession Timing: Close Of Escrow, Negotiable |

|
|---|
MLS Status: Closed |

|
|---|

|
|---|
Direction & Address City: KellerCommunity: Morris Frank Sub Keller |
School Information Elementary School: KellerharvElementary School District: Keller ISDJr High / Middle School: Keller, Bear CreekJr High / Middle School District: Keller ISDHigh School: KellerHigh School District: Keller ISD |

|
|---|
No HOA |

|
|---|
Lot Area: 1.71 Acres |

|
|---|
Listing Terms: Cash, Conventional |

|
|---|
Mls Number: 21343537Living Area Range Units: Square FeetAttribution Contact: 972-955-2428 |
Price and Tax history
| Date | Event | Price |
|---|---|---|
Sep 17, 2026 Source: NTREIS #21343537 | Sold | -- |
Aug 26, 2026 Source: NTREIS #21343537 | Pending | $1,025,000 |
Aug 21, 2026 Source: NTREIS #21343537 | Contingent | $1,025,000 |
Aug 17, 2026 Source: NTREIS #21343537 | PendingToActive | $1,025,000 |
Aug 13, 2026 Source: NTREIS #21343537 | Contingent | $1,025,000 |
Aug 10, 2026 Source: NTREIS #21343537 | PriceChange | $1,025,000 Price decreased by 15% |
Aug 3, 2026 Source: NTREIS #21343537 | Listed For Sale | $1,199,000 |
| Year | Property tax | Tax assessment |
|---|---|---|
| 2025 | $12,973 | $849,011 |
Home facts updated by county records
Market trends in Keller
Last updated August 2026
Avg. sale price
$687K
$25.65KMoM
Sale-to-List Price
99.9%
0.4%MoM
Price per sq ft
$231
$0MoM
Available listings
210
3MoM
Around this home
What Locals Say about Keller
At least 282 Trulia users voted on each feature.

93 % Say car is needed

93 % Say it's dog friendly

92 % Say parking is easy

86 % Say yards are well-kept

84 % Say there's holiday spirit

82 % Say people would walk alone at night

79 % Say there are sidewalks

78 % Say it's quiet

74 % Say kids play outside

65 % Say streets are well-lit

63 % Say neighbors are friendly

62 % Say they plan to stay for at least 5 years

51 % Say there's wildlife

44 % Say there are community events

43 % Say it's walkable to grocery stores

38 % Say it's walkable to restaurants
Sourced by Trulia users. Learn more about our methodology.
LGBTQ Local Legal Protections
LGBTQ Local Legal Protections



IDX information is provided exclusively for personal, non-commercial use, and may not be used for any purpose other than to identify prospective properties consumers may be interested in purchasing. Information is deemed reliable but not guaranteed.
Frequently asked questions about 1244 Johnson Rd
- What is 1244 Johnson Rd estimated to be worth?Trulia's estimated value for 1244 Johnson Rd in Keller, TX is $1,000,600.
- What is the price history for 1244 Johnson Rd?1244 Johnson Rd in Keller, TX last sold in September 2026.
- Is Keller a buyer's or seller's market?Keller is currently a balanced market, based on recent for-sale activity.
- What's the median sale price in Keller?The median sale price in Keller is $687K. That is down $25.65K from the prior month.
- Does 1244 Johnson Rd have air conditioning?Yes, 1244 Johnson Rd in Keller, TX has air conditioning.
- Does 1244 Johnson Rd have a pool?Yes, 1244 Johnson Rd in Keller, TX has a pool.
Explore by feature - Pet Friendly
 SPECIAL OFFERPET FRIENDLYTotal price$1,704 - $2,443/mo1-3 bd1-2 baGrand Estates at Keller | 500 N Tarrant Pkwy,
Keller, TX 76248 SPECIAL OFFERPET FRIENDLY
 SPECIAL OFFERPET FRIENDLYTotal price$1,319 - $3,448/moStudio-3 bd1-4 baThe Lyric at Keller Center Stage | 1400 N Main St,
Keller, TX 76248 PET FRIENDLY
 PET FRIENDLY
 APPLY INSTANTLYPET FRIENDLY
 NEW - 1 DAY AGOPET FRIENDLY
 PET FRIENDLY
 PET FRIENDLY
 PET FRIENDLY
Explore by feature - Garage
- SPECIAL OFFERPET FRIENDLY
- PET FRIENDLY
- PET FRIENDLY
 APPLY INSTANTLYPET FRIENDLYFURNISHED
 APPLY INSTANTLY
- APPLY INSTANTLYPET FRIENDLY
 NEW - 3 HRS AGO
- NEW - 1 DAY AGOPET FRIENDLY
- PET FRIENDLY
- PET FRIENDLY
Explore by feature - Air Conditioning
- SPECIAL OFFERPET FRIENDLY
 APPLY INSTANTLYPET FRIENDLY
- APPLY INSTANTLYPET FRIENDLYFURNISHED
- APPLY INSTANTLY
- APPLY INSTANTLYPET FRIENDLY
- NEW - 1 DAY AGOPET FRIENDLY
- PET FRIENDLY
- PET FRIENDLY
 PET FRIENDLY
 PET FRIENDLY
Explore by feature - Pool
- SPECIAL OFFERPET FRIENDLY
- SPECIAL OFFERPET FRIENDLY
- SPECIAL OFFERPET FRIENDLYTotal price$1,319 - $3,448/moStudio-3 bd1-4 baThe Lyric at Keller Center Stage | 1400 N Main St,
Keller, TX 76248 - PET FRIENDLY
- PET FRIENDLY
- APPLY INSTANTLYPET FRIENDLY
- APPLY INSTANTLYPET FRIENDLY
- NEW - 1 DAY AGOPET FRIENDLY
- PET FRIENDLY
- PET FRIENDLY
Explore by feature - Washer/dryer
- SPECIAL OFFERPET FRIENDLYTotal price$1,704 - $2,443/mo1-3 bd1-2 baGrand Estates at Keller | 500 N Tarrant Pkwy,
Keller, TX 76248 - SPECIAL OFFERPET FRIENDLY
- APPLY INSTANTLYPET FRIENDLY
- APPLY INSTANTLYPET FRIENDLYFURNISHED
- APPLY INSTANTLY
- APPLY INSTANTLYPET FRIENDLY
- NEW - 1 DAY AGOPET FRIENDLY
- PET FRIENDLY
 PET FRIENDLY
- PET FRIENDLY
Explore by feature - Outdoor Space
- NEW - 3 HRS AGO
- NEW - 1 DAY AGOPET FRIENDLY
- PET FRIENDLY
- PET FRIENDLY
 PET FRIENDLY
 NEW - 1 DAY AGOAPPLY INSTANTLYPET FRIENDLY
 APPLY INSTANTLYFURNISHED
 APPLY INSTANTLYPET FRIENDLYFURNISHED
 APPLY INSTANTLYPET FRIENDLYFURNISHED
 APPLY INSTANTLYPET FRIENDLYFURNISHED
Apartments for Rent
- PET FRIENDLYTotal price$1,319 - $3,448/moStudio-3 bd1-4 baThe Lyric at Keller Center Stage | 1400 N Main St,
Keller, TX 76248  PET FRIENDLY
 PET FRIENDLY$1,200 - $2,307/mo1-4 bd1-2 baEnclave on Golden Triangle | 5001 Golden Triangle Blvd,
Keller, TX 76244 PET FRIENDLY
- PET FRIENDLY
- PET FRIENDLY
- PET FRIENDLY
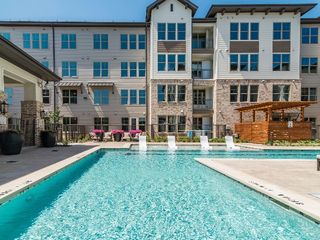 NEW - 1 DAY AGOPET FRIENDLYTotal price$1,673 - $2,833/mo1-2 bd1-2 baAlbum Keller Ranch 55+ Apartment Living | 5640 Keller Ranch Rd,
Keller, TX 76244 See more homes for rent inKeller
Off Market Homes Near 1244 Johnson Rd
 SOLDSEP 18, 2026
 SOLDSEP 18, 2026
 SOLDSEP 18, 2026
 SOLDSEP 18, 2026
 SOLDSEP 18, 2026
 SOLDSEP 17, 2026
 SOLDSEP 17, 2026
 SOLDSEP 17, 2026
 SOLDSEP 17, 2026
 See more homes for sale inKeller
Homes for sale near 1244 Johnson Rd

 NEWOPEN SUN, 2-4PM
 0.26 ACRES
 1.58 ACRES
 NEW - 1 DAY AGO
 0.86 ACRES

 OPEN SAT, 11-1PM1.24 ACRES
- See more homes for sale inKeller

- Results are loading