


$440,300
 3 Beds
 3 Baths
 2,023 sqft
13025 Silver Maple Ct, Bowie, MD 20715
Est. Refi. Payment $2,874/mo*
Refinance Your HomeCurrently Off Market - Sold May 26, 2026 for $445,500 (1% above list price)
Home Value
Trulia Estimate
$440KSince last month
Decreased$1K (-0.3%)Since last year
Increased$49K (+12.6%)Since last sale
Decreased$5K (-1.2%)Learn more about this home's value by checking out its Trulia Estimate, the value of nearby homes, and how much similar homes have sold for.
Trulia Estimate
The of this home's value increased by +70% in the last 10 years
| Month | Estimated value |
|---|---|
2026 | |
| September 2026 | $440K |
| August 2026 | $442K |
| July 2026 | $445K |
| June 2026 | $445K |
| May 2026 | $446K |
| April 2026 | $445K |
| March 2026 | $393K |
| February 2026 | $389K |
| January 2026 | $392K |
2025 | |
2024 | |
2023 | |
2022 | |
2021 | |
2020 | |
2019 | |
2018 | |
2017 | |
2016 | |
Comparable sales
These are recently sold homes that have a similar location or other similar features to this home, like bedrooms, bathrooms, and square footage. Get a sense of the expected prices in the area by viewing these homes.Address | Distance | Property Type | Sold Price | Sold Date | Bed | Bath | Sqft |
|---|---|---|---|---|---|---|---|
0.02 | Townhouse | $435,000 | 04/10/26 | 3 | 3 | 2,172 | |
0.01 | Townhouse | $399,000 | 10/09/25 | 4 | 3.5 | 2,184 | |
0.06 | Townhouse | $428,000 | 10/06/25 | 3 | 3 | 1,452 | |
0.08 | Townhouse | $405,000 | 02/17/26 | 4 | 3.5 | 2,175 | |
0.02 | Townhouse | $336,003 | 05/22/26 | 4 | 3.5 | 1,440 | |
0.40 | Townhouse | $340,000 | 10/03/25 | 3 | 1.5 | 1,862 | |
0.36 | Townhouse | $355,000 | 02/27/26 | 3 | 2.5 | 1,538 | |
0.42 | Townhouse | $360,000 | 06/18/26 | 3 | 1.5 | 1,538 |
Nearby home prices
Get a sense of expected prices in the area by checking the value of nearby homes.Address | Distance | Price | Bed | Bath | Sqft | Status |
|---|---|---|---|---|---|---|
0.01 | $427,800 | 3 | 3.5 | 1,452 | Off Market | |
0.01 | $420,900 | 3 | 3 | 1,652 | Off Market | |
0.04 | $437,500 | 3 | 3 | 1,450 | Off Market | |
0.01 | $392,100 | 4 | 3.5 | 2,184 | Off Market | |
0.04 | $409,600 | 3 | 3.5 | 1,450 | Off Market | |
0.02 | $422,000 | 3 | 3 | 1,452 | Off Market | |
0.02 | $336,003 | 4 | 3.5 | 1,440 | Recently Sold | |
0.02 | $435,000 | 3 | 3 | 2,172 | Recently Sold | |
0.04 | $407,500 | 3 | 3 | 1,452 | Off Market | |
0.06 | $339,900 | 3 | 3 | 1,452 | Foreclosure | |
0.06 | $420,500 | 3 | 3 | 1,452 | Off Market |
Local Information
- Map ViewExplore the area around 13025 Silver Maple Ct.

- Schools1 Elementary School1 Middle School1 High School

- Shop & Eat

-- mins to
Home Highlights

Townhouse

Built in 1992

2,023 sqft

$220/sqft

1 Car Garage

HOA $111/mo
About this House
What's unique:Cozy fireplacePrivate outdoor retreatRich hardwood flooringGenerously proportioned roomsOverhead skylightLuminous ambiance
Welcome to an exceptional offering in the coveted Bowie Forest community—where timeless charm meets elevated everyday living. Lovingly cared for by the same owners for over three decades, this refined townhouse is a rare blend of warmth, space, and thoughtful upgrades, creating a home that feels both enduring and effortlessly elegant. At the heart of the residence, the gourmet kitchen is designed to inspire. Anchored by a center island and complemented by rich hardwood flooring, a pantry, and generous table space, it’s a setting equally suited for quiet mornings and lively gatherings. A graceful bay window and overhead skylight pour in natural light, giving the space an airy, sun-kissed glow. Just beyond, step into your private outdoor retreat—a serene backdrop for al fresco dining, morning coffee rituals, or evening entertaining under the stars. The home’s expansive layout continues with a beautifully finished lower level, where a cozy fireplace invites relaxation and a convenient half bath enhances functionality. Whether envisioned as a sophisticated lounge, recreation space, or a quiet home office, this level adapts seamlessly to your lifestyle. Throughout the home, generously proportioned rooms and a well-designed floor plan strike the perfect balance between comfort and versatility. Recent enhancements elevate both form and function, including a new HVAC system (2019), water heater (2020), and tastefully renovated primary and guest bathrooms (2020). The kitchen is further refined with a stainless steel over-the-range microwave and a smart electric range featuring air fry and convection capabilities (2022), while refinished hardwood floors (2025) add a fresh, polished touch. A forthcoming bay window replacement (2025) will continue to enhance the home’s luminous ambiance. Perfectly positioned in the heart of Bowie, residents enjoy effortless access to premier shopping, dining, scenic parks, and major commuter routes—all while tucked within a peaceful, established neighborhood that feels worlds away from the everyday rush. This is more than a home—it’s a story of care, comfort, and quiet luxury, ready for its next chapter. Offers due Monday, April 13th by 5pm EST
13025 Silver Maple Ct, Bowie, MD 20715 is a 3 bedroom, 4 bathroom, 2,023 sqft townhouse built in 1992. It last sold for $445,500 on May 26, 2026 (1% above the $439,000 asking price). This property is not currently displayed as for sale or rent on Trulia. The Trulia Estimate is $440,300, with a rent estimate of $3,386/month.
Last check for updates: about 8 hours ago
Listed by Heidi Zornes-Foster, (202) 368-9160
KW Metro Center
Bought with: Austin Johnson, (321) 265-0147, Real Broker, LLC - Annapolis
Source: Bright MLS, MLS#MDPG2186860
Home Details for 13025 Silver Maple Ct

|
|---|
Interior Details Basement: Finished,Full,Garage Access,Exterior Entry,Space For Rooms,Windows,Workshop,Connecting StairwayNumber of Rooms: 14Types of Rooms: Primary Bedroom, Bedroom 1, Bedroom 2, Bathroom 1, Bathroom 2, Dining Room, Half Bath, Kitchen, Living Room, Other, Recreation Room, Utility Room |
Beds & Baths Number of Bedrooms: 3Number of Bathrooms: 4Number of Bathrooms (full): 2Number of Bathrooms (half): 2Number of Bathrooms (main level): 1 |
Dimensions and Layout Living Area: 2023 Square Feet |
Appliances & Utilities Appliances: Dishwasher, Dryer, Exhaust Fan, Oven/Range - Electric, Range Hood, Washer, Microwave, Refrigerator, Water Heater, Electric Water HeaterDishwasherDryerLaundry: In Basement,Hookup,Has Laundry,Dryer In Unit,Washer In UnitMicrowaveRefrigeratorWasher |
Heating & Cooling Heating: Heat Pump,ElectricHas CoolingAir Conditioning: Central Air,ElectricHas HeatingHeating Fuel: Heat Pump |
Fireplace & Spa Number of Fireplaces: 1Fireplace: Wood BurningHas a FireplaceNo Spa |
Windows, Doors, Floors & Walls Window: Energy Efficient, Screens, Skylight(s), Window TreatmentsFlooring: Engineered Wood, Wood |
Levels, Entrance, & Accessibility Stories: 3Levels: ThreeAccessibility: NoneFloors: Engineered Wood, Wood |
View Has a ViewView: City, Courtyard, Panoramic, Scenic Vista, Trees/Woods |
Security Security: Carbon Monoxide Detector(s), Fire Alarm, Smoke Detector(s) |

|
|---|
Exterior Home Features Roof: Architectural ShinglePatio / Porch: DeckFencing: Wood, FullOther Structures: Above Grade, Below GradeExterior: Play Area, Sidewalks, Street LightsFoundation: Permanent, SlabNo Private Pool |
Parking & Garage Number of Garage Spaces: 1Number of Covered Spaces: 1No CarportHas a GarageHas an Attached GarageHas Open ParkingParking Spaces: 1Parking: Basement,Concrete,Private,Secured,Attached,Driveway |
Pool Pool: None |
Frontage Responsible for Road Maintenance: City/CountyRoad Surface Type: ConcreteNot on Waterfront |
Water & Sewer Sewer: Public Sewer |
Finished Area Finished Area (above surface): 2023 Square Feet |

|
|---|
Year Built Year Built: 1992 |
Property Type / Style Property Type: ResidentialProperty Subtype: TownhouseStructure Type: Interior Row/TownhouseArchitecture: Colonial |
Building Construction Materials: FrameNot a New Construction |
Property Information Parcel Number: 17070727073 |

|
|---|
Price List Price: $439,000Price Per Sqft: $220/sqft |
Status Change & Dates Off Market Date: Tue May 26 2026Possession Timing: Immediate, 0-30 Days CD, 31-60 Days CD, Close Of Escrow, Negotiable |

|
|---|
MLS Status: CLOSED |

|
|---|

|
|---|
Direction & Address City: BOWIECommunity: Bowie Forest |
School Information Elementary School District: Prince George's County Public SchoolsJr High / Middle School District: Prince George's County Public SchoolsHigh School District: Prince George's County Public Schools |

|
|---|
Building Area Building Area: 2357 Square Feet |

|
|---|
Not Senior Community |

|
|---|
HOA Name: BOWIE FOREST HOMEOWNERS ASSOCIATION, INC.Has an HOAHOA Fee: $111/Monthly |

|
|---|
Lot Area: 1520 sqft |

|
|---|
Special Conditions: Standard |

|
|---|
Listing Agreement Type: Exclusive Right To SellListing Terms: Cash, Conventional, FHA, VA Loan |

|
|---|
Business Information Ownership: Fee Simple |

|
|---|
BasementMls Number: MDPG2186860Municipality: BowieAbove Grade Unfinished Area: 2023 |

|
|---|
Source Internet Entire Listing Display: Y |
Price and Tax history
| Date | Event | Price |
|---|---|---|
May 26, 2026 Source: Bright MLS #MDPG2186860 | Sold | $445,500 |
Apr 14, 2026 Source: Bright MLS #MDPG2186860 | Pending | $439,000 |
Apr 9, 2026 Source: Bright MLS #MDPG2186860 | Listed For Sale | $439,000 |
| Year | Property tax | Tax assessment |
|---|---|---|
| 2026 | $5,762 | $354,100 |
Home facts updated by county records
Market trends in Bowie
Last updated August 2026
Avg. sale price
$485K
$11.67KMoM
Sale-to-List Price
100.0%
Price per sq ft
$243
$2MoM
Available listings
306
24MoM
Around this home
What Locals Say about Bowie
At least 480 Trulia users voted on each feature.

90 % Say it's dog friendly

87 % Say car is needed

87 % Say parking is easy

85 % Say yards are well-kept

79 % Say there are sidewalks

78 % Say it's quiet

73 % Say there's holiday spirit

70 % Say streets are well-lit

64 % Say there's wildlife

64 % Say people would walk alone at night

57 % Say they plan to stay for at least 5 years

55 % Say neighbors are friendly

55 % Say kids play outside

48 % Say it's walkable to grocery stores

43 % Say it's walkable to restaurants

39 % Say there are community events
Sourced by Trulia users. Learn more about our methodology.
LGBTQ Local Legal Protections
LGBTQ Local Legal Protections



The data relating to real estate for sale on this website appears in part through the BRIGHT Internet Data Exchange program, a voluntary cooperative exchange of property listing data between licensed real estate brokerage firms, and is provided by BRIGHT through a licensing agreement.
Listing information is from various brokers who participate in the Bright MLS IDX program and not all listings may be visible on the site. The property information being provided on or through the website is for the personal, non-commercial use of consumers and such information may not be used for any purpose other than to identify prospective properties consumers may be interested in purchasing.
Some properties which appear for sale on the website may no longer be available because they are for instance, under contract, sold or are no longer being offered for sale.
Property information displayed is deemed reliable but is not guaranteed.
Copyright 2026 Bright MLS, Inc. Click here for more information
Frequently asked questions about 13025 Silver Maple Ct
- What is 13025 Silver Maple Ct estimated to be worth?Trulia's estimated value for 13025 Silver Maple Ct in Bowie, MD is $440,300.
- What is the price history for 13025 Silver Maple Ct?13025 Silver Maple Ct in Bowie, MD last sold for $445,500 in May 2026.
- Is Bowie a buyer's or seller's market?Bowie is currently a seller's market, based on recent for-sale activity.
- What's the median sale price in Bowie?The median sale price in Bowie is $485K. That is down $11.67K from the prior month.
- Does 13025 Silver Maple Ct have air conditioning?Yes, 13025 Silver Maple Ct in Bowie, MD has air conditioning.
- Does 13025 Silver Maple Ct have laundry facilities?Yes, 13025 Silver Maple Ct in Bowie, MD has in-unit laundry.
Explore by feature - Pet Friendly
 SPECIAL OFFERPET FRIENDLYTotal price$1,895 - $3,575/moStudio-3 bd1-2 baMelford Living | 17530 Lake Melford Ave,
Bowie, MD 20715 SPECIAL OFFERPET FRIENDLYTotal price$2,010 - $2,969/mo1-3 bd1-2 baAvana Heather Ridge | 16021 English Oaks Ave,
Bowie, MD 20716 SPECIAL OFFERPET FRIENDLY
 SPECIAL OFFERPET FRIENDLY
 SPECIAL OFFERPET FRIENDLY$1,495 - $2,098/mo1-2 bd1-2 baHill House at Beechfield, A 62+ Senior Community | 12005 Traditions Blvd,
Bowie, MD 20720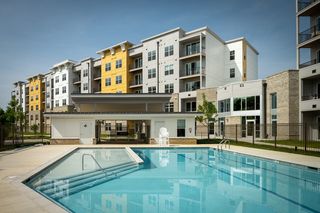 PET FRIENDLY
 APPLY INSTANTLYPET FRIENDLY
 APPLY INSTANTLYPET FRIENDLY
 APPLY INSTANTLYPET FRIENDLY
 APPLY INSTANTLYPET FRIENDLY
Explore by feature - Garage
- SPECIAL OFFERPET FRIENDLYTotal price$1,895 - $3,575/moStudio-3 bd1-2 baMelford Living | 17530 Lake Melford Ave,
Bowie, MD 20715 - SPECIAL OFFERPET FRIENDLY
 APPLY INSTANTLY
- APPLY INSTANTLYPET FRIENDLY
 APPLY INSTANTLY
- APPLY INSTANTLYPET FRIENDLY
 NEW - 2 DAYS AGOPET FRIENDLY


Explore by feature - Air Conditioning
- SPECIAL OFFERPET FRIENDLYTotal price$1,895 - $3,575/moStudio-3 bd1-2 baMelford Living | 17530 Lake Melford Ave,
Bowie, MD 20715 - SPECIAL OFFERPET FRIENDLY
- SPECIAL OFFERPET FRIENDLY
 SPECIAL OFFERINCOME RESTRICTED$1,670 - $1,987/mo1-2 bd1-2 baPin Oak Village Senior Apartments, 55+ | 16010 Excalibur Rd,
Bowie, MD 20716- PET FRIENDLY
- APPLY INSTANTLYPET FRIENDLY
- APPLY INSTANTLYPET FRIENDLY
- APPLY INSTANTLY
 APPLY INSTANTLY
 APPLY INSTANTLY0.3 ACRES
Explore by feature - Pool
- SPECIAL OFFERPET FRIENDLYTotal price$1,895 - $3,575/moStudio-3 bd1-2 baMelford Living | 17530 Lake Melford Ave,
Bowie, MD 20715 - SPECIAL OFFERPET FRIENDLYTotal price$2,010 - $2,969/mo1-3 bd1-2 baAvana Heather Ridge | 16021 English Oaks Ave,
Bowie, MD 20716 - SPECIAL OFFERPET FRIENDLY
- SPECIAL OFFERPET FRIENDLY
- SPECIAL OFFERPET FRIENDLY$1,495 - $2,098/mo1-2 bd1-2 baHill House at Beechfield, A 62+ Senior Community | 12005 Traditions Blvd,
Bowie, MD 20720 - PET FRIENDLY
- APPLY INSTANTLYPET FRIENDLY

 APPLY INSTANTLYPET FRIENDLY
Explore by feature - Washer/dryer
- SPECIAL OFFERPET FRIENDLYTotal price$1,895 - $3,575/moStudio-3 bd1-2 baMelford Living | 17530 Lake Melford Ave,
Bowie, MD 20715 - SPECIAL OFFERPET FRIENDLYTotal price$2,010 - $2,969/mo1-3 bd1-2 baAvana Heather Ridge | 16021 English Oaks Ave,
Bowie, MD 20716 - SPECIAL OFFERPET FRIENDLY
- SPECIAL OFFERPET FRIENDLY
- SPECIAL OFFERINCOME RESTRICTED$1,670 - $1,987/mo1-2 bd1-2 baPin Oak Village Senior Apartments, 55+ | 16010 Excalibur Rd,
Bowie, MD 20716 - PET FRIENDLY
- APPLY INSTANTLYPET FRIENDLY
- APPLY INSTANTLYPET FRIENDLY
- APPLY INSTANTLY
- APPLY INSTANTLY
Explore by feature - Outdoor Space
- APPLY INSTANTLYPET FRIENDLY
 APPLY INSTANTLY
- APPLY INSTANTLYPET FRIENDLY
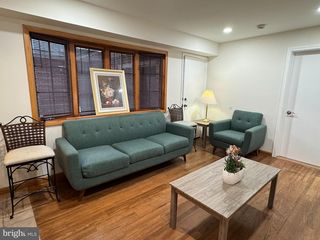 PET FRIENDLY
 NEW - 6 HRS AGOAPPLY INSTANTLY
- APPLY INSTANTLYPET FRIENDLY
 APPLY INSTANTLYPET FRIENDLY
 APPLY INSTANTLYPET FRIENDLYFURNISHEDROOM FOR RENT
 APPLY INSTANTLY
 APPLY INSTANTLY

Apartments for Rent
- PET FRIENDLYTotal price$1,895 - $3,575/moStudio-3 bd1-2 baMelford Living | 17530 Lake Melford Ave,
Bowie, MD 20715 - PET FRIENDLYTotal price$2,010 - $2,969/mo1-3 bd1-2 baAvana Heather Ridge | 16021 English Oaks Ave,
Bowie, MD 20716 - PET FRIENDLY
- PET FRIENDLY
 PET FRIENDLY
 PET FRIENDLY
- INCOME RESTRICTED$1,670 - $1,987/mo1-2 bd1-2 baPin Oak Village Senior Apartments, 55+ | 16010 Excalibur Rd,
Bowie, MD 20716  See more homes for rent inBowie
Off Market Homes Near 13025 Silver Maple Ct
 SOLDSEP 22, 2026Fairfax Realty Premier
 SOLDSEP 21, 2026Long & Foster Real Estate, Inc.
 SOLDSEP 21, 2026Douglas Realty LLC
 SOLDSEP 18, 2026Long & Foster Real Estate, Inc.
 See more homes for sale inBowie


Homes for sale near 13025 Silver Maple Ct
 OPEN SAT, 1:30-3PMCummings & Co. Realtors
 OPEN SUN, 12-2PMCOMING SOON 9/26Weichert Realtors - Blue Ribbon
 NEW CONSTRUCTIONMid-Atlantic Builders Realty, Inc
 NEW CONSTRUCTIONMid-Atlantic Builders Realty, Inc
- NEW CONSTRUCTIONMid-Atlantic Builders Realty, Inc
- NEW CONSTRUCTIONMid-Atlantic Builders Realty, Inc
- See more homes for sale inBowie


- Results are loading