
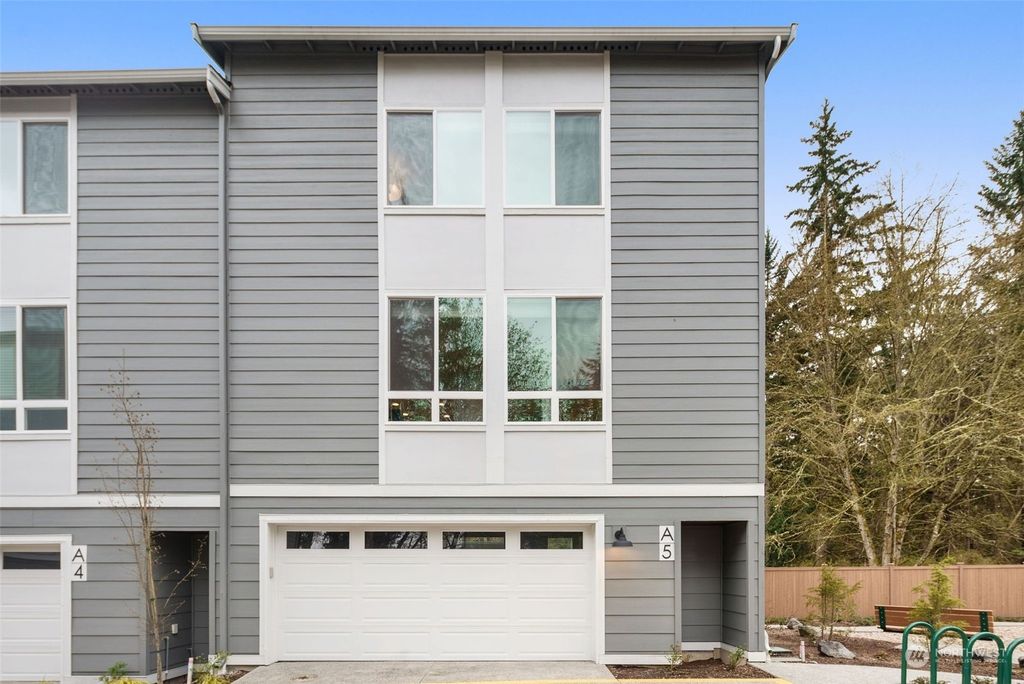


Listed by Kino Belden, Icon Group, (206) 653-9117 . Bought with RE/MAX Metro Realty, Inc.
13024 3rd Avenue SE #A5
Everett, WA 98208
Martha Lake 3 Beds
 2.5 Baths
 1,442 sqft
3 Beds
2.5 Baths
1,442 sqft
Local Information
- Map ViewExplore the area around 13024 3rd Avenue SE #A5.

- Schools1 Elementary School1 Middle School1 High School

- Shop & Eat

-- mins to
Home Highlights

Property Type
Townhouse

Year Built
2022
Living Area
1,442 sqft

Price/Sqft
$452

Parking
2 Car Garage

HOA
$180/Monthly
About this House
Aloha & Welcome Home! Built in 2022, this Edgewood Townhome is move-in ready and awaiting your arrival. This home will greet you with convenience and function. The open concept living and upgraded finishes will allow for peaceful comfort & enjoyment while entertaining your guests. Interior paint refresh has been completed and electric charging station installed for your immediate lifestyle. Enjoy a private community walking trail & playground as well as close proximity to great transportation, recreation & amenities. This may be the piece of paradise that you have been looking for!
13024 3rd Avenue SE #A5, Everett, WA 98208 is a 3 bedroom, 3 bathroom, 1,442 sqft townhouse in Martha Lake, built in 2022. It last sold for the $699,999 asking price on Jun 4, 2024. It is currently off market. The Trulia Estimate is $651,700, with a rent estimate of $2,663/month.
Last check for updates: about 7 hours ago
Listed by Kino Belden
Icon Group
Bought with: Ralph Castano, RE/MAX Metro Realty, Inc.
Source: NWMLS as distributed by MLS GRID, MLS#2220546
Home Details for 13024 3rd Avenue SE #A5

|
|---|
MLS Status: Sold |

|
|---|
Interior Details Basement: NoneNumber of Rooms: 10Types of Rooms: Master Bedroom, Bedroom, Bathroom Full, Bathroom Three Quarter, Dining Room, Entry Hall, Kitchen With Eating Space, Living Room |
Beds & Baths Number of Bedrooms: 3Number of Bathrooms: 3Number of Bathrooms (full): 1Number of Bathrooms (three quarters): 1Number of Bathrooms (half): 1Number of Bathrooms (main level): 1 |
Dimensions and Layout Living Area: 1442 Square Feet |
Appliances & Utilities Appliances: Dishwashers_, Dryer(s), GarbageDisposal_, Microwaves_, Refrigerators_, StovesRanges_, Washer(s), Dishwasher(s), Garbage Disposal, Microwave(s), Refrigerator(s), Stove(s)/Range(s) |
Heating & Cooling Heating: Ductless HP-Mini Split,Wall Unit(s),ElectricHas CoolingAir Conditioning: Wall Unit(s)Has HeatingHeating Fuel: Ductless HP Mini Split |
Fireplace & Spa No Fireplace |
Gas & Electric Electric: Company: SNOHO PUD |
Windows, Doors, Floors & Walls Flooring: Laminate, Vinyl, Vinyl Plank, Carpet |
Levels, Entrance, & Accessibility Levels: Multi/SplitEntry Location: LowerFloors: Laminate, Vinyl, Vinyl Plank, Carpet |
View No View |

|
|---|
Exterior Home Features Roof: CompositionPatio / Porch: Laminate, Laminate Hardwood, Wall to Wall CarpetFoundation: Poured Concrete |
Parking & Garage Number of Garage Spaces: 2Number of Covered Spaces: 2No CarportHas a GarageHas an Attached GarageNo Open ParkingParking Spaces: 2Parking: Attached Garage,Off Street |
Frontage Not on Waterfront |
Water & Sewer Sewer: Sewer Connected, Company: Alderwood |
Farm & Range Does Not Include Irrigation Water Rights |
Surface & Elevation Elevation Units: Feet |

|
|---|
Cumulative Days on Market: 792 |

|
|---|
Year Built Year Built: 2022Year Renovated: 2022 |
Property Type / Style Property Type: ResidentialProperty Subtype: Townhouse, Single Family ResidenceStructure Type: TownhouseArchitecture: Townhouse |
Building Construction Materials: Cement Planked |
Property Information Condition: GoodIncluded in Sale: Dishwashers, Dryers, GarbageDisposal, Microwaves, Refrigerators, StovesRanges, WashersParcel Number: 01216200000100 |

|
|---|
Price List Price: $699,999 |
Status Change & Dates Off Market Date: Tue Jun 04 2024Possession Timing: Close Of Escrow |

|
|---|
Direction & Address City: EverettCommunity: Everett |
School Information Elementary School: Discvy ElemJr High / Middle School: Voyager MidHigh School: Mariner HighHigh School District: Mukilteo |

|
|---|
Building Area Building Area: 1442 Square Feet |

|
|---|
Community Features: CCRs, PlaygroundNot Senior Community |
Other Playground |

|
|---|
HOA Phone: 425-445-4242HOA Fee: $180/Monthly |

|
|---|
Lot Area: 871.2 sqft |

|
|---|
Special Conditions: Standard |

|
|---|
Listing Terms: Conventional, FHA, VA Loan |

|
|---|
Mls Number: 2220546Offer Review: Seller intends to review offers upon receiptShowing Requirements: Appointment Only, MLS Keybox, Vacant |

|
|---|
CCRsPlaygroundInternet Entire Listing Display YN C |
Price History for 13024 3rd Avenue SE #A5
| Date | Price | Event | Source |
|---|---|---|---|
| 06/04/2024 | $699,999 | Sold | NWMLS as distributed by MLS GRID #2220546 |
| 04/28/2024 | $699,999 | Pending | NWMLS as distributed by MLS GRID #2220546 |
| 04/08/2024 | $699,999 | Listed For Sale | NWMLS as distributed by MLS GRID #2220546 |
| 04/29/2022 | $740,000 | Sold | NWMLS as distributed by MLS GRID #1901769 |
| 03/24/2022 | $739,990 | Pending | NWMLS as distributed by MLS GRID #1901769 |
| 03/23/2022 | $739,990 | PriceChange | NWMLS as distributed by MLS GRID #1901769 |
| 03/15/2022 | $679,990 | Listed For Sale | NWMLS as distributed by MLS GRID #1901769 |
Market trends in Lynnwood
Last updated June 2026
Avg. sale price
$755K
$25KMoM
Sale-to-List Price
99.6%
Price per sq ft
$411
$0MoM
Available listings
317
8MoM

- Results are loading
Property Tax and Assessment
| Year | 2024 |
|---|---|
| Tax | $5,309 |
| Assessment | $620,100 |
Home facts updated by county records
Comparable Sales for 13024 3rd Avenue SE #A5
Address | Distance | Property Type | Sold Price | Sold Date | Bed | Bath | Sqft |
|---|---|---|---|---|---|---|---|
0.08 | Townhouse | $520,000 | 01/16/26 | 2 | 2.5 | 1,357 | |
0.56 | Townhouse | $566,000 | 05/21/26 | 3 | 2.5 | 1,560 | |
0.56 | Townhouse | $559,950 | 05/12/26 | 3 | 2.5 | 1,560 | |
0.56 | Townhouse | $553,950 | 05/12/26 | 3 | 2.5 | 1,560 | |
0.56 | Townhouse | $549,950 | 05/21/26 | 3 | 2.5 | 1,560 | |
0.56 | Townhouse | $549,950 | 05/14/26 | 3 | 2.5 | 1,560 | |
0.56 | Townhouse | $546,000 | 06/26/26 | 3 | 2.5 | 1,560 | |
0.56 | Townhouse | $544,950 | 07/20/26 | 3 | 2.5 | 1,560 | |
0.56 | Townhouse | $539,950 | 07/01/26 | 3 | 2.5 | 1,560 | |
0.56 | Townhouse | $539,950 | 06/17/26 | 3 | 2.5 | 1,560 |
Nearby homes
Get a sense of prices in the area by checking nearby homes. OFF MARKETNWMLS as distributed by MLS GRID, Sold
 OFF MARKETNWMLS as distributed by MLS GRID, Sold
 SOLDMAY 14, 2026NWMLS as distributed by MLS GRID, Sold
 OFF MARKETNWMLS as distributed by MLS GRID, Sold
 SOLDJAN 16, 2026NWMLS as distributed by MLS GRID, Sold
 OFF MARKETNWMLS as distributed by MLS GRID, Sold
 OFF MARKETNWMLS as distributed by MLS GRID, Sold
 OFF MARKETNWMLS as distributed by MLS GRID, Sold
 OFF MARKETNWMLS as distributed by MLS GRID, Sold
 OFF MARKETNWMLS as distributed by MLS GRID, Sold
 OFF MARKETNWMLS as distributed by MLS GRID, Sold
Assigned Schools
These are the assigned schools for 13024 3rd Avenue SE #A5.
- Voyager Middle School
- 6-8
- Public
- 871 Students
4/10GreatSchools RatingParent Rating AverageMy child went to a ICE walkout, where the teachers decided to give them a suspension for "disruption of others learning" when they weren't even on campus! In an email, the school stated that they are NOT responsible for our children's actions and wellbeing outside of school, but then proceeded to follow our children out in cars, even getting out and glaring at them. Also in the email the principal, Rebecca Porter, stated, "We hope your students make good choices today." Which HEAVILY implies that any CHILD who had the guts to protest made a bad choice. This school says they value and respect their students, but they dont.Parent Review5mo ago - Mariner High School
- 9-12
- Public
- 2110 Students
4/10GreatSchools RatingParent Rating AverageLove the infrastructure and the faculty in the place.Other Review1y ago - Discovery Elementary School
- K-5
- Public
- 614 Students
3/10GreatSchools RatingParent Rating AverageMy daughter attended Discovery School from kindergarten through 5th grade. I consider it a true blessing that she had the opportunity to be part of this school community. The teaching staff and administrators at Discovery excel in various aspects, including education, special education, family engagement, and student safety. Throughout her time at the school, my daughter never encountered condescension or any negative judgment regarding her learning abilities. The school consistently places all children as their top priority and provides the essential social and emotional support required in today's society.Parent Review2y ago  Check out schools near 13024 3rd Avenue SE #A5.
Neighborhood Overview

Neighborhood stats provided by third party data sources.
What Locals Say about Martha Lake
At least 43 Trulia users voted on each feature.

87 % Say it's dog friendly

76 % Say there are sidewalks

72 % Say there's holiday spirit

71 % Say car is needed

65 % Say kids play outside

58 % Say yards are well-kept

55 % Say it's walkable to restaurants

51 % Say it's walkable to grocery stores

50 % Say it's quiet

49 % Say people would walk alone at night

47 % Say neighbors are friendly

46 % Say streets are well-lit

44 % Say parking is easy

43 % Say there's wildlife

39 % Say they plan to stay for at least 5 years

23 % Say there are community events
Sourced by Trulia users. Learn more about our methodology.
LGBTQ Local Legal Protections
LGBTQ Local Legal Protections



Apartments for Rent
 NEW - 2 DAYS AGOPET FRIENDLY
 PET FRIENDLY
 PET FRIENDLY
 PET FRIENDLYINCOME RESTRICTED
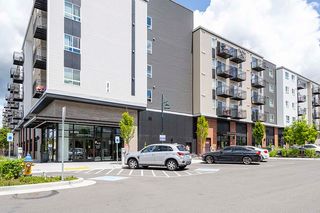
 PET FRIENDLYTotal price$1,640 - $2,794/moStudio-3 bd1-2 baTivalli Apartments | 15631 Ash Way,
Lynnwood, WA 98087 NEW - 20 HRS AGOSENIOR HOUSINGPET FRIENDLYINCOME RESTRICTED$1,353 - $1,657/mo1-2 bd1 baOvation at Paine Field 55+ Senior Community | 12121 Highway 99,
Everett, WA 98204 PET FRIENDLY
 PET FRIENDLYTotal price$1,799 - $2,691/mo1-3 bd1-2 baNewberry Square Apartments | 16116 Ash Way,
Lynnwood, WA 98087 PET FRIENDLY
 PET FRIENDLY
 PET FRIENDLYINCOME RESTRICTED
 PET FRIENDLY
 PET FRIENDLY
 PET FRIENDLY
 PET FRIENDLY
 See more homes for rent inEverett
Explore by feature - Pet Friendly
- NEW - 2 DAYS AGOSPECIAL OFFERPET FRIENDLY
- PET FRIENDLYTotal price$1,640 - $2,794/moStudio-3 bd1-2 baTivalli Apartments | 15631 Ash Way,
Lynnwood, WA 98087 - PET FRIENDLY
- SPECIAL OFFERPET FRIENDLYTotal price$1,799 - $2,691/mo1-3 bd1-2 baNewberry Square Apartments | 16116 Ash Way,
Lynnwood, WA 98087 - SPECIAL OFFERPET FRIENDLY
- SPECIAL OFFERPET FRIENDLY
- SPECIAL OFFERPET FRIENDLY
- SPECIAL OFFERPET FRIENDLY
 PET FRIENDLY
- SPECIAL OFFERPET FRIENDLY
Explore by feature - Garage
- SPECIAL OFFERPET FRIENDLY
- SPECIAL OFFERPET FRIENDLY
- PET FRIENDLY
- SPECIAL OFFERPET FRIENDLY
- NEW - 20 HRS AGOSPECIAL OFFERSENIOR HOUSINGPET FRIENDLYINCOME RESTRICTED$1,353 - $1,657/mo1-2 bd1 baOvation at Paine Field 55+ Senior Community | 12121 Highway 99,
Everett, WA 98204  SPECIAL OFFERPET FRIENDLY
 SPECIAL OFFERSENIOR HOUSINGPET FRIENDLYINCOME RESTRICTED$1,399 - $1,784/mo1-2 bd1 baVintage at Marine View Senior 55+ | 1001 E Marine View Dr,
Everett, WA 98201 SPECIAL OFFERPET FRIENDLY
 PET FRIENDLY
 SPECIAL OFFERPET FRIENDLY
Explore by feature - Air Conditioning
- NEW - 2 DAYS AGOSPECIAL OFFERPET FRIENDLY

 PET FRIENDLYINCOME RESTRICTED
 SPECIAL OFFERPET FRIENDLY
- PET FRIENDLY
- SPECIAL OFFERPET FRIENDLY
 PET FRIENDLY
 SPECIAL OFFERPET FRIENDLY
 PET FRIENDLY
 PET FRIENDLYFURNISHED
Explore by feature - Pool
- NEW - 2 DAYS AGOSPECIAL OFFERPET FRIENDLY
- PET FRIENDLYTotal price$1,640 - $2,794/moStudio-3 bd1-2 baTivalli Apartments | 15631 Ash Way,
Lynnwood, WA 98087 - SPECIAL OFFERPET FRIENDLY
- SPECIAL OFFERPET FRIENDLY
- SPECIAL OFFERPET FRIENDLY
- SPECIAL OFFERPET FRIENDLY
- SPECIAL OFFERPET FRIENDLY
- PET FRIENDLYINCOME RESTRICTED
 SPECIAL OFFERPET FRIENDLYINCOME RESTRICTED
 SPECIAL OFFER
Explore by feature - Washer/dryer
- NEW - 2 DAYS AGOSPECIAL OFFERPET FRIENDLY
- PET FRIENDLY
- SPECIAL OFFERPET FRIENDLY
- PET FRIENDLY
- SPECIAL OFFERPET FRIENDLY
- SPECIAL OFFERPET FRIENDLY
- PET FRIENDLYINCOME RESTRICTED
 SPECIAL OFFERSENIOR HOUSINGPET FRIENDLYINCOME RESTRICTED
- SPECIAL OFFERPET FRIENDLY
- SPECIAL OFFER
Explore by feature - Outdoor Space
 PET FRIENDLY
 PET FRIENDLY
 NEW - 1 DAY AGOAPPLY INSTANTLYPET FRIENDLY
 APPLY INSTANTLYPET FRIENDLY
 APPLY INSTANTLYPET FRIENDLY
 APPLY INSTANTLYPET FRIENDLY
 APPLY INSTANTLYPET FRIENDLY
 APPLY INSTANTLYPET FRIENDLY
 APPLY INSTANTLYFURNISHED
 APPLY INSTANTLYPET FRIENDLY
Homes for sale near 13024 3rd Avenue SE #A5
 OPEN FRI, 2-6PMNEW CONSTRUCTIONNWMLS as distributed by MLS GRID, Active
 OPEN FRI, 2-6PMNEW CONSTRUCTIONNWMLS as distributed by MLS GRID, Active
 NWMLS as distributed by MLS GRID, Active
 OPEN FRI, 2-6PMNEW CONSTRUCTIONNWMLS as distributed by MLS GRID, Active
 NWMLS as distributed by MLS GRID, Active
 NWMLS as distributed by MLS GRID, Active
 NWMLS as distributed by MLS GRID, Active
 NWMLS as distributed by MLS GRID, Active
 NWMLS as distributed by MLS GRID, Active
 NWMLS as distributed by MLS GRID, Active
 See more homes for sale inEverett
Off Market Homes Near 13024 3rd Avenue SE #A5
 SOLDJUL 27, 2026NWMLS as distributed by MLS GRID, Sold
 SOLDJUL 27, 2026NWMLS as distributed by MLS GRID, Sold
 SOLDJUL 27, 2026NWMLS as distributed by MLS GRID, Sold
 SOLDJUL 27, 2026NWMLS as distributed by MLS GRID, Sold
 SOLDJUL 27, 2026NWMLS as distributed by MLS GRID, Sold
 SOLDJUL 27, 2026NWMLS as distributed by MLS GRID, Sold
 SOLDJUL 24, 2026NWMLS as distributed by MLS GRID, Sold
 SOLDJUL 24, 2026NWMLS as distributed by MLS GRID, Sold
 SOLDJUL 24, 2026NWMLS as distributed by MLS GRID, Sold
 SOLDJUL 24, 2026NWMLS as distributed by MLS GRID, Sold
- See more homes for sale inEverett
Based on information submitted to the MLS GRID as of 2026-07-28 04:04:33 PDT. All data is obtained from various sources and may not have been verified by broker or
MLS GRID. Supplied Open House Information is subject to change without notice. All information should be independently reviewed and verified for accuracy. Properties may or may not be listed by
the office/agent presenting the information.
IDX information is provided exclusively for consumers’ personal noncommercial use, that it may not be used for any purpose other than to identify prospective properties consumers may be interested in purchasing, that the data is deemed reliable but is not guaranteed by MLS GRID. ©2026 NWMLS Click here for more information
IDX information is provided exclusively for consumers’ personal noncommercial use, that it may not be used for any purpose other than to identify prospective properties consumers may be interested in purchasing, that the data is deemed reliable but is not guaranteed by MLS GRID. ©2026 NWMLS Click here for more information